
23 Rolfes Ln, Newbury, MA 01951
Local realty services provided by:Better Homes and Gardens Real Estate The Masiello Group
Upcoming open houses
- Sun, Jul 1911:00 am - 01:00 pm
Listed by: cheryl caldwell
Office: william raveis real estate
MLS#:73548922
Source:MLSPIN
Price summary
- Price:$1,695,000
- Price per sq. ft.:$656.21
About this home
23 ROLFES LANE–This is the home you’ve been dreaming about! Located on a gorgeous 1+ acre lot on coveted Rolfes Lane, this beautifully renovated gem perfectly blends classic New England character with a casual coastal aesthetic. The 1st floor boasts a dream kitchen complete with custom cabinetry, top of the line SS appliances & an expansive island with seating for 4, fireplaced living room & dining room, ½ bath, office & mudroom with laundry. A primary suite with dedicated bath, 2 bedrooms & addtl full bath round out the 2nd floor. Enjoy the private screened in porch complete with woodburning fireplace overlooking the back yard. The detached 2 car garage has been expertly outfitted with a 2 bedroom, 1 bath guest suite perfect for Airbnb/ADU/extended family. The meticulously maintained grounds are truly a private sanctuary, showcasing mature plantings, fenced garden area & a firepit seating area – perfect for entertaining or unwinding with a cocktail under the stars! DON'T MISS THIS!
Contact an agent
Home facts
- Year built:1800
- Listing ID #:73548922
- Updated:July 16, 2026 at 11:11 AM
Rooms and interior
- Bedrooms:5
- Total bathrooms:4
- Full bathrooms:3
- Half bathrooms:1
- Rooms Total:7
- Flooring:Flooring - Stone/Ceramic Tile, Hardwood, Pine, Tile
- Dining Description:Living/Dining Room Combo, Wood
- Bathrooms Description:Bathroom, Bathroom - 3/4, Bathroom - With Shower Stall
- Kitchen Description:Cabinets - Upgraded, Countertops - Stone/Granite/Solid, Dining Area, Dishwasher, Flooring - Wood, Gas Stove, Kitchen Island, Open Floorplan, Oven, Plumbed For Ice Maker, Range Hood, Recessed Lighting, Refrigerator, Slider, Stainless Steel Appliances
- Basement Description:Bulkhead, Concrete, Full, Unfinished
- Living area:2,583 sq. ft.
Heating and cooling
- Cooling:Window Unit(s)
- Heating:Baseboard, Natural Gas
Structure and exterior
- Roof:Shingle
- Year built:1800
- Building area:2,583 sq. ft.
- Lot area:1.03 Acres
- Architectural Style:Antique
- Construction Materials:Frame
- Exterior Features:Deck - Exterior, Garden, Professional Landscaping, Rain Gutters, Screened, Sprinkler System
- Foundation Description:Irregular, Stone
Schools
- High school:Triton
- Middle school:Triton
- Elementary school:Newbury
Utilities
- Water:Public
- Sewer:Private Sewer
Finances and disclosures
- Price:$1,695,000
- Price per sq. ft.:$656.21
- Tax amount:$8,232 (2025)
Features and amenities
- Appliances:Dishwasher, Dryer, Range Hood, Refrigerator, Washer
- Laundry features:Dryer, Dryer Hookup - Electric, First Floor, Gas Dryer Hookup, Washer, Washer Hookup
- Amenities:Closet/Cabinets - Custom Built, Gas Water Heater, Internet Available - Broadband
Parking
- Total parking spaces:6
- Parking description:Detached, Garage Door Opener, Garage Faces Side, Off Street, Stone/Gravel, Workshop in Garage
- Garage:Yes
- Garage spaces:2
New listings near 23 Rolfes Ln
- New
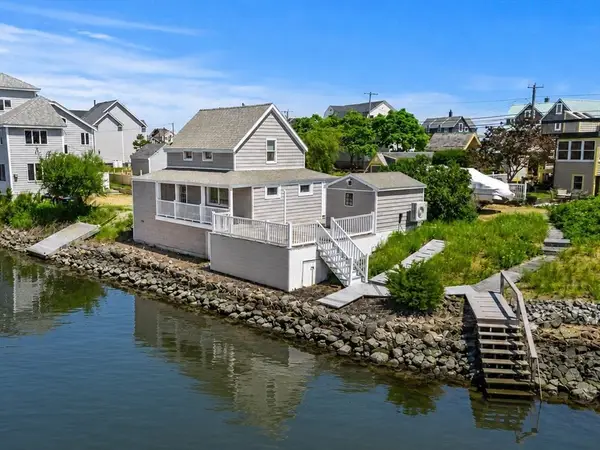 $924,900Active2 beds 1 baths738 sq. ft.
3 36th Street, Newbury, MA 01951
MLS# 73550905Listed by: Gibson Sotheby's International Realty - New
 $825,000Active2 Acres
16 Low St, Newbury, MA 01951
MLS# 73548230Listed by: RE/MAX Bentley's - New
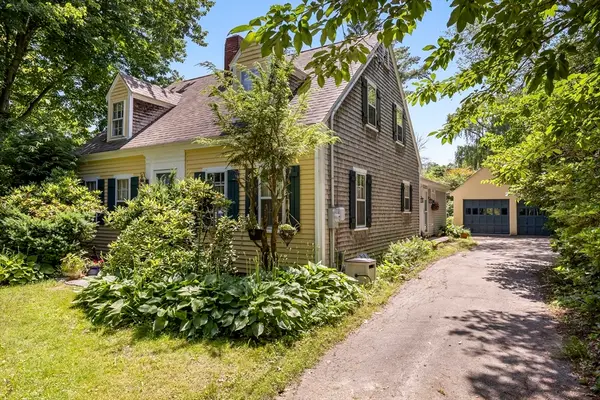 $1,300,000Active4 beds 2 baths1,994 sq. ft.
12 Rolfes Ln, Newbury, MA 01951
MLS# 73547153Listed by: RE/MAX Bentley's - Open Sat, 11am to 12:30pmNew
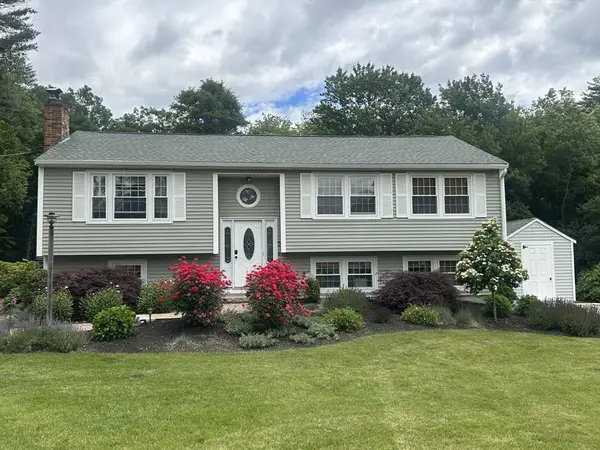 $819,900Active3 beds 2 baths2,188 sq. ft.
75 Pearson Drive, Newbury, MA 01922
MLS# 73547024Listed by: Lamacchia Realty, Inc. - Open Sat, 10:30am to 12pmNew
 $1,850,000Active4 beds 4 baths4,492 sq. ft.
112 Middle Rd, Newbury, MA 01951
MLS# 73545655Listed by: Douglas Elliman Real Estate - The Sarkis Team  $1,950,000Active5 beds 5 baths6,355 sq. ft.
169 Scotland Rd, Newbury, MA 01951
MLS# 73539847Listed by: LAER Realty Partners $1,019,000Active2 beds 4 baths3,338 sq. ft.
60 Caldwell Farm Rd #60, Newbury, MA 01922
MLS# 73539218Listed by: William Raveis Real Estate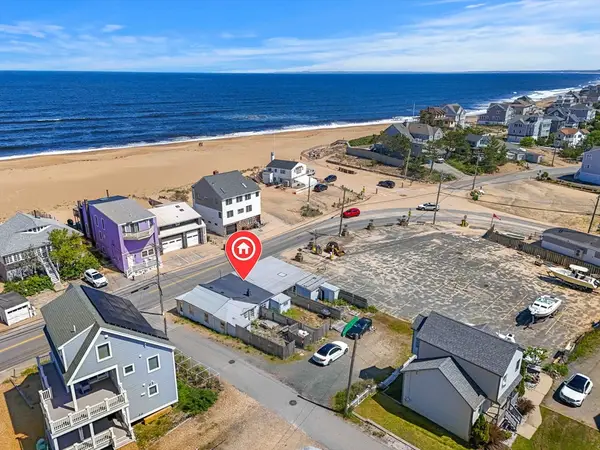 $990,000Active6 beds 3 baths1,810 sq. ft.
5 Northern Blvd, Newbury, MA 01951
MLS# 73535880Listed by: Compass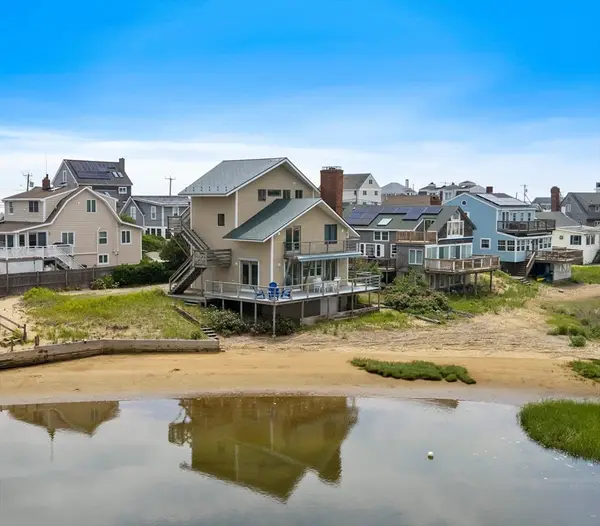 $1,800,000Active4 beds 3 baths2,352 sq. ft.
6 24th St, Newbury, MA 01951
MLS# 73534897Listed by: RE/MAX Bentley's


Protect your home and budget from life's surprises with an Assurant Home Warranty, backed by a partner that supports you through every step of homeownership. Explore Plans.
© 2026 Better Homes and Gardens Real Estate LLC. An Anywhere Real Estate company. All rights reserved. Better Homes and Gardens® Real Estate is a registered trademark owned by Meredith Operations Corporation, licensed to Better Homes and Gardens Real Estate LLC and used with permission. Better Homes and Gardens Real Estate LLC fully supports the principles of the Fair Housing Act and the Equal Opportunity Act. Listing information is deemed reliable but is not guaranteed accurate.
Each office is independently owned and operated.
Any services or products provided by third parties are not provided by, affiliated with or related to Better Homes and Gardens Real Estate LLC, or its affiliated companies.