
11 Julia St, Newburyport, MA 01950
Local realty services provided by:Better Homes and Gardens Real Estate The Masiello Group
11 Julia St,Newburyport, MA 01950
$1,750,000
- 3 Beds
- 2 Baths
- 1,963 sq. ft.
- Single family
- Active
Listed by: deborah miller
Office: littlefield real estate, llc
MLS#:73553819
Source:MLSPIN
Price summary
- Price:$1,750,000
- Price per sq. ft.:$891.49
About this home
Looking for the perfect waterfront property? Well look no further than this custom built 3 bed, 2 bath home on the Basin of Plum Island. This stunning property was completely rebuilt from the foundation up in 2016 and has so many tastefully unique features that you need to see it for yourself. There is a gourmet kitchen with an expansive island featuring marble countertops, coffered ceilings, and top of the line stainless steel appliances. The fireplace living room, dining room, kitchen and sitting room offer an open concept with unobstructed water views from every room. The first floor features 2 bedrooms and a full bath with walk-in shower. French door to deck off dining/ living room overlooking the water. The upstairs features an open concept main bedroom with a full bath and French doors to 12 x 24 deck overlooking the Basin and beyond. Main bath has soaking jacuzzi tub and walk-in shower. Boathouse converted to a bonus room with French doors opening to the water and offering the perfect space for an art studio, home office, gym or guest room. Full basement with plenty of storage. Special features include bunk room with built-in double bed and bunk beds that have storage underneath. Bunk beds have portholes from a 61’ Chris Craft and bunk guardrails from the Faneuil Hall Rotunda. Coffered ceilings in kitchen, bead board ceilings in living and dining rooms as well as the upstairs. Lifetime roof with copper arches and flue, 2 built in safes, self watering garden boxes, custom woodwork, Boston fieldstone covers both the chimney and foundation. Wired for surround sound with Bose speakers inside and out. All underground utilities safe from the salt air. Deck built with lifetime garapa decking. All this and an EXTRA LOT included. Plenty of room to build a garage or ADU. Direct water access with boat ramp adjacent to property. Experience gorgeous island sunsets from either deck. Truly a stunning home! and property!...
Contact an agent
Home facts
- Year built:1960
- Listing ID #:73553819
- Updated:July 25, 2026 at 10:45 AM
Rooms and interior
- Bedrooms:3
- Total bathrooms:2
- Full bathrooms:2
- Rooms Total:8
- Flooring:Carpet, Flooring - Hardwood, Hardwood, Tile
- Dining Description:Beadboard, Deck - Exterior, Exterior Access, French Doors, Hardwood, Open Floorplan, Overhead
- Kitchen Description:Cabinets - Upgraded, Countertops - Stone/Granite/Solid, Countertops - Upgraded, Dishwasher, Disposal, Flooring - Hardwood, Gas Stove, Indoor Grill, Kitchen Island, Lighting - Pendant, Microwave, Open Floorplan, Plumbed For Ice Maker, Pot Filler Faucet, Range, Range Hood, Recessed Lighting, Refrigerator, Stainless Steel Appliances, Wine Chiller, Wine Refrigerator
- Basement Description:Concrete, Full, Interior Entry, Partially Finished, Walk-Out Access
- Living area:1,963 sq. ft.
Heating and cooling
- Cooling:1 Cooling Zone, Central Air
- Heating:Forced Air, Propane
- Central air:Yes
Structure and exterior
- Roof:Shingle
- Year built:1960
- Building area:1,963 sq. ft.
- Lot area:0.19 Acres
- Lot Features:Flood Plain, Level
- Architectural Style:Contemporary, Cottage
- Construction Materials:Frame
- Exterior Features:Balcony, Deck, Garden, Porch, Professional Landscaping, Storage
- Foundation Description:Block
Utilities
- Water:Public
- Sewer:Public Sewer
Finances and disclosures
- Price:$1,750,000
- Price per sq. ft.:$891.49
- Tax amount:$16,173 (2026)
Features and amenities
- Appliances:Dishwasher, Disposal, Microwave, Range, Range Hood, Refrigerator, Wine Refrigerator
- Laundry features:Electric Dryer Hookup, In Basement, Washer Hookup
- Amenities:Closet, Open Floorplan, Recessed Lighting, Wired For Sound
Parking
- Total parking spaces:8
- Parking description:Deeded, Off Street, Unpaved
New listings near 11 Julia St
- Open Sun, 11:30am to 1:30pmNew
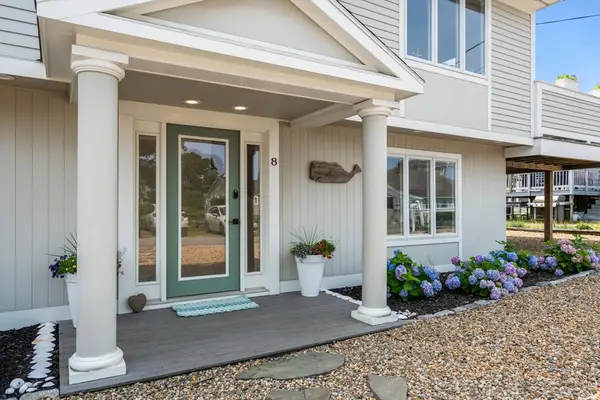 $1,379,000Active3 beds 2 baths2,124 sq. ft.
8 57th, Newburyport, MA 01950
MLS# 73554144Listed by: Coldwell Banker Realty - Boston - New
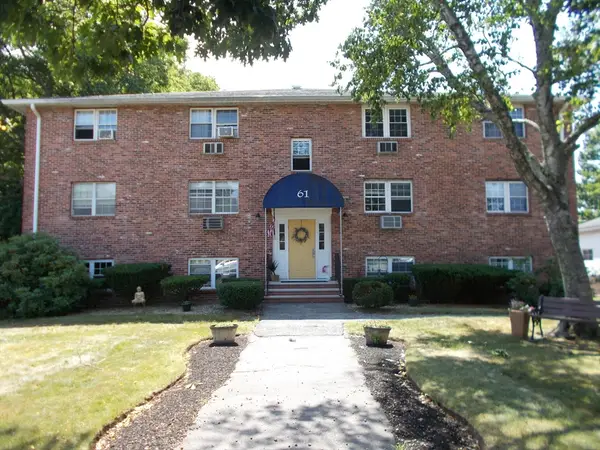 $269,900Active2 beds 1 baths708 sq. ft.
61 Storey Ave #2, Newburyport, MA 01950
MLS# 73554148Listed by: Diamond Key Real Estate - Open Sat, 10 to 11:30amNew
 $1,100,000Active4 beds 3 baths2,361 sq. ft.
36 Myrtle Avenue, Newburyport, MA 01950
MLS# 73553418Listed by: Real Broker MA, LLC - Open Sat, 10:30am to 12pmNew
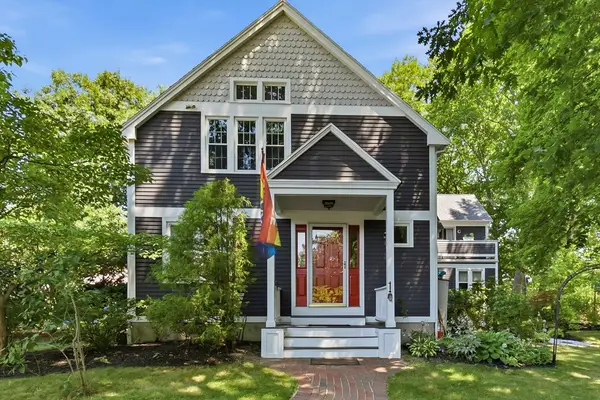 $795,000Active2 beds 2 baths1,704 sq. ft.
2 Coombs Cir #1, Newburyport, MA 01950
MLS# 73553364Listed by: RE/MAX Bentley's - Open Sun, 1 to 3pmNew
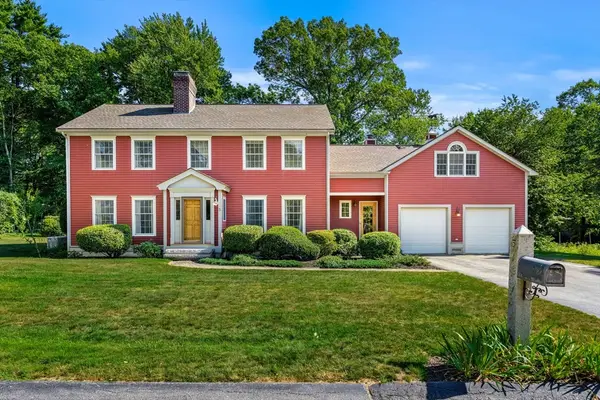 $1,650,000Active4 beds 3 baths3,030 sq. ft.
5 Bourbeau Terrace, Newburyport, MA 01950
MLS# 73552802Listed by: Gibson Sotheby's International Realty - New
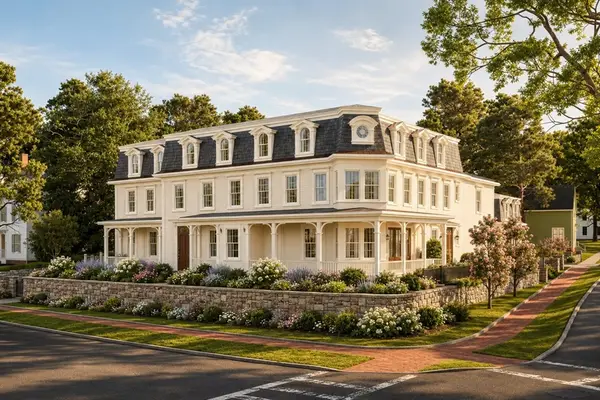 $2,995,000Active4 beds 4 baths3,290 sq. ft.
95 High St #3, Newburyport, MA 01950
MLS# 73552547Listed by: RE/MAX Bentley's - New
 $6,490,000Active4 beds 6 baths5,326 sq. ft.
3 Rogers Ct, Newburyport, MA 01950
MLS# 73552369Listed by: Gibson Sotheby's International Realty - New
 $5,499,900Active5 beds 7 baths6,450 sq. ft.
570 Merrimac St, Newburyport, MA 01950
MLS# 73552370Listed by: Gibson Sotheby's International Realty - New
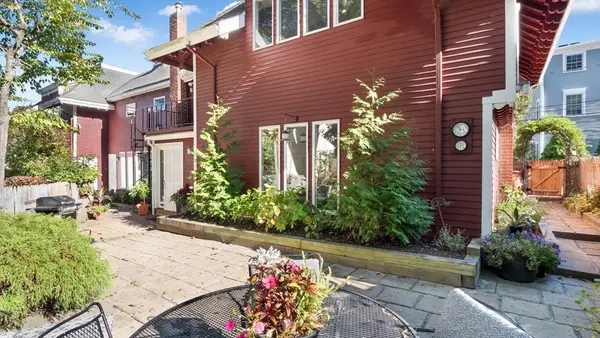 $1,295,000Active3 beds 3 baths3,318 sq. ft.
4 Coffin Court, Newburyport, MA 01950
MLS# 73551347Listed by: RE/MAX Bentley's


Protect your home and budget from life's surprises with an Assurant Home Warranty, backed by a partner that supports you through every step of homeownership. Explore Plans.
© 2026 Better Homes and Gardens Real Estate LLC. An Anywhere Real Estate company. All rights reserved. Better Homes and Gardens® Real Estate is a registered trademark owned by Meredith Operations Corporation, licensed to Better Homes and Gardens Real Estate LLC and used with permission. Better Homes and Gardens Real Estate LLC fully supports the principles of the Fair Housing Act and the Equal Opportunity Act. Listing information is deemed reliable but is not guaranteed accurate.
Each office is independently owned and operated.
Any services or products provided by third parties are not provided by, affiliated with or related to Better Homes and Gardens Real Estate LLC, or its affiliated companies.