
8 57th, Newburyport, MA 01950
Local realty services provided by:Better Homes and Gardens Real Estate The Masiello Group
8 57th,Newburyport, MA 01950
$1,379,000
- 3 Beds
- 2 Baths
- 2,124 sq. ft.
- Single family
- Active
Upcoming open houses
- Sun, Jul 2611:30 am - 01:30 pm
Listed by: julie holenport
Office: coldwell banker realty - boston
MLS#:73554144
Source:MLSPIN
Price summary
- Price:$1,379,000
- Price per sq. ft.:$649.25
About this home
This is the one you’ve been waiting for! Stunning, sun-filled 3+ bedroom, 2 bath single family. Steps from the beach and parking for 8! Totally renovated in 2008, and updated again in 2024. This bi-level home features an open floor plan with chef’s kitchen, quartz countertops and breakfast bar, Bosch stainless appliances, large dining and living areas leading out to the decks , central air, gleaming hardwood floors, primary bedroom w/ walk-in closet, 2 upstairs guest beds , bathroom w/ glass enclosed shower, laundry closet w/ full size washer & dryer, lower level bonus room currently used as a separate living area with large bedroom, living room, office and full bath. Step outside to a full outdoor shower, grilling/sitting area, storage shed, gorgeous hydrangeas, no maintenance crushed stone and beautiful decks. Perfect for entertaining , 8 57th St. is a true oasis!
Contact an agent
Home facts
- Year built:1960
- Listing ID #:73554144
- Updated:July 25, 2026 at 10:45 AM
Rooms and interior
- Bedrooms:3
- Total bathrooms:2
- Full bathrooms:2
- Rooms Total:8
- Flooring:Hardwood, Tile
- Kitchen Description:Dishwasher, Disposal, Freezer, Microwave, Range, Refrigerator
- Living area:2,124 sq. ft.
Heating and cooling
- Cooling:Central Air
- Heating:Central, Propane
- Central air:Yes
Structure and exterior
- Roof:Shingle
- Year built:1960
- Building area:2,124 sq. ft.
- Lot Features:Cleared, Level
- Architectural Style:Colonial
- Construction Materials:Frame
- Exterior Features:Deck - Wood, Outdoor Shower, Storage
- Foundation Description:Block
Utilities
- Water:Public
- Sewer:Public Sewer
Finances and disclosures
- Price:$1,379,000
- Price per sq. ft.:$649.25
- Tax amount:$8,609 (2026)
Features and amenities
- Appliances:Dishwasher, Disposal, Dryer, Freezer, Microwave, Range, Refrigerator, Washer
- Laundry features:Dryer, Second Floor, Washer
Parking
- Total parking spaces:8
- Parking description:Off Street, Stone/Gravel
New listings near 8 57th
- New
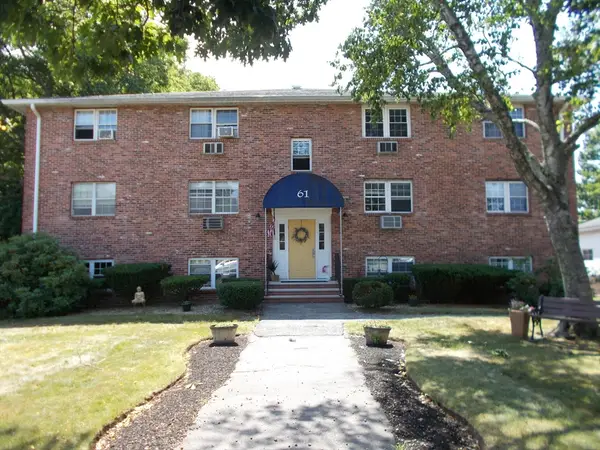 $269,900Active2 beds 1 baths708 sq. ft.
61 Storey Ave #2, Newburyport, MA 01950
MLS# 73554148Listed by: Diamond Key Real Estate - New
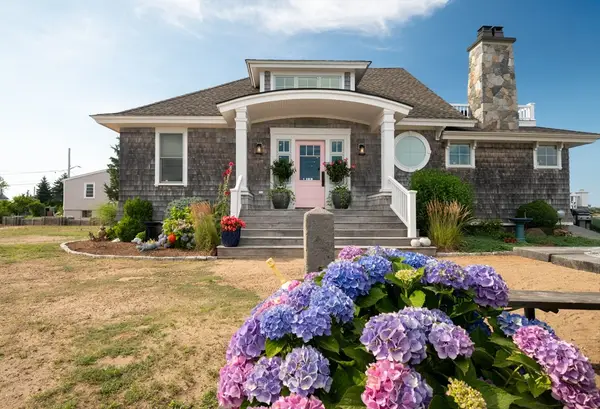 $1,750,000Active3 beds 2 baths1,963 sq. ft.
11 Julia St, Newburyport, MA 01950
MLS# 73553819Listed by: Littlefield Real Estate, LLC - Open Sat, 10 to 11:30amNew
 $1,100,000Active4 beds 3 baths2,361 sq. ft.
36 Myrtle Avenue, Newburyport, MA 01950
MLS# 73553418Listed by: Real Broker MA, LLC - Open Sat, 10:30am to 12pmNew
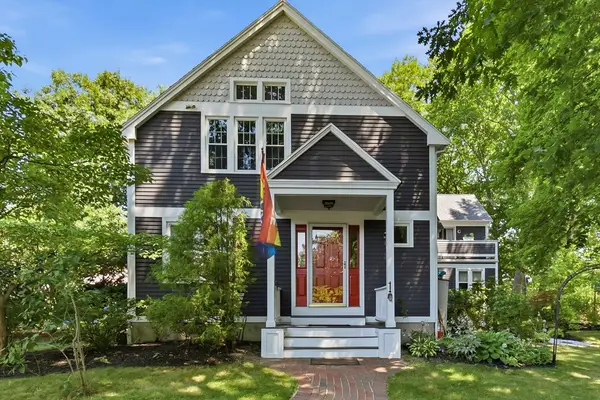 $795,000Active2 beds 2 baths1,704 sq. ft.
2 Coombs Cir #1, Newburyport, MA 01950
MLS# 73553364Listed by: RE/MAX Bentley's - Open Sun, 1 to 3pmNew
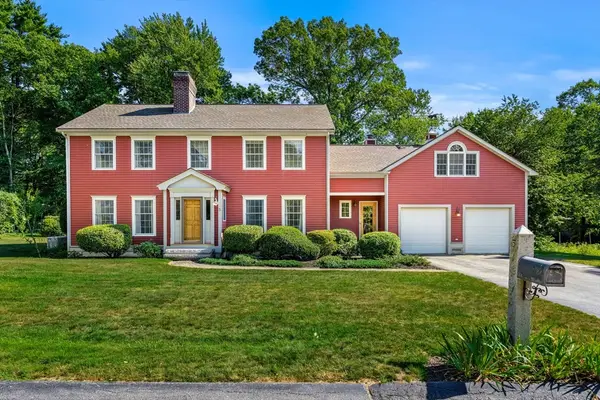 $1,650,000Active4 beds 3 baths3,030 sq. ft.
5 Bourbeau Terrace, Newburyport, MA 01950
MLS# 73552802Listed by: Gibson Sotheby's International Realty - New
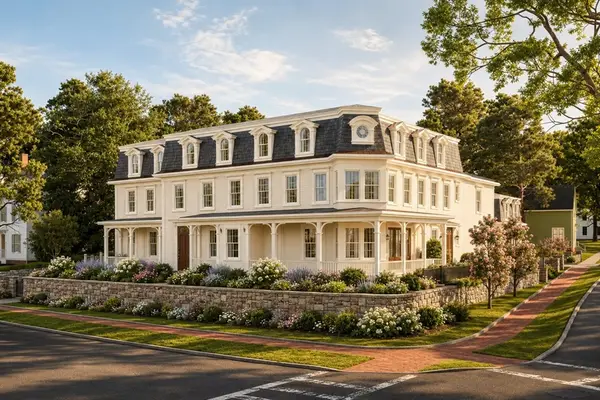 $2,995,000Active4 beds 4 baths3,290 sq. ft.
95 High St #3, Newburyport, MA 01950
MLS# 73552547Listed by: RE/MAX Bentley's - New
 $6,490,000Active4 beds 6 baths5,326 sq. ft.
3 Rogers Ct, Newburyport, MA 01950
MLS# 73552369Listed by: Gibson Sotheby's International Realty - New
 $5,499,900Active5 beds 7 baths6,450 sq. ft.
570 Merrimac St, Newburyport, MA 01950
MLS# 73552370Listed by: Gibson Sotheby's International Realty - New
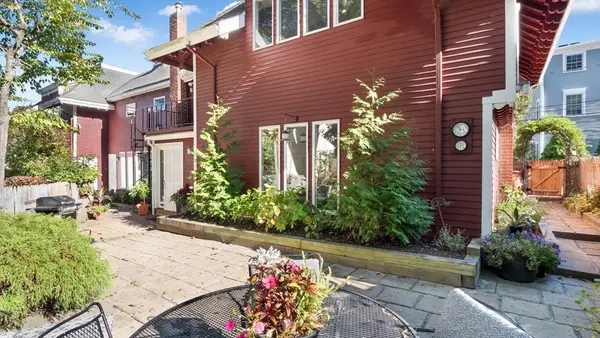 $1,295,000Active3 beds 3 baths3,318 sq. ft.
4 Coffin Court, Newburyport, MA 01950
MLS# 73551347Listed by: RE/MAX Bentley's


Protect your home and budget from life's surprises with an Assurant Home Warranty, backed by a partner that supports you through every step of homeownership. Explore Plans.
© 2026 Better Homes and Gardens Real Estate LLC. An Anywhere Real Estate company. All rights reserved. Better Homes and Gardens® Real Estate is a registered trademark owned by Meredith Operations Corporation, licensed to Better Homes and Gardens Real Estate LLC and used with permission. Better Homes and Gardens Real Estate LLC fully supports the principles of the Fair Housing Act and the Equal Opportunity Act. Listing information is deemed reliable but is not guaranteed accurate.
Each office is independently owned and operated.
Any services or products provided by third parties are not provided by, affiliated with or related to Better Homes and Gardens Real Estate LLC, or its affiliated companies.