
16 Woodman Way #8, Newburyport, MA 01950
Local realty services provided by:Better Homes and Gardens Real Estate The Masiello Group
16 Woodman Way #8,Newburyport, MA 01950
$274,900
- 2 Beds
- 1 Baths
- 693 sq. ft.
- Condominium
- Active
Listed by: suzann gavin
Office: northeast properties real estate llc
MLS#:73546950
Source:MLSPIN
Price summary
- Price:$274,900
- Price per sq. ft.:$396.68
- Monthly HOA dues:$439
About this home
A RARE OPPORTUNITY TO OWN IN NEWBURYPORT AT AN ATTAINABLE PRICE!Located in Country Club Estates’ newer 2007 building, this tastefully updated condo offers an affordable entry into one of the North Shore’s most desirable coastal communities. The clean, fresh, move-in-ready interior is complemented by true ground-level access with no stairs, while the modest monthly condo fee includes heat, hot water, common laundry facilities and off-street parking—helping keep the overall cost of ownership manageable. With no rental restrictions and pets permitted with association approval, the property offers flexibility as either a primary residence or investment. Just minutes from downtown shops, restaurants and the waterfront, with convenient access to Route 95, Route 113 shopping, the commuter rail and park-and-ride service to Boston, this is an exceptional opportunity to enjoy the Newburyport lifestyle at a price point that is increasingly difficult to find.
Contact an agent
Home facts
- Year built:2007
- Listing ID #:73546950
- Updated:October 14, 2026 at 11:18 AM
Rooms and interior
- Bedrooms:2
- Total bathrooms:1
- Full bathrooms:1
- Rooms Total:4
- Flooring:Vinyl
- Kitchen Description:Countertops - Upgraded, Dining Area, Dishwasher, Flooring - Vinyl, Range, Refrigerator
- Living area:693 sq. ft.
Heating and cooling
- Cooling:Wall Unit(s)
- Heating:Baseboard
Structure and exterior
- Roof:Shingle
- Year built:2007
- Building area:693 sq. ft.
- Construction Materials:Brick
Utilities
- Water:Public
- Sewer:Public Sewer
Finances and disclosures
- Price:$274,900
- Price per sq. ft.:$396.68
- Tax amount:$2,283 (2026)
Features and amenities
- Appliances:Dishwasher, Range, Refrigerator
- Laundry features:Common Area, In Building
Parking
- Total parking spaces:2
- Parking description:Off Street
New listings near 16 Woodman Way #8
- Open Thu, 4:30 to 6pmNew
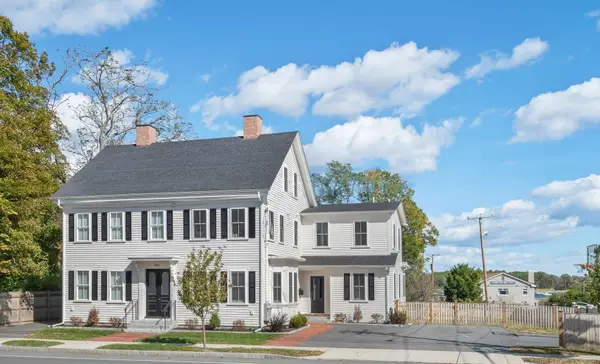 $1,849,777Active4 beds 4 baths2,690 sq. ft.
286 Merrimac St #A, Newburyport, MA 01950
MLS# 73590292Listed by: Realty One Group Nest - Open Thu, 4:30 to 6pmNew
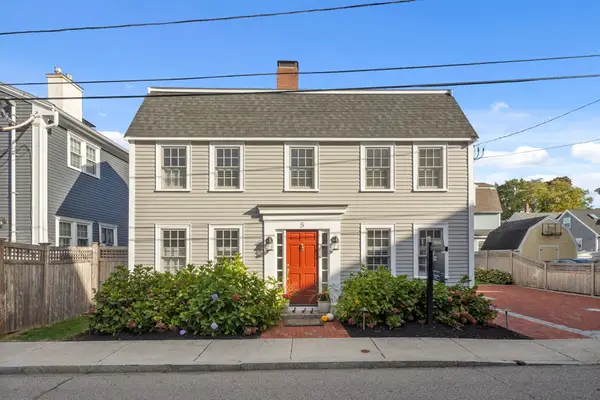 $1,495,000Active3 beds 3 baths2,157 sq. ft.
5 Salem St, Newburyport, MA 01950
MLS# 73590104Listed by: Douglas Elliman Real Estate - The Sarkis Team - Open Thu, 3 to 5pmNew
 $725,000Active2 beds 1 baths1,580 sq. ft.
20 Chestnut Street #2, Newburyport, MA 01950
MLS# 73587885Listed by: Keller Williams Realty Evolution - New
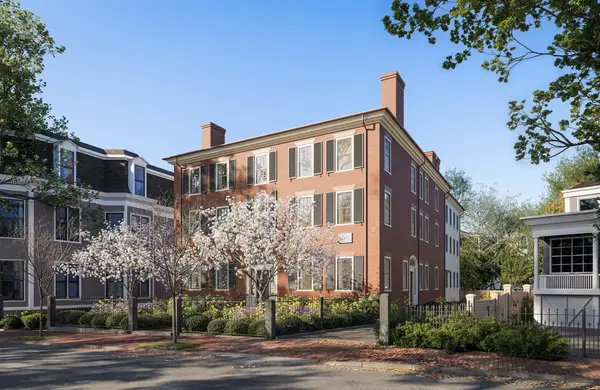 $2,000,000Active3 beds 2 baths1,741 sq. ft.
105 State Street #201, Newburyport, MA 01950
MLS# 73589118Listed by: RE/MAX Bentley's - New
 $3,295,000Active4 beds 4 baths5,638 sq. ft.
26 Toppans Ln, Newburyport, MA 01950
MLS# 73588659Listed by: RE/MAX Bentley's - New
 $949,000Active4 beds 2 baths2,181 sq. ft.
3 Lavalley Ln, Newburyport, MA 01950
MLS# 73588494Listed by: Gibson Sotheby's International Realty - New
 $899,900Active2 beds 2 baths1,054 sq. ft.
51 Temple Street, Newburyport, MA 01950
MLS# 73588600Listed by: William Raveis Real Estate - New
 $850,000Active3 beds 2 baths1,533 sq. ft.
58 Temple St, Newburyport, MA 01950
MLS# 73588022Listed by: Heather Klosowski Real Estate - New
 $449,000Active1 beds 1 baths804 sq. ft.
68 Pleasant St #2, Newburyport, MA 01950
MLS# 73588015Listed by: Keller Williams Realty Evolution - New
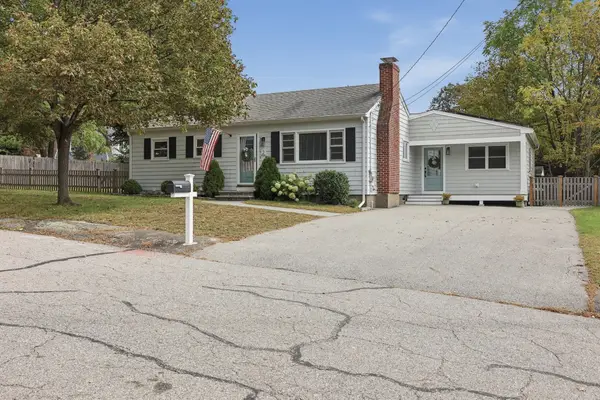 $899,000Active4 beds 2 baths1,438 sq. ft.
2 Azalea Rd, Newburyport, MA 01950
MLS# 73587791Listed by: Lamacchia Realty, Inc.


Protect your home and budget from life's surprises with an Assurant Home Warranty, backed by a partner that supports you through every step of homeownership. Explore Plans.
© 2026 Better Homes and Gardens Real Estate LLC. An Anywhere Real Estate company. All rights reserved. Better Homes and Gardens® Real Estate is a registered trademark owned by Meredith Operations Corporation, licensed to Better Homes and Gardens Real Estate LLC and used with permission. Better Homes and Gardens Real Estate LLC fully supports the principles of the Fair Housing Act and the Equal Opportunity Act. Listing information is deemed reliable but is not guaranteed accurate.
Each office is independently owned and operated.
Any services or products provided by third parties are not provided by, affiliated with or related to Better Homes and Gardens Real Estate LLC, or its affiliated companies.