
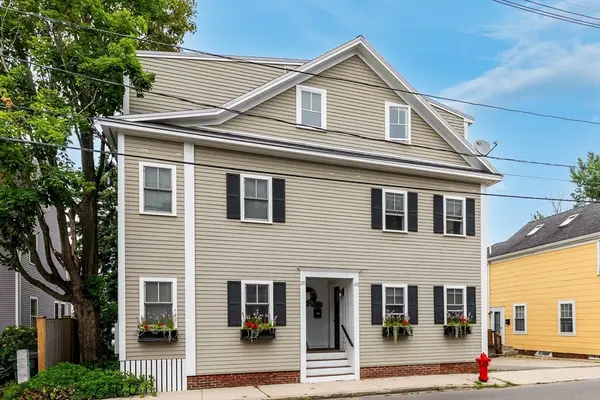
26 Summit Place, Newburyport, MA 01950
Local realty services provided by:Better Homes and Gardens Real Estate The Shanahan Group
26 Summit Place,Newburyport, MA 01950
$1,995,000
- 4 Beds
- 3 Baths
- 3,101 sq. ft.
- Single family
- Active
Upcoming open houses
- Sun, Aug 2310:30 am - 12:00 pm
Listed by: the bakhtiari group, sean bakhtiari
Office: compass
MLS#:73565502
Source:MLSPIN
Price summary
- Price:$1,995,000
- Price per sq. ft.:$643.34
About this home
Welcome to 26 Summit Place, where a thoughtfully designed floor plan, impressive updates and exceptional indoor-outdoor living come together just minutes from downtown Newburyport. Offering 4 bedrooms, 2.5 baths and 3,101 SF of finished living space, this beautifully maintained home delivers the space, style and functionality... At the heart of the home is an impressive chef's kitchen featuring an oversized island with seating for six and a walk-in pantry. The kitchen flows seamlessly into the open living room anchored by a wood-burning fireplace and offering direct access to the back deck, patio and fully fenced backyard. A private home office (or family room), half bath and custom mudroom with direct access from both the side entry and oversized two-car garage complete the main level... All four bedrooms are located on the second floor, including the spacious primary suite with cathedral ceilings, sitting area, 3 closets and ensuite bath with a double vanity and custom glass tiled shower. Convenient laundry is incorporated into the primary suite. A second full bathroom is also located on the upper level, and an unfinished walk-up attic provides exceptional storage and exciting potential for future expansion. The finished basement provides a great bonus space for a home gym, office, media room or playroom... Recent improvements include a three-year-old new roof, new propane heating system, on-demand hot water, central heat and A/C on the second level, newly installed radon mitigation system, sump pump, asphalt driveway, cedar fencing and irrigation system servicing the English garden. All of this in a convenient Newburyport location with easy access to downtown, schools, shopping, commuter routes and the best of this celebrated coastal community....
Contact an agent
Home facts
- Year built:1994
- Listing ID #:73565502
- Updated:August 23, 2026 at 01:26 PM
Rooms and interior
- Bedrooms:4
- Total bathrooms:3
- Full bathrooms:2
- Half bathrooms:1
- Rooms Total:9
- Flooring:Tile, Wood
- Kitchen Description:Dishwasher, Disposal, Microwave, Plumbed For Ice Maker, Range, Refrigerator
- Basement Description:Bulkhead, Full, Interior Entry, Partially Finished, Radon Remediation System, Sump Pump
- Living area:3,101 sq. ft.
Heating and cooling
- Cooling:3 Cooling Zones, Central Air, Ductless
- Heating:Baseboard, Forced Air, Propane
- Central air:Yes
Structure and exterior
- Roof:Shingle
- Year built:1994
- Building area:3,101 sq. ft.
- Lot area:0.17 Acres
- Lot Features:Cleared, Level
- Architectural Style:Colonial
- Construction Materials:Frame
- Exterior Features:Deck - Wood, Patio, Professional Landscaping, Rain Gutters, Storage
- Foundation Description:Concrete Perimeter
Schools
- High school:Newburyport High School
- Middle school:Rupert A Nock Middle School
Utilities
- Water:Public
- Sewer:Public Sewer
Finances and disclosures
- Price:$1,995,000
- Price per sq. ft.:$643.34
- Tax amount:$14,473 (2026)
Features and amenities
- Appliances:Dishwasher, Disposal, Dryer, Microwave, Range, Refrigerator, Washer
- Laundry features:Dryer, Electric Dryer Hookup, Second Floor, Washer, Washer Hookup
Parking
- Total parking spaces:8
- Parking description:Attached, Garage Door Opener, Insulated, Off Street, Paved, Paved Drive, Storage
- Garage:Yes
- Garage spaces:2
New listings near 26 Summit Place
- Open Sun, 11:30am to 1:30pmNew
 $1,899,000Active3 beds 3 baths2,500 sq. ft.
350 High #B, Newburyport, MA 01950
MLS# 73566545Listed by: Coldwell Banker Realty - Lynnfield - Open Sun, 11am to 1pmNew
 $860,000Active3 beds 1 baths1,547 sq. ft.
16 Collins St, Newburyport, MA 01950
MLS# 73563411Listed by: William Raveis R.E. & Home Services - Open Sun, 11am to 12:30pmNew
 $1,100,000Active3 beds 3 baths2,178 sq. ft.
123-125 Water St #123, Newburyport, MA 01950
MLS# 73565846Listed by: RE/MAX Bentley's - Open Sun, 12 to 2pmNew
 $1,095,000Active4 beds 2 baths1,665 sq. ft.
4 Ocean Ave, Newburyport, MA 01950
MLS# 73565395Listed by: RE/MAX Bentley's - Open Sun, 1 to 3pmNew
 $2,499,000Active5 beds 5 baths5,840 sq. ft.
56 Lime St, Newburyport, MA 01950
MLS# 73565092Listed by: Gibson Sotheby's International Realty - Open Sun, 11:30am to 1pmNew
 $625,000Active2 beds 2 baths1,109 sq. ft.
16 Warren St #16, Newburyport, MA 01950
MLS# 73565133Listed by: Gibson Sotheby's International Realty - Open Sun, 1 to 3pmNew
 $2,499,000Active5 beds 5 baths5,840 sq. ft.
54-56 Lime St, Newburyport, MA 01950
MLS# 73565093Listed by: Gibson Sotheby's International Realty - Open Sun, 12 to 2pmNew
 $669,900Active2 beds 2 baths1,196 sq. ft.
48 Kent Street #5, Newburyport, MA 01950
MLS# 73565009Listed by: Coldwell Banker Realty - New
 $2,999,900Active4 beds 4 baths3,450 sq. ft.
9 Lunt St, Newburyport, MA 01950
MLS# 73563222Listed by: RE/MAX Bentley's


Protect your home and budget from life's surprises with an Assurant Home Warranty, backed by a partner that supports you through every step of homeownership. Explore Plans.
© 2026 Better Homes and Gardens Real Estate LLC. An Anywhere Real Estate company. All rights reserved. Better Homes and Gardens® Real Estate is a registered trademark owned by Meredith Operations Corporation, licensed to Better Homes and Gardens Real Estate LLC and used with permission. Better Homes and Gardens Real Estate LLC fully supports the principles of the Fair Housing Act and the Equal Opportunity Act. Listing information is deemed reliable but is not guaranteed accurate.
Each office is independently owned and operated.
Any services or products provided by third parties are not provided by, affiliated with or related to Better Homes and Gardens Real Estate LLC, or its affiliated companies.