
48 Kent Street #5, Newburyport, MA 01950
Local realty services provided by:Better Homes and Gardens Real Estate The Shanahan Group
48 Kent Street #5,Newburyport, MA 01950
$669,900
- 2 Beds
- 2 Baths
- 1,196 sq. ft.
- Condominium
- Active
Listed by: tom mahoney
Office: coldwell banker realty
MLS#:73565009
Source:MLSPIN
Price summary
- Price:$669,900
- Price per sq. ft.:$560.12
- Monthly HOA dues:$462
About this home
Welcome home to this stunning brick townhouse located in a beautifully converted historic mill building just minutes from vibrant downtown Newburyport. This charming 2-bedroom, 1.5-bath residence seamlessly blends historic character with modern convenience, featuring soaring ceilings, exposed beams, oversized windows that fill the home with abundant natural light, a granite kitchen, and an expansive living and dining room combination ideal for everyday living and entertaining. Gather around the cozy wood-burning fireplace on cool New England evenings, adding warmth and charm to the inviting living space. Additional conveniences include in-unit laundry and two assigned parking spaces. Enjoy easy access to Newburyport's thriving waterfront, parks, restaurants, shops, and the scenic Rail Trail. Whether you're seeking a primary residence or a low-maintenance lifestyle in one of the area's most desirable locations, this unique townhome offers the perfect blend of character, comfort, and convenience....
Contact an agent
Home facts
- Year built:1988
- Listing ID #:73565009
- Updated:August 24, 2026 at 11:04 AM
Rooms and interior
- Bedrooms:2
- Total bathrooms:2
- Full bathrooms:1
- Half bathrooms:1
- Rooms Total:5
- Flooring:Carpet, Tile
- Dining Description:Vaulted Ceiling(s), Wall to Wall Carpet
- Kitchen Description:Countertops - Stone/Granite/Solid, Dishwasher, Disposal, Microwave, Range, Refrigerator
- Living area:1,196 sq. ft.
Heating and cooling
- Cooling:1 Cooling Zone, Central Air
- Heating:Forced Air, Natural Gas
- Central air:Yes
Structure and exterior
- Roof:Rubber
- Year built:1988
- Building area:1,196 sq. ft.
- Construction Materials:Brick
Utilities
- Water:Public
- Sewer:Public Sewer
Finances and disclosures
- Price:$669,900
- Price per sq. ft.:$560.12
- Tax amount:$6,029 (2026)
Features and amenities
- Appliances:Dishwasher, Disposal, Dryer, Microwave, Range, Refrigerator, Washer
- Laundry features:Dryer, In Unit, Washer
Parking
- Total parking spaces:2
- Parking description:Off Street
New listings near 48 Kent Street #5
- Open Thu, 5 to 6:30pmNew
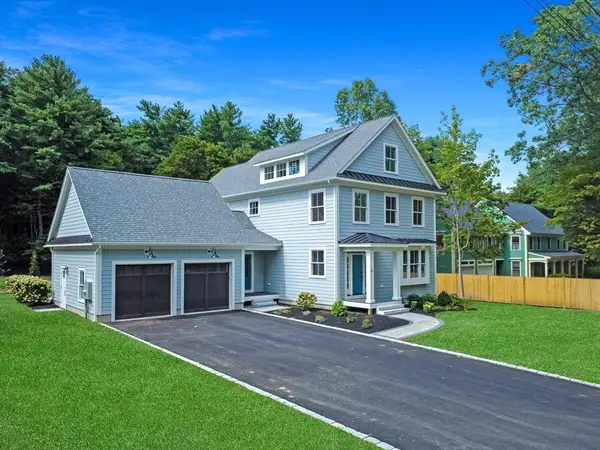 $2,895,000Active4 beds 5 baths3,999 sq. ft.
6 Plant Street, Newburyport, MA 01950
MLS# 73567315Listed by: Diamond Key Real Estate - New
 $1,899,000Active3 beds 3 baths2,500 sq. ft.
350 High #B, Newburyport, MA 01950
MLS# 73566545Listed by: Coldwell Banker Realty - Lynnfield - New
 $860,000Active3 beds 1 baths1,547 sq. ft.
16 Collins St, Newburyport, MA 01950
MLS# 73563411Listed by: William Raveis R.E. & Home Services - New
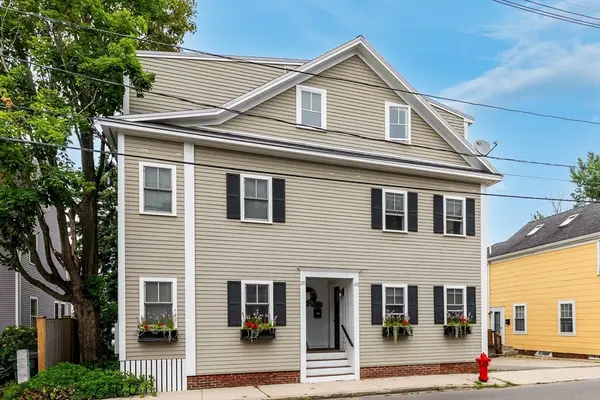 $1,100,000Active3 beds 3 baths2,178 sq. ft.
123-125 Water St #123, Newburyport, MA 01950
MLS# 73565846Listed by: RE/MAX Bentley's - New
 $1,995,000Active4 beds 3 baths3,101 sq. ft.
26 Summit Place, Newburyport, MA 01950
MLS# 73565502Listed by: Compass - New
 $1,095,000Active4 beds 2 baths1,665 sq. ft.
4 Ocean Ave, Newburyport, MA 01950
MLS# 73565395Listed by: RE/MAX Bentley's - New
 $2,499,000Active5 beds 5 baths5,840 sq. ft.
56 Lime St, Newburyport, MA 01950
MLS# 73565092Listed by: Gibson Sotheby's International Realty - New
 $625,000Active2 beds 2 baths1,109 sq. ft.
16 Warren St #16, Newburyport, MA 01950
MLS# 73565133Listed by: Gibson Sotheby's International Realty - New
 $2,499,000Active5 beds 5 baths5,840 sq. ft.
54-56 Lime St, Newburyport, MA 01950
MLS# 73565093Listed by: Gibson Sotheby's International Realty


Protect your home and budget from life's surprises with an Assurant Home Warranty, backed by a partner that supports you through every step of homeownership. Explore Plans.
© 2026 Better Homes and Gardens Real Estate LLC. An Anywhere Real Estate company. All rights reserved. Better Homes and Gardens® Real Estate is a registered trademark owned by Meredith Operations Corporation, licensed to Better Homes and Gardens Real Estate LLC and used with permission. Better Homes and Gardens Real Estate LLC fully supports the principles of the Fair Housing Act and the Equal Opportunity Act. Listing information is deemed reliable but is not guaranteed accurate.
Each office is independently owned and operated.
Any services or products provided by third parties are not provided by, affiliated with or related to Better Homes and Gardens Real Estate LLC, or its affiliated companies.