
33 Union Street, Newburyport, MA 01950
Local realty services provided by:Better Homes and Gardens Real Estate The Shanahan Group
33 Union Street,Newburyport, MA 01950
$2,295,000
- 3 Beds
- 3 Baths
- 2,437 sq. ft.
- Single family
- Active
Upcoming open houses
- Sun, Oct 1810:30 am - 12:30 pm
Listed by: paula bishop
Office: keller williams realty
MLS#:73590970
Source:MLSPIN
Price summary
- Price:$2,295,000
- Price per sq. ft.:$941.73
About this home
The best location for the best lifestyle! Perfectly situated in the heart of Newburyport's coveted Joppa Flats neighborhood in the South End, this exceptional home offers one of the city's most sought-after addresses. Panoramic water views provide a backdrop of natural beauty, bringing serenity to everyday living. Just across the street, Perkins Park offers expansive green space, tennis courts, a playground, and recreation, while the nearby Joppa Flats public boat launch, the Great Marsh, and Plum Island Beaches place Newburyport's remarkable coastal landscape at your doorstep. Stroll or bike to the vibrant downtown, where you'll enjoy an abundance of acclaimed restaurants, boutique shopping, the Rail Trail, waterfront boardwalk, and beautiful parks. Beyond its breathtaking setting, the home is thoughtfully designed for both comfortable everyday living and effortless entertaining. A chef's kitchen anchors spacious living and dining areas, complemented by a welcoming den and sunroom, that seamlessly connect the indoors with the surrounding landscape. Central air conditioning, a private home office, a generous two-car garage, and a full basement with workshop, storage, and cedar closet provide exceptional functionality. The home features three bedrooms and three full baths, including a luxurious primary suite with a private balcony overlooking the water, walk-in closet, and a beautifully updated spa-inspired bath with radiant heated floors. A rare opportunity to own an extraordinary home where timeless coastal beauty, walkable convenience, and modern comfort come together in one of Newburyport's most desirable neighborhoods....
Contact an agent
Home facts
- Year built:1977
- Subdivision & Development:Joppa Flats/ South End
- Listing ID #:73590970
- Updated:October 17, 2026 at 11:19 AM
Rooms and interior
- Bedrooms:3
- Total bathrooms:3
- Full bathrooms:3
- Rooms Total:10
- Flooring:Flooring - Hardwood, Flooring - Stone/Ceramic Tile, Tile, Wood
- Dining Description:Balcony / Deck, Exterior Access, Hardwood, Open Floorplan, Slider
- Kitchen Description:Cabinets - Upgraded, Cable Hookup, Closet/Cabinets - Custom Built, Cooktop, Countertops - Stone/Granite/Solid, Dining Area, Dishwasher, Disposal, ENERGY STAR Qualified Refrigerator, Exterior Access, Flooring - Hardwood, Kitchen Island, Microwave, Open Floorplan, Oven, Pantry, Plumbed For Ice Maker, Range Hood, Recessed Lighting, Stainless Steel Appliances, Trash Compactor, Vacuum System, Wine Chiller, Wine Refrigerator
- Basement Description:Full, Interior Entry
- Living area:2,437 sq. ft.
Heating and cooling
- Cooling:2 Cooling Zones, Central Air
- Heating:Baseboard, Fireplace, Natural Gas
- Central air:Yes
Structure and exterior
- Roof:Shingle
- Year built:1977
- Building area:2,437 sq. ft.
- Lot area:0.1 Acres
- Lot Features:Level
- Architectural Style:Contemporary
- Construction Materials:Frame
- Exterior Features:Balcony, Deck, Patio, Professional Landscaping, Rain Gutters
- Foundation Description:Concrete Perimeter, Stone
Schools
- High school:Newburyport
- Middle school:Nock
- Elementary school:Bresnahan
Utilities
- Water:Public
- Sewer:Public Sewer
Finances and disclosures
- Price:$2,295,000
- Price per sq. ft.:$941.73
- Tax amount:$17,287 (2026)
Features and amenities
- Appliances:Dishwasher, Disposal, Dryer, ENERGY STAR Qualified Refrigerator, Microwave, Range Hood, Vacuum System, Washer, Wine Refrigerator
- Laundry features:Dryer, Electric Dryer Hookup, Laundry Closet, Second Floor, Washer, Washer Hookup
- Amenities:Cable Hookup, Closet, Closet/Cabinets - Custom Built, Entrance Foyer, Gas Water Heater
Parking
- Total parking spaces:4
- Parking description:Attached, Garage Door Opener, Paved Drive
- Garage:Yes
- Garage spaces:2
New listings near 33 Union Street
- Open Sun, 11:30am to 1pmNew
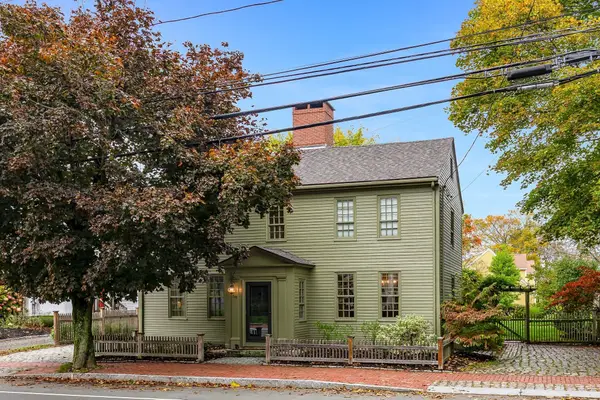 $1,285,000Active3 beds 2 baths2,280 sq. ft.
288 Merrimac St, Newburyport, MA 01950
MLS# 73591451Listed by: RE/MAX Bentley's - Open Sun, 11am to 12:30pmNew
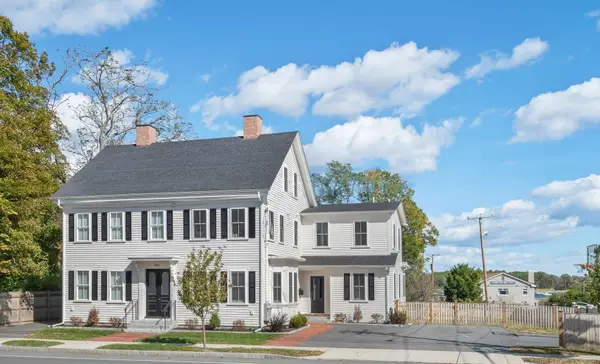 $1,849,777Active4 beds 4 baths2,690 sq. ft.
286 Merrimac St #A, Newburyport, MA 01950
MLS# 73590292Listed by: Realty One Group Nest - Open Sun, 10:30am to 12pmNew
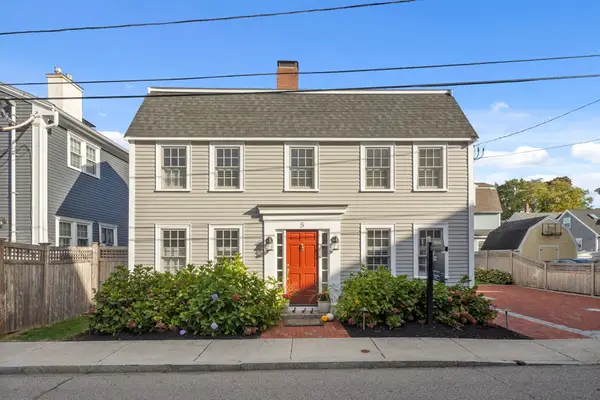 $1,495,000Active3 beds 3 baths2,157 sq. ft.
5 Salem St, Newburyport, MA 01950
MLS# 73590104Listed by: Douglas Elliman Real Estate - The Sarkis Team - New
 $725,000Active2 beds 1 baths1,580 sq. ft.
20 Chestnut Street #2, Newburyport, MA 01950
MLS# 73587885Listed by: Keller Williams Realty Evolution - New
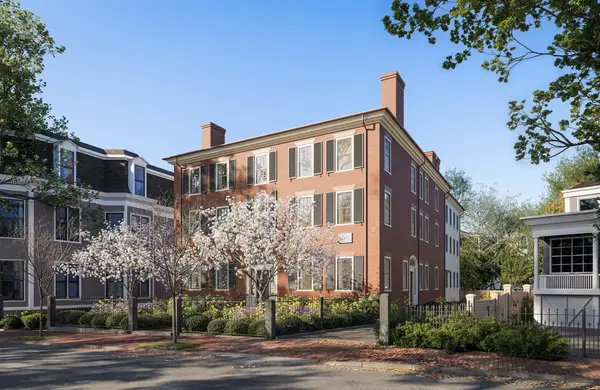 $2,000,000Active3 beds 2 baths1,741 sq. ft.
105 State Street #201, Newburyport, MA 01950
MLS# 73589118Listed by: RE/MAX Bentley's - Open Sun, 11am to 12:30pmNew
 $3,295,000Active4 beds 4 baths5,638 sq. ft.
26 Toppans Ln, Newburyport, MA 01950
MLS# 73588659Listed by: RE/MAX Bentley's - Open Sat, 11am to 12:30pmNew
 $949,000Active4 beds 2 baths2,181 sq. ft.
3 Lavalley Ln, Newburyport, MA 01950
MLS# 73588494Listed by: Gibson Sotheby's International Realty - New
 $899,900Active2 beds 2 baths1,054 sq. ft.
51 Temple Street, Newburyport, MA 01950
MLS# 73588600Listed by: William Raveis Real Estate - Open Sat, 10:30am to 12pmNew
 $774,900Active3 beds 2 baths1,533 sq. ft.
58 Temple St, Newburyport, MA 01950
MLS# 73588022Listed by: Heather Klosowski Real Estate


Protect your home and budget from life's surprises with an Assurant Home Warranty, backed by a partner that supports you through every step of homeownership. Explore Plans.
© 2026 Better Homes and Gardens Real Estate LLC. An Anywhere Real Estate company. All rights reserved. Better Homes and Gardens® Real Estate is a registered trademark owned by Meredith Operations Corporation, licensed to Better Homes and Gardens Real Estate LLC and used with permission. Better Homes and Gardens Real Estate LLC fully supports the principles of the Fair Housing Act and the Equal Opportunity Act. Listing information is deemed reliable but is not guaranteed accurate.
Each office is independently owned and operated.
Any services or products provided by third parties are not provided by, affiliated with or related to Better Homes and Gardens Real Estate LLC, or its affiliated companies.