
61 Marlboro Street, Newburyport, MA 01950
Local realty services provided by:Better Homes and Gardens Real Estate The Masiello Group
61 Marlboro Street,Newburyport, MA 01950
$749,900
- 2 Beds
- 1 Baths
- 1,096 sq. ft.
- Single family
- Active
Upcoming open houses
- Wed, Jul 1504:30 pm - 06:00 pm
- Thu, Jul 1604:30 pm - 06:00 pm
Listed by: blakelee greene
Office: gibson sotheby's international realty
MLS#:73548886
Source:MLSPIN
Price summary
- Price:$749,900
- Price per sq. ft.:$684.22
About this home
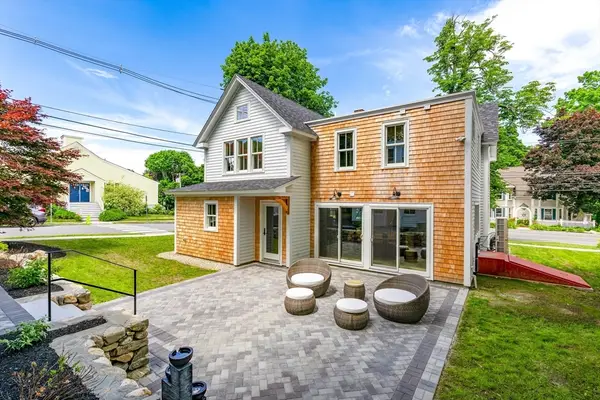
Prime South End Location! This charming 2 bedroom home is nestled on one of Newburyport's most sought-after streets, offering timeless character & appeal. The sun filled living room welcomes you w/ abundant natural light & beautiful hardwood floors. The kitchen opens to a versatile sitting area or home office with views of the fenced backyard & charming pocket garden, plus direct access to a private brick patio for entertaining. A spacious dining room provides the perfect setting for holiday gatherings. Upstairs, the bright & airy primary bedroom features gorgeous pine floors & large skylight. Just off the primary bedroom is a walk-in closet w/ new flooring. A 2nd bedroom w/ wood floors & a closet, along w/ a beautiful newly renovated full bathroom featuring a stunning tiled shower, completes the 2nd level. Large basement for storage,W/D, 2 off street parking spaces, close to the vibrant downtown, the Rail Trail, Plum Island, parks & more. A rare Opportunity! OH 7/15 and 7/16 4:30-6pm
Contact an agent
Home facts
- Year built:1900
- Listing ID #:73548886
- Updated:July 14, 2026 at 02:19 PM
Rooms and interior
- Bedrooms:2
- Total bathrooms:1
- Full bathrooms:1
- Rooms Total:6
- Flooring:Hardwood, Tile, Vinyl
- Dining Description:Hardwood
- Kitchen Description:Dishwasher, Disposal, Flooring - Stone/Ceramic Tile, Gas Stove, Microwave, Refrigerator
- Basement Description:Unfinished
- Living area:1,096 sq. ft.
Heating and cooling
- Cooling:Window Unit(s)
- Heating:Forced Air
Structure and exterior
- Roof:Shingle
- Year built:1900
- Building area:1,096 sq. ft.
- Lot area:0.03 Acres
- Lot Features:Easements
- Architectural Style:Antique, Shingle
- Construction Materials:Frame
- Exterior Features:Garden, Patio
- Foundation Description:Brick/Mortar
Utilities
- Water:Public
- Sewer:Public Sewer
Finances and disclosures
- Price:$749,900
- Price per sq. ft.:$684.22
- Tax amount:$6,501 (2026)
Features and amenities
- Appliances:Dishwasher, Disposal, Dryer, Microwave, Refrigerator, Washer
- Laundry features:Dryer, Washer
- Amenities:Gas Water Heater
Parking
- Total parking spaces:2
- Parking description:Off Street
New listings near 61 Marlboro Street
- New
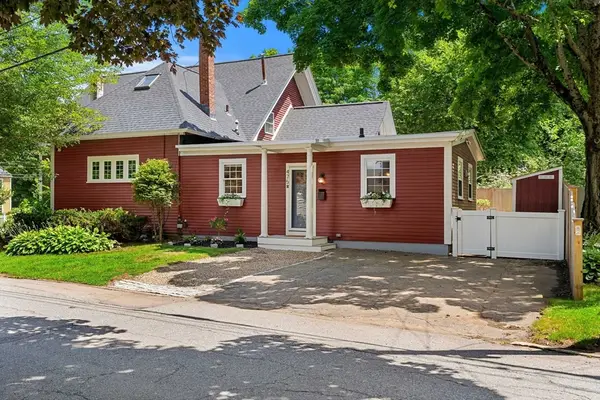 $685,000Active2 beds 2 baths1,250 sq. ft.
475 Merrimac St #2, Newburyport, MA 01950
MLS# 73547996Listed by: RE/MAX Bentley's - New
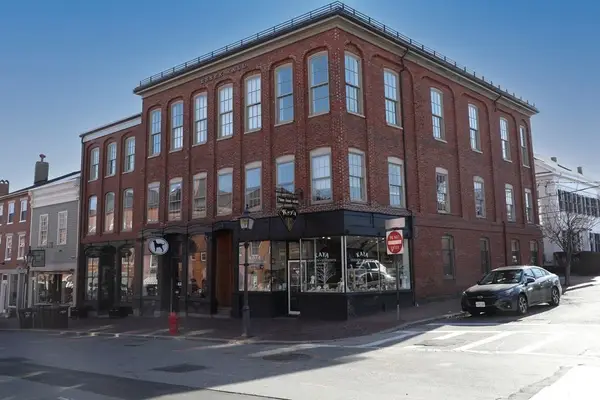 $2,000,000Active2 beds 2 baths3,114 sq. ft.
39 State St #4, Newburyport, MA 01950
MLS# 73547357Listed by: Lamacchia Realty, Inc. - New
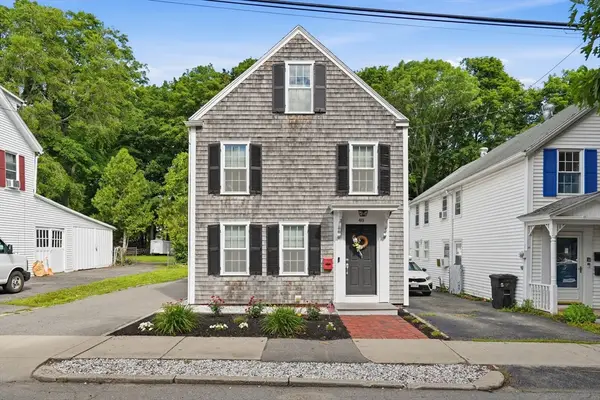 $1,100,000Active3 beds 2 baths1,559 sq. ft.
48 Forrester, Newburyport, MA 01950
MLS# 73547504Listed by: Realty ONE Group Nest - New
 $479,900Active2 beds 1 baths975 sq. ft.
187 Low St #1, Newburyport, MA 01950
MLS# 73547175Listed by: Today Real Estate, Inc. - New
 $299,900Active2 beds 1 baths693 sq. ft.
16 Woodman Way #8, Newburyport, MA 01950
MLS# 73546950Listed by: Northeast Properties Real Estate LLC - New
 $2,025,000Active4 beds 5 baths3,150 sq. ft.
320 Merrimac St #1, Newburyport, MA 01950
MLS# 73546643Listed by: Gibson Sotheby's International Realty - New
 $2,700,000Active4 beds 6 baths5,326 sq. ft.
3 Rogers Ct, Newburyport, MA 01950
MLS# 73546589Listed by: Gibson Sotheby's International Realty - New
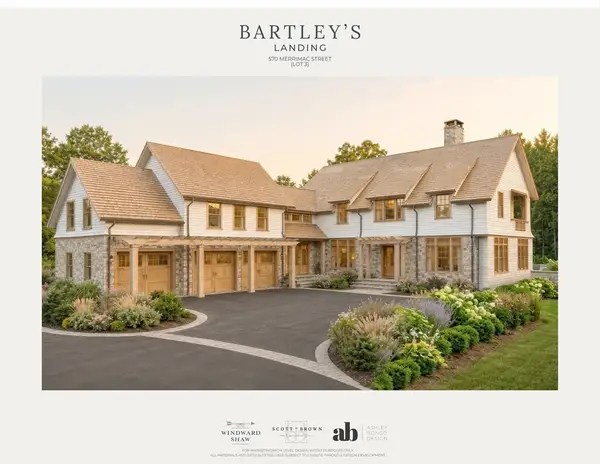 $1,750,000Active5 beds 7 baths6,450 sq. ft.
570 Merrimac St, Newburyport, MA 01950
MLS# 73546594Listed by: Gibson Sotheby's International Realty - New
 $2,499,900Active4 beds 6 baths3,500 sq. ft.
443 Merrimac St, Newburyport, MA 01950
MLS# 73546598Listed by: Realty One Group Nest


Protect your home and budget from life's surprises with an Assurant Home Warranty, backed by a partner that supports you through every step of homeownership. Explore Plans.
© 2026 Better Homes and Gardens Real Estate LLC. An Anywhere Real Estate company. All rights reserved. Better Homes and Gardens® Real Estate is a registered trademark owned by Meredith Operations Corporation, licensed to Better Homes and Gardens Real Estate LLC and used with permission. Better Homes and Gardens Real Estate LLC fully supports the principles of the Fair Housing Act and the Equal Opportunity Act. Listing information is deemed reliable but is not guaranteed accurate.
Each office is independently owned and operated.
Any services or products provided by third parties are not provided by, affiliated with or related to Better Homes and Gardens Real Estate LLC, or its affiliated companies.