
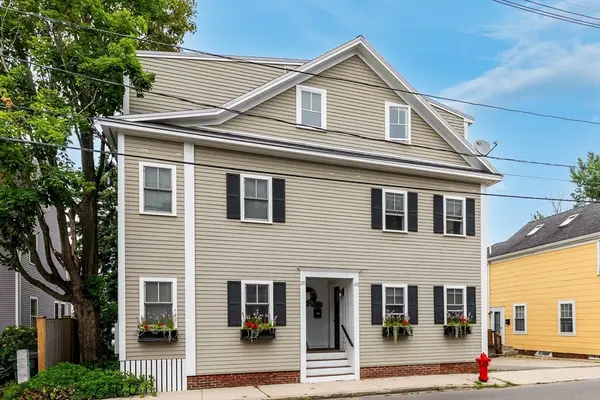
475 Merrimac St #2, Newburyport, MA 01950
Local realty services provided by:Better Homes and Gardens Real Estate The Shanahan Group
475 Merrimac St #2,Newburyport, MA 01950
$690,000
- 2 Beds
- 2 Baths
- - sq. ft.
- Condominium
- Sold
Listed by: alissa christie
Office: re/max bentley's
MLS#:73547996
Source:MLSPIN
Sorry, we are unable to map this address
Price summary
- Price:$690,000
- Monthly HOA dues:$149
About this home
A hidden gem you'll love coming home to! Offering the ease of first-floor living, this unique two-unit condominium is tucked behind a beautifully converted former chapel and schoolhouse and feels more like a single-family home. With minimal shared wall space, private entrances, dedicated parking, and a low condo fee covering shared master insurance only, it offers the perfect blend of charm, privacy, and convenience. The open-concept floor plan is ideal for everyday living and entertaining, featuring a spacious eat-in kitchen with a large center island, abundant cabinetry, soapstone countertops, stainless steel appliances, and a professional gas range. Sliding doors lead to your own private fenced brick patio—perfect for morning coffee, dining outdoors, or relaxing with friends. The thoughtful layout includes two full baths, including a private primary. Just minutes from Maudslay State Park, Newburyport's historic waterfront, marinas, shopping, parks and commuter routes. Don't wait!
Contact an agent
Home facts
- Year built:1900
- Listing ID #:73547996
- Updated:August 23, 2026 at 07:18 AM
Rooms and interior
- Bedrooms:2
- Total bathrooms:2
- Full bathrooms:2
- Rooms Total:4
- Flooring:Carpet, Hardwood, Tile
- Dining Description:Hardwood, Open Floorplan, Slider
- Kitchen Description:Countertops - Stone/Granite/Solid, Dishwasher, Disposal, Flooring - Hardwood, Open Floorplan, Pantry, Range, Recessed Lighting, Refrigerator, Stainless Steel Appliances
Heating and cooling
- Heating:Forced Air, Natural Gas
Structure and exterior
- Year built:1900
- Construction Materials:Frame
- Exterior Features:Garden, Patio, Storage
Schools
- High school:Newburyport
- Middle school:Nock
- Elementary school:Bresnahan
Utilities
- Water:Public
- Sewer:Public Sewer
Finances and disclosures
- Price:$690,000
- Tax amount:$5,093 (2026)
Features and amenities
- Appliances:Dishwasher, Disposal, Dryer, Range, Refrigerator, Washer
- Laundry features:Dryer, First Floor, Flooring - Stone/Ceramic Tile, In Unit, Washer
Parking
- Total parking spaces:2
- Parking description:Off Street
New listings near 475 Merrimac St #2
- Open Sun, 11:30am to 1:30pmNew
 $1,899,000Active3 beds 3 baths2,500 sq. ft.
350 High #B, Newburyport, MA 01950
MLS# 73566545Listed by: Coldwell Banker Realty - Lynnfield - Open Sun, 11am to 1pmNew
 $860,000Active3 beds 1 baths1,547 sq. ft.
16 Collins St, Newburyport, MA 01950
MLS# 73563411Listed by: William Raveis R.E. & Home Services - Open Sun, 11am to 12:30pmNew
 $1,100,000Active3 beds 3 baths2,178 sq. ft.
123-125 Water St #123, Newburyport, MA 01950
MLS# 73565846Listed by: RE/MAX Bentley's - Open Sun, 10:30am to 12pmNew
 $1,995,000Active4 beds 3 baths3,101 sq. ft.
26 Summit Place, Newburyport, MA 01950
MLS# 73565502Listed by: Compass - Open Sun, 12 to 2pmNew
 $1,095,000Active4 beds 2 baths1,665 sq. ft.
4 Ocean Ave, Newburyport, MA 01950
MLS# 73565395Listed by: RE/MAX Bentley's - Open Sun, 1 to 3pmNew
 $2,499,000Active5 beds 5 baths5,840 sq. ft.
56 Lime St, Newburyport, MA 01950
MLS# 73565092Listed by: Gibson Sotheby's International Realty - Open Sun, 11:30am to 1pmNew
 $625,000Active2 beds 2 baths1,109 sq. ft.
16 Warren St #16, Newburyport, MA 01950
MLS# 73565133Listed by: Gibson Sotheby's International Realty - Open Sun, 1 to 3pmNew
 $2,499,000Active5 beds 5 baths5,840 sq. ft.
54-56 Lime St, Newburyport, MA 01950
MLS# 73565093Listed by: Gibson Sotheby's International Realty - Open Sun, 12 to 2pmNew
 $669,900Active2 beds 2 baths1,196 sq. ft.
48 Kent Street #5, Newburyport, MA 01950
MLS# 73565009Listed by: Coldwell Banker Realty - New
 $2,999,900Active4 beds 4 baths3,450 sq. ft.
9 Lunt St, Newburyport, MA 01950
MLS# 73563222Listed by: RE/MAX Bentley's


Protect your home and budget from life's surprises with an Assurant Home Warranty, backed by a partner that supports you through every step of homeownership. Explore Plans.
© 2026 Better Homes and Gardens Real Estate LLC. An Anywhere Real Estate company. All rights reserved. Better Homes and Gardens® Real Estate is a registered trademark owned by Meredith Operations Corporation, licensed to Better Homes and Gardens Real Estate LLC and used with permission. Better Homes and Gardens Real Estate LLC fully supports the principles of the Fair Housing Act and the Equal Opportunity Act. Listing information is deemed reliable but is not guaranteed accurate.
Each office is independently owned and operated.
Any services or products provided by third parties are not provided by, affiliated with or related to Better Homes and Gardens Real Estate LLC, or its affiliated companies.