
44 Barbara Road, Newton, MA 02465
Local realty services provided by:Better Homes and Gardens Real Estate The Masiello Group
44 Barbara Road,Newton, MA 02465
$999,900
- 4 Beds
- 3 Baths
- 1,920 sq. ft.
- Single family
- Active
Upcoming open houses
- Sat, Jul 1801:30 pm - 03:00 pm
- Sun, Jul 1911:30 am - 01:00 pm
Listed by: hans brings results, lisa garrity
Office: coldwell banker realty - waltham
MLS#:73550314
Source:MLSPIN
Price summary
- Price:$999,900
- Price per sq. ft.:$520.78
About this home
Amazing opportunity to build equity in a prime Newton location! This 4-bedroom, 3-bath home offers endless potential for homeowners, renovators, and builders alike. Whether you’re looking to move into a fantastic neighborhood and update the home over time, renovate to suit your style, or explore the property's future possibilities, this is an opportunity not to be missed. Surrounded by beautifully updated and newly constructed homes, the property is ideally situated in one of Newton's most desirable, well-established neighborhoods, where pride of ownership and continued investment are evident throughout. Located within Newton’s highly regarded school system and the district's soon to be completed new Franklin Elementary School. This home offers easy access to Parks, Restaurants, Shopping, Commuter rail to Boston, Public transportation and Major Highways..... A Standout Property with Exceptional Upside Potential !
Contact an agent
Home facts
- Year built:1951
- Listing ID #:73550314
- Updated:July 16, 2026 at 05:52 PM
Rooms and interior
- Bedrooms:4
- Total bathrooms:3
- Full bathrooms:3
- Rooms Total:9
- Flooring:Tile, Wood
- Kitchen Description:Breakfast Bar / Nook, Countertops - Stone/Granite/Solid, Deck - Exterior, Dining Area, Dishwasher, Disposal, Exterior Access, Flooring - Stone/Ceramic Tile, Flooring - Wood, Open Floorplan, Range, Recessed Lighting, Refrigerator, Slider, Window(s) - Bay/Bow/Box
- Basement Description:Finished, Full, Interior Entry, Walk-Out Access
- Living area:1,920 sq. ft.
Heating and cooling
- Cooling:Window Unit(s)
- Heating:Baseboard, Natural Gas
Structure and exterior
- Roof:Shingle
- Year built:1951
- Building area:1,920 sq. ft.
- Lot area:0.17 Acres
- Lot Features:Level
- Architectural Style:Cape
- Construction Materials:Frame
- Exterior Features:Deck, Rain Gutters, Storage
- Foundation Description:Concrete Perimeter
Schools
- High school:North
- Middle school:Day
- Elementary school:Franklin
Utilities
- Water:Public
- Sewer:Public Sewer
Finances and disclosures
- Price:$999,900
- Price per sq. ft.:$520.78
- Tax amount:$8,743 (2026)
Features and amenities
- Appliances:Dishwasher, Disposal, Dryer, Range, Refrigerator, Satellite Dish, Washer
- Laundry features:Bathroom - Full, Dryer, Electric Dryer Hookup, Exterior Access, Flooring - Stone/Ceramic Tile, In Basement, Recessed Lighting, Washer, Washer Hookup, Window(s) - Bay/Bow/Box
Parking
- Total parking spaces:4
- Parking description:Attached, Off Street, Paved, Paved Drive
- Garage:Yes
- Garage spaces:1
New listings near 44 Barbara Road
- New
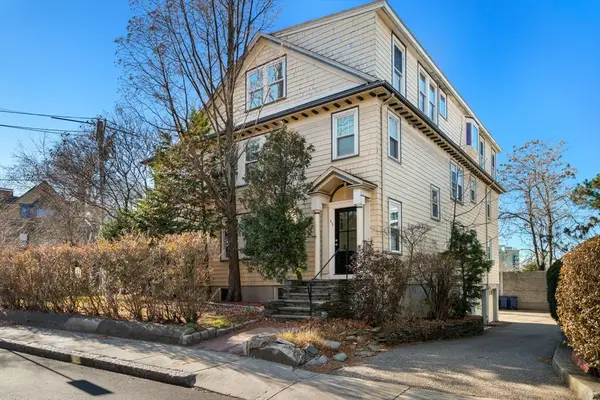 $1,999,000Active10 beds 6 baths5,395 sq. ft.
65-67 Saint James Circle, Newton, MA 02458
MLS# 73550940Listed by: Coldwell Banker Realty - Brookline - New
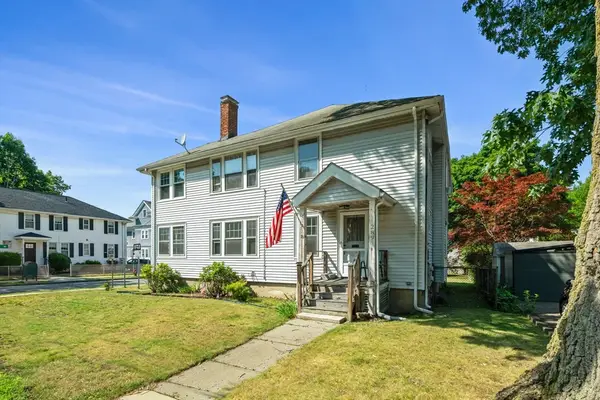 $1,100,000Active4 beds 2 baths2,818 sq. ft.
289 Auburndale Ave, Newton, MA 02466
MLS# 73550977Listed by: Coldwell Banker Realty - Newton - Open Fri, 5 to 7pmNew
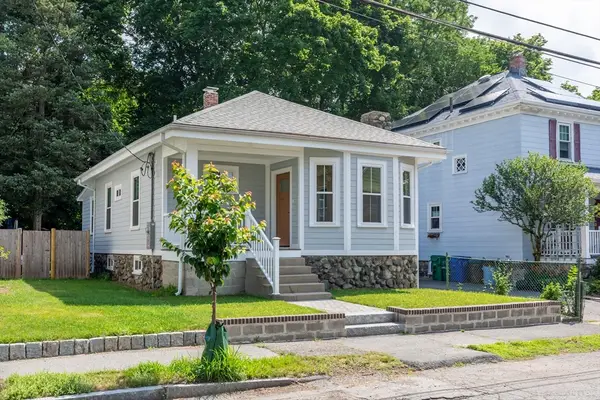 $899,000Active3 beds 2 baths956 sq. ft.
43 Taft Ave, Newton, MA 02465
MLS# 73550748Listed by: Denkar Realty Group - Open Sat, 11am to 1pmNew
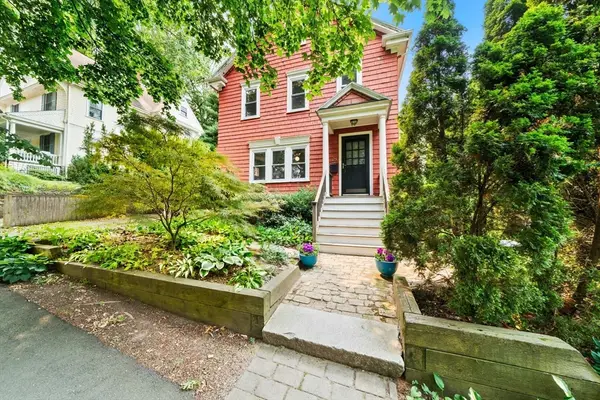 $849,900Active2 beds 2 baths1,248 sq. ft.
25 Maple Ave., Newton, MA 02458
MLS# 73550670Listed by: eXp Realty LLC - Corporate Office - Open Sat, 12 to 2pmNew
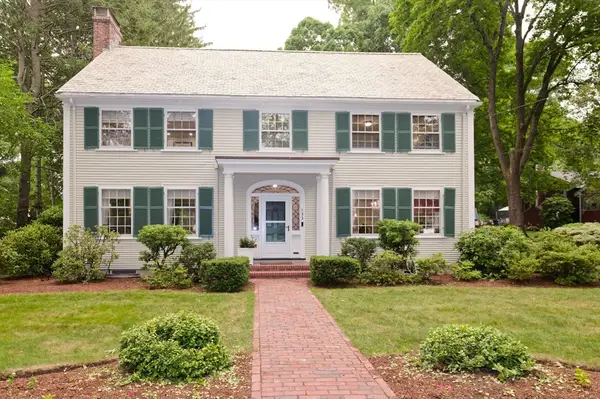 $2,300,000Active5 beds 4 baths3,906 sq. ft.
133 Arnold Rd, Newton, MA 02459
MLS# 73550538Listed by: Albina's Realty - Open Sat, 11:30am to 1pmNew
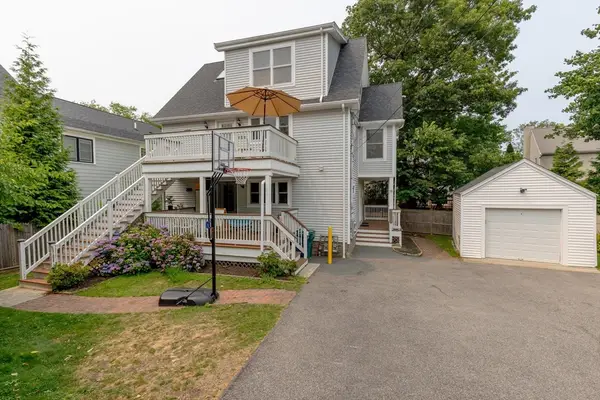 $995,000Active3 beds 2 baths1,469 sq. ft.
28 Beecher Pl #B, Newton, MA 02459
MLS# 73550540Listed by: TG Real Estate Consultants - Open Sat, 12 to 2pmNew
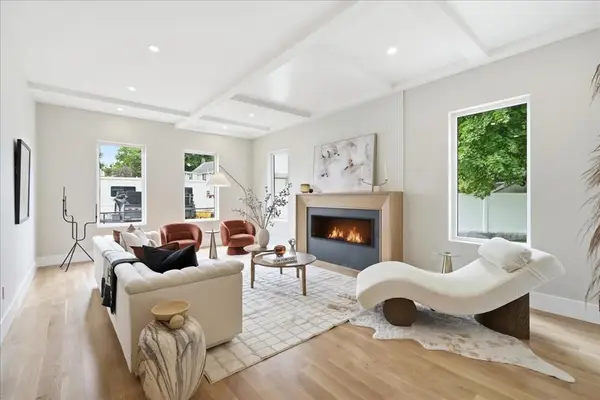 $3,250,000Active6 beds 5 baths8,076 sq. ft.
262 River St, Newton, MA 02465
MLS# 73550545Listed by: Coldwell Banker Realty - Newton - Open Sat, 12:30 to 2pmNew
 $1,595,000Active4 beds 4 baths2,766 sq. ft.
601 Walnut St, Newton, MA 02460
MLS# 73550439Listed by: Coldwell Banker Realty - Newton - New
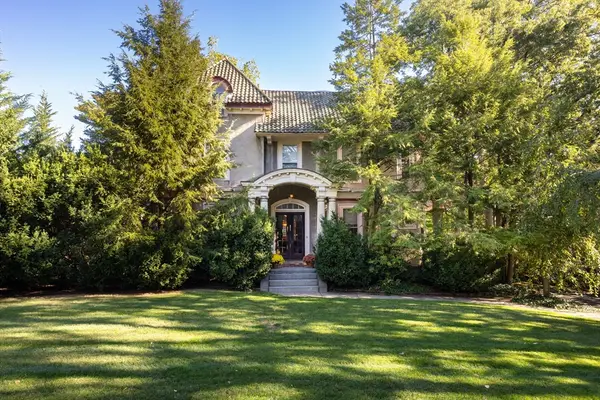 $2,899,000Active6 beds 4 baths7,822 sq. ft.
75 Bellevue St, Newton, MA 02458
MLS# 73550308Listed by: Compass


Protect your home and budget from life's surprises with an Assurant Home Warranty, backed by a partner that supports you through every step of homeownership. Explore Plans.
© 2026 Better Homes and Gardens Real Estate LLC. An Anywhere Real Estate company. All rights reserved. Better Homes and Gardens® Real Estate is a registered trademark owned by Meredith Operations Corporation, licensed to Better Homes and Gardens Real Estate LLC and used with permission. Better Homes and Gardens Real Estate LLC fully supports the principles of the Fair Housing Act and the Equal Opportunity Act. Listing information is deemed reliable but is not guaranteed accurate.
Each office is independently owned and operated.
Any services or products provided by third parties are not provided by, affiliated with or related to Better Homes and Gardens Real Estate LLC, or its affiliated companies.