
48 Goddard Street, Newton, MA 02461
Local realty services provided by:Better Homes and Gardens Real Estate The Shanahan Group
48 Goddard Street,Newton, MA 02461
$1,600,000
- 5 Beds
- 3 Baths
- 3,375 sq. ft.
- Single family
- Active
Upcoming open houses
- Thu, Jul 1612:00 pm - 01:00 pm
- Sat, Jul 1810:30 am - 12:00 pm
- Sun, Jul 1910:30 am - 12:00 pm
Listed by: debby belt
Office: hammond residential real estate
MLS#:73549160
Source:MLSPIN
Price summary
- Price:$1,600,000
- Price per sq. ft.:$474.07
About this home
Beautifully refreshed by its current owners, this open-concept Ranch-style residence offers comfortable living in a prime Newton Highlands location. A welcoming foyer opens to a spacious living room with a fireplace and adjoining dining room, while the expansive kitchen flows seamlessly into the family room, creating an ideal layout for everyday living and entertaining. The main level features a stunning primary bedroom suite with a vaulted ceiling, two walk-in closets, and bathroom, along with three additional bedrooms and a second full bathroom. The versatile walkout lower level offers a guest or nanny suite with a renovated bathroom, kitchenette area, and mudroom. This level also includes a playroom and direct access to the oversized two-car garage. Set on a beautiful, expansive level lot, with a lovely deck, the property also features gleaming hardwood floors, a new roof, newer windows and updated HVAC. Convenient to Nahanton Park, major routes, the T, and the Countryside School.
Contact an agent
Home facts
- Year built:1960
- Listing ID #:73549160
- Updated:July 14, 2026 at 02:15 PM
Rooms and interior
- Bedrooms:5
- Total bathrooms:3
- Full bathrooms:3
- Rooms Total:10
- Flooring:Carpet, Hardwood
- Kitchen Description:Kitchen
- Basement Description:Partial, Walk-Out Access
- Living area:3,375 sq. ft.
Heating and cooling
- Cooling:3 Cooling Zones, Central Air, Ductless
- Heating:Electric, Forced Air, Natural Gas
- Central air:Yes
Structure and exterior
- Roof:Shingle
- Year built:1960
- Building area:3,375 sq. ft.
- Lot area:0.23 Acres
- Lot Features:Level
- Architectural Style:Ranch
- Exterior Features:Deck, Professional Landscaping, Rain Gutters
- Foundation Description:Concrete Perimeter
Schools
- High school:South
- Middle school:Brown
- Elementary school:Countryside
Utilities
- Water:Public
- Sewer:Public Sewer
Finances and disclosures
- Price:$1,600,000
- Price per sq. ft.:$474.07
- Tax amount:$13,883 (2026)
Features and amenities
- Laundry features:In Basement
Parking
- Total parking spaces:4
- Parking description:Attached
- Garage:Yes
- Garage spaces:2
New listings near 48 Goddard Street
- New
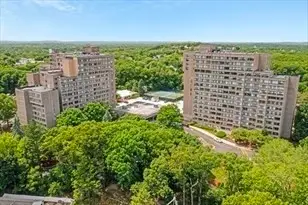 $702,000Active1 beds 2 baths899 sq. ft.
250 Hammond Pond Parkway #1207S, Newton, MA 02467
MLS# 73549146Listed by: Jason Mitchell Group - Open Thu, 11am to 12pmNew
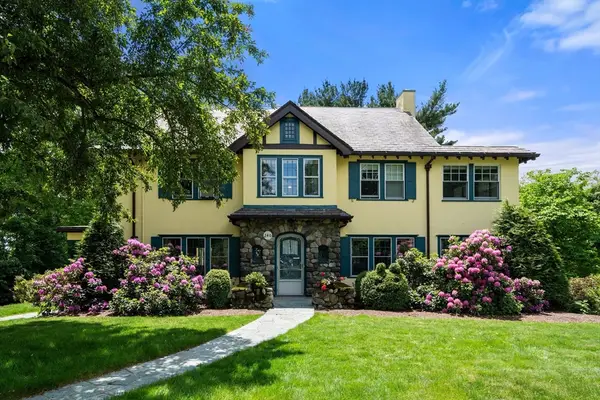 $3,200,000Active5 beds 5 baths3,079 sq. ft.
240 Windsor Rd, Newton, MA 02468
MLS# 73548646Listed by: Hammond Residential Real Estate - New
 $1,649,000Active4 beds 3 baths2,400 sq. ft.
75 Prescott Street #3, Newton, MA 02460
MLS# 73548100Listed by: eXp Realty LLC - Corporate Office - New
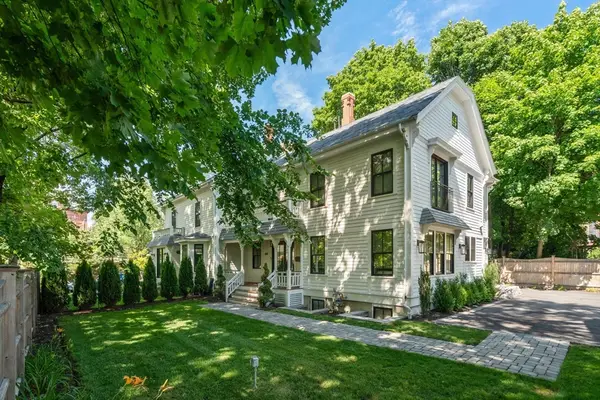 $1,995,000Active4 beds 5 baths3,584 sq. ft.
300 Elliot Street #2, Newton, MA 02464
MLS# 73548009Listed by: Coldwell Banker Realty - Boston - New
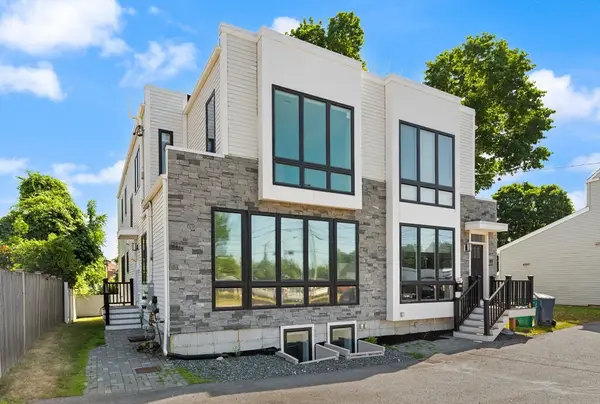 $1,495,000Active4 beds 4 baths2,959 sq. ft.
91 Crafts St #91, Newton, MA 02458
MLS# 73547902Listed by: Premier Realty Group - New
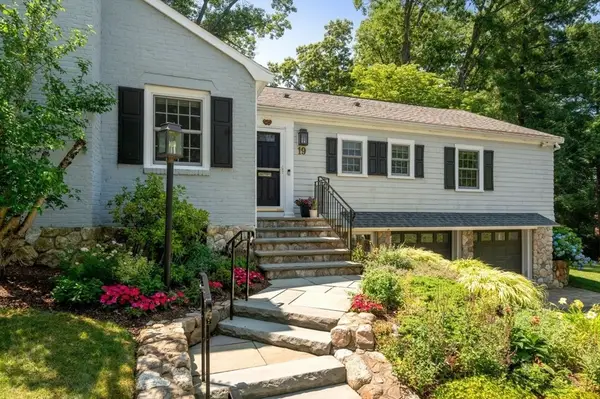 $1,925,000Active3 beds 4 baths2,984 sq. ft.
19 Druid Hill Rd, Newton, MA 02461
MLS# 73547860Listed by: Coldwell Banker Realty - Newton - New
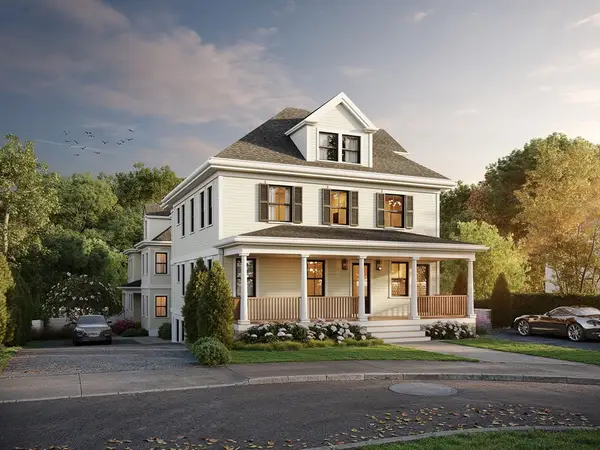 $1,649,000Active4 beds 3 baths2,400 sq. ft.
75 Prescott Street, Newton, MA 02460
MLS# 73547870Listed by: eXp Realty LLC - Corporate Office - New
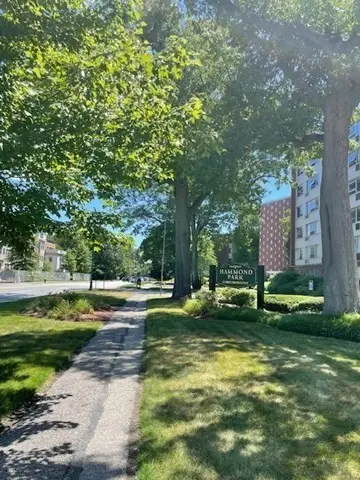 $540,000Active1 beds 1 baths1,089 sq. ft.
20 Hammond Pond Pkwy #208, Newton, MA 02467
MLS# 73547754Listed by: Team I.D. Realty - New
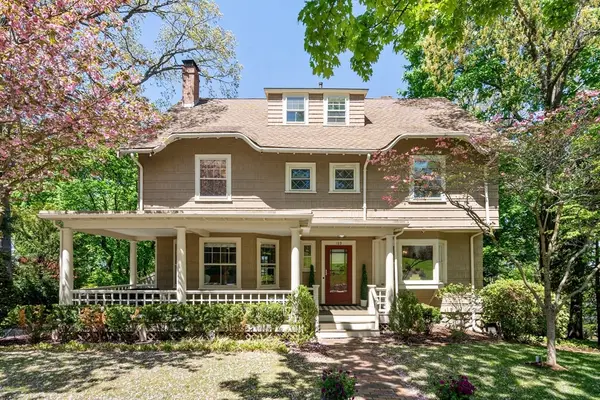 $2,300,000Active6 beds 5 baths4,545 sq. ft.
189 Mount Vernon Street, Newton, MA 02465
MLS# 73547776Listed by: Gibson Sotheby's International Realty


Protect your home and budget from life's surprises with an Assurant Home Warranty, backed by a partner that supports you through every step of homeownership. Explore Plans.
© 2026 Better Homes and Gardens Real Estate LLC. An Anywhere Real Estate company. All rights reserved. Better Homes and Gardens® Real Estate is a registered trademark owned by Meredith Operations Corporation, licensed to Better Homes and Gardens Real Estate LLC and used with permission. Better Homes and Gardens Real Estate LLC fully supports the principles of the Fair Housing Act and the Equal Opportunity Act. Listing information is deemed reliable but is not guaranteed accurate.
Each office is independently owned and operated.
Any services or products provided by third parties are not provided by, affiliated with or related to Better Homes and Gardens Real Estate LLC, or its affiliated companies.