
72 Charlemont. St., Newton, MA 02461
Local realty services provided by:Better Homes and Gardens Real Estate The Shanahan Group
72 Charlemont. St.,Newton, MA 02461
$2,795,000
- 7 Beds
- 8 Baths
- 7,264 sq. ft.
- Single family
- Active
Upcoming open houses
- Sun, Nov 2211:00 am - 12:00 pm
Listed by: doug crane
Office: conway - bridgewater
MLS#:73601873
Source:MLSPIN
Price summary
- Price:$2,795,000
- Price per sq. ft.:$384.77
About this home
A true multi-generational home perched atop a hill in the prestigious highlands on a massive double lot with majestic views! This 28-year-young trophy estate can be your forever home for the family who wants to be together with enough space for everyone! ensuite bathrooms, sweeping staircases, spacious rooms, balcony's, finished lower-level, set up for an ADU walk out to the terrace/courtyard area or maybe add an ADU building to the lot, full circle motor court in front with private paved parking out back for all the friends & family you have! This kind of space to spread out offers flexibility most Newton homes simply can’t match — a luxurious primary suite, comfortable family bedrooms, ideal space for a home office, gym, media room, au pair, or multi-generational living. Outside, the 0.74-acre grounds feel private and park-like, with room to play, entertain, garden, and simply exhale — all minutes to Newton Centre, Newton Highlands village shops and restaurants, parks, the Green Line, and Route 128 / Mass Pike for an easy Boston commute. This is not a house you outgrow. It’s a house you grow into — and stay in. Call Listing agent directly for more info....
Contact an agent
Home facts
- Year built:1997
- Listing ID #:73601873
- Updated:November 13, 2026 at 04:13 PM
Rooms and interior
- Bedrooms:7
- Total bathrooms:8
- Full bathrooms:6
- Half bathrooms:2
- Rooms Total:14
- Basement Description:Finished, Full, Interior Entry, Walk-Out Access
- Living area:7,264 sq. ft.
Heating and cooling
- Cooling:Central Air
- Heating:Forced Air, Natural Gas
- Central air:Yes
Structure and exterior
- Roof:Shingle
- Year built:1997
- Building area:7,264 sq. ft.
- Lot area:0.74 Acres
- Architectural Style:Colonial
- Construction Materials:Frame
- Exterior Features:Balcony, Deck, Deck - Composite, Garden, Patio, Professional Landscaping, Stone Wall, Storage
- Foundation Description:Concrete Perimeter
Schools
- High school:Newton South High School
- Middle school:Charles E. Brown Middle School
- Elementary school:Countryside Elementary
Utilities
- Water:Public
- Sewer:Public Sewer
Finances and disclosures
- Price:$2,795,000
- Price per sq. ft.:$384.77
- Tax amount:$41,577 (2026)
Features and amenities
- Laundry features:First Floor
Parking
- Total parking spaces:16
- Parking description:Off Street, Paved, Paved Drive
- Garage:Yes
- Garage spaces:2
New listings near 72 Charlemont. St.
- Coming Soon
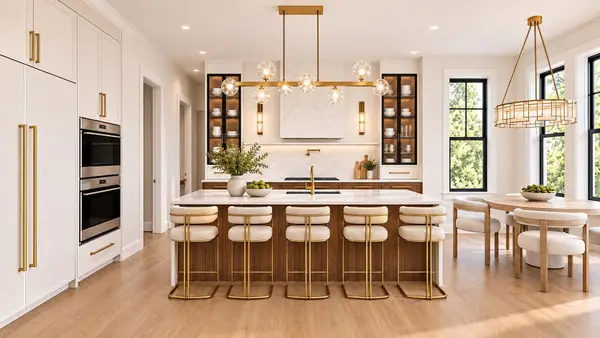 $4,685,000Coming Soon6 beds 8 baths6,434 sq. ft.
34 Westminster Rd, Newton, MA 02459
MLS# 73596112Listed by: Luxury Realty Partners - Open Sat, 12:30 to 2pmNew
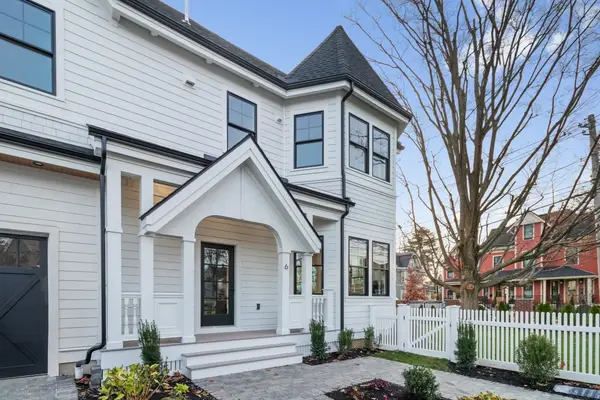 $1,999,800Active5 beds 5 baths3,343 sq. ft.
6 Central Ave #6, Newton, MA 02460
MLS# 73601785Listed by: Coldwell Banker Realty - Waltham - Open Sun, 1:15 to 2:30pmNew
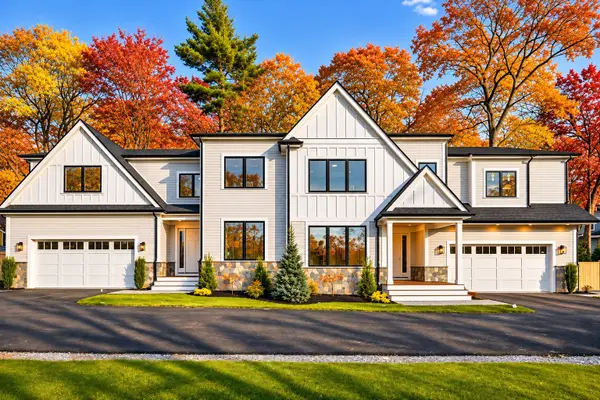 $2,995,000Active6 beds 6 baths5,378 sq. ft.
1058 Beacon Street #B, Newton, MA 02459
MLS# 73601674Listed by: Coldwell Banker Realty - Newton - Open Sat, 1 to 2:30pmNew
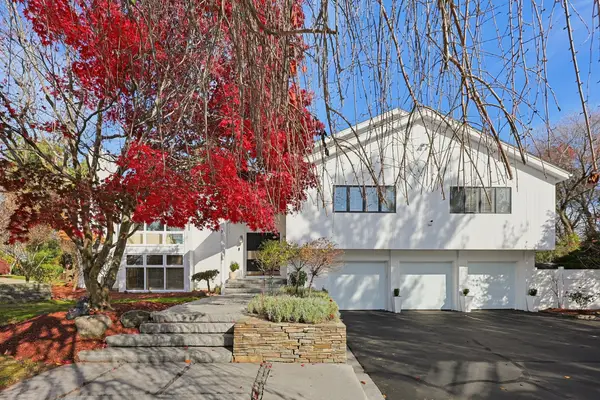 $3,100,000Active4 beds 4 baths5,450 sq. ft.
10 Patten Cir, Newton, MA 02459
MLS# 73601507Listed by: Quintess Real Estate - Open Sun, 11am to 12:30pmNew
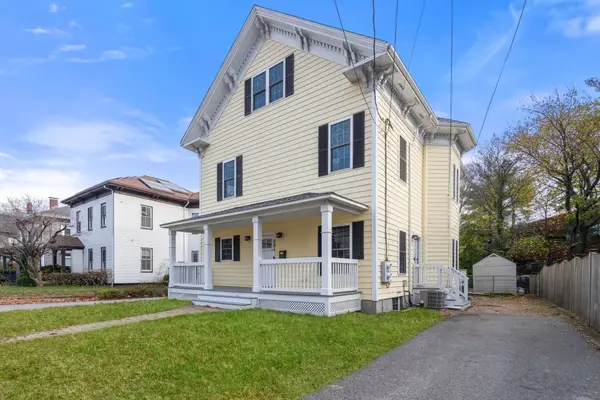 $899,000Active3 beds 3 baths1,395 sq. ft.
58 Jefferson St #A, Newton, MA 02458
MLS# 73601487Listed by: Coldwell Banker Realty - Newton - Open Sun, 1 to 2:30pmNew
 $550,000Active2 beds 1 baths642 sq. ft.
63 Norwood Ave #A, Newton, MA 02459
MLS# 73601499Listed by: Town and Country Properties - Open Sat, 11am to 1pmNew
 $2,195,000Active4 beds 4 baths3,160 sq. ft.
98 Russell Rd, Newton, MA 02465
MLS# 73601308Listed by: Preservation Properties - Open Sat, 12 to 2pmNew
 $1,599,000Active3 beds 3 baths2,820 sq. ft.
23 Donna Rd, Newton, MA 02459
MLS# 73601080Listed by: Compass - New
 $1,600,000Active3 beds 3 baths2,562 sq. ft.
568 California Street, Newton, MA 02460
MLS# 73600627Listed by: Vahe Haytayan


Protect your home and budget from life's surprises with an Assurant Home Warranty, backed by a partner that supports you through every step of homeownership. Explore Plans.
© 2026 Better Homes and Gardens Real Estate LLC. An Anywhere Real Estate company. All rights reserved. Better Homes and Gardens® Real Estate is a registered trademark owned by Meredith Operations Corporation, licensed to Better Homes and Gardens Real Estate LLC and used with permission. Better Homes and Gardens Real Estate LLC fully supports the principles of the Fair Housing Act and the Equal Opportunity Act. Listing information is deemed reliable but is not guaranteed accurate.
Each office is independently owned and operated.
Any services or products provided by third parties are not provided by, affiliated with or related to Better Homes and Gardens Real Estate LLC, or its affiliated companies.