
24 Crossbow Ln, North Andover, MA 01845
Local realty services provided by:Better Homes and Gardens Real Estate The Shanahan Group
Listed by: the ternullo real estate team
Office: leading edge real estate
MLS#:73560436
Source:MLSPIN
Price summary
- Price:$1,159,900
- Price per sq. ft.:$331.59
About this home
Classic stately colonial home on a beautiful one-acre lot with mature landscaping and the kind of private outdoor space that makes staying home feel like a getaway… The layout offers generous room to spread out. The house includes four bedrooms on the second floor including a front-to-back primary ensuite and an exceptionally large 4th bedroom overlooking the private backyard. The first floor includes a living room, family room, eat-in kitchen, dining room and a full bath with laundry hookups. The all-season sunroom is the perfect place to enjoy morning coffee, casual dinners or quiet evenings with gorgeous views of the backyard gardens and pool. The finished basement is great for storage, gaming tables or hang-out space. The two-car, and the third single-car, garages offer lots of space for vehicles, storage and workbenches. With the home’s standout amenities you can live, play and work all within the property. The backyard really comes to life as your own private oasis with beautiful gardens, an in-ground gunite, saltwater pool, a spacious pool cabana and one of the property’s most exciting features, a separate two-story structure overlooking the pool. With its impressive presence, the first level is ideal for a workshop or storage space while the second floor offers private finished space great for a home office, hobby space, and a place to recharge away from the main house. Area amenities include several walking, hiking and biking trails, Boxford State Forest, Harold Parker State Forest, public transportation including nearby commuter rail and many dining and shopping options. Whether it is movie night, games in the cabana, a lively pool party, a relaxed weekend at home or a quiet evening outdoors, this one-of-a-kind home was made for memorable moments!...
Contact an agent
Home facts
- Year built:1983
- Listing ID #:73560436
- Updated:September 28, 2026 at 12:21 PM
Rooms and interior
- Bedrooms:4
- Total bathrooms:3
- Full bathrooms:3
- Rooms Total:10
- Flooring:Carpet, Flooring - Wall to Wall Carpet, Flooring - Wood, Hardwood, Laminate, Tile
- Dining Description:Overhead, Wood
- Kitchen Description:Countertops - Paper Based, Dining Area, Dishwasher, Flooring - Laminate, Freezer, Lighting - Overhead, Microwave, Peninsula, Range, Recessed Lighting, Refrigerator
- Basement Description:Partially Finished
- Living area:3,498 sq. ft.
Heating and cooling
- Cooling:2 Cooling Zones, Central Air
- Heating:Baseboard, Oil
- Central air:Yes
Structure and exterior
- Roof:Shingle
- Year built:1983
- Building area:3,498 sq. ft.
- Lot area:1 Acres
- Lot Features:Wooded
- Architectural Style:Colonial
- Exterior Features:Deck - Wood, Fruit Trees, Garden, Stone Wall
- Foundation Description:Concrete Perimeter
Schools
- High school:Nahs
- Middle school:Nams
- Elementary school:Sargent
Utilities
- Water:Public
- Sewer:Private Sewer
Finances and disclosures
- Price:$1,159,900
- Price per sq. ft.:$331.59
- Tax amount:$10,835 (2025)
Features and amenities
- Appliances:Dishwasher, Freezer, Microwave, Range, Refrigerator
- Laundry features:Electric Dryer Hookup, First Floor, Washer Hookup
- Amenities:Ceiling Fan(s), Lighting - Overhead
- Pool features:Pool - Inground Heated, Private Pool
Parking
- Total parking spaces:8
- Parking description:Off Street, Paved Drive, Under
- Garage:Yes
- Garage spaces:3
New listings near 24 Crossbow Ln
- New
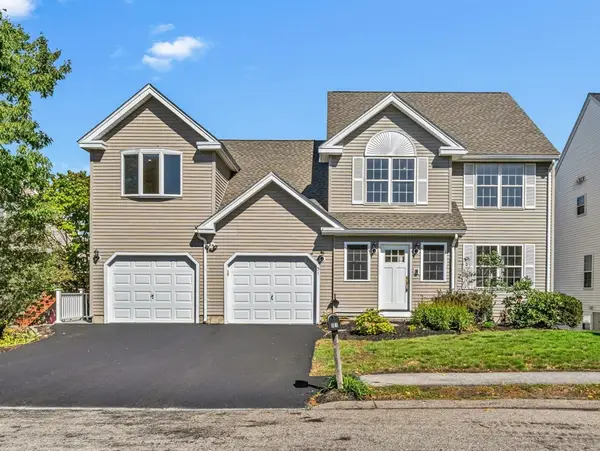 $824,900Active3 beds 4 baths3,227 sq. ft.
51 Bucklin Rd, North Andover, MA 01845
MLS# 73582738Listed by: Lillian Montalto Signature Properties - New
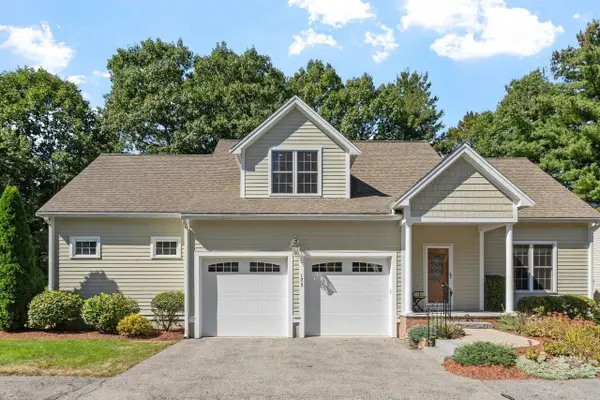 $899,000Active2 beds 3 baths2,195 sq. ft.
175 Cortland Drive #175, North Andover, MA 01845
MLS# 73582781Listed by: Coldwell Banker Realty - Andovers/Readings Regional - New
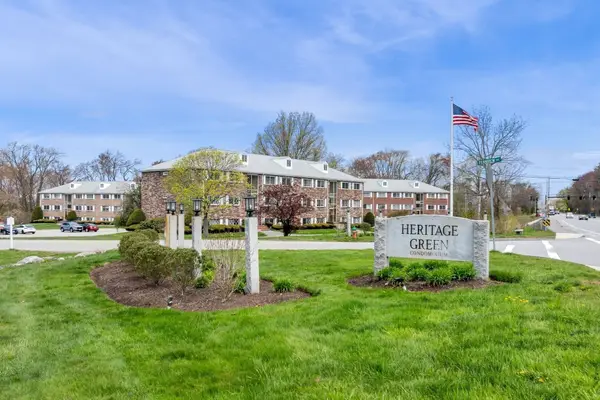 $299,900Active2 beds 1 baths650 sq. ft.
230 Chickering Rd #12, North Andover, MA 01845
MLS# 73582657Listed by: William Raveis R.E. & Home Services - New
 $1,279,000Active4 beds 4 baths3,179 sq. ft.
135 Candlestick Rd, North Andover, MA 01845
MLS# 73582145Listed by: William Raveis R.E. & Home Services - New
 $469,900Active3 beds 2 baths1,344 sq. ft.
10-12 Harkaway Rd #10, North Andover, MA 01845
MLS# 73581705Listed by: RE/MAX Innovative Properties - New
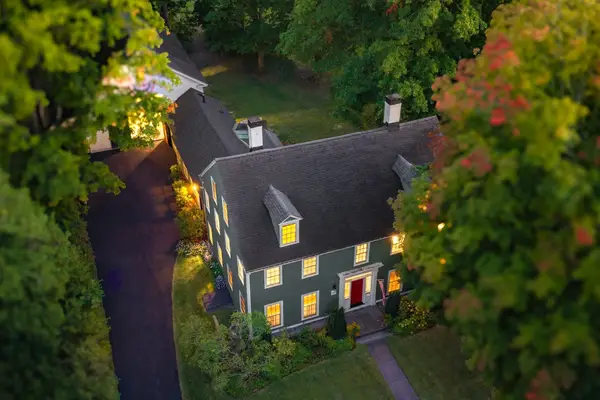 $1,475,000Active6 beds 5 baths4,245 sq. ft.
44 Andover St, North Andover, MA 01845
MLS# 73580894Listed by: Coldwell Banker Realty - Andovers/Readings Regional - New
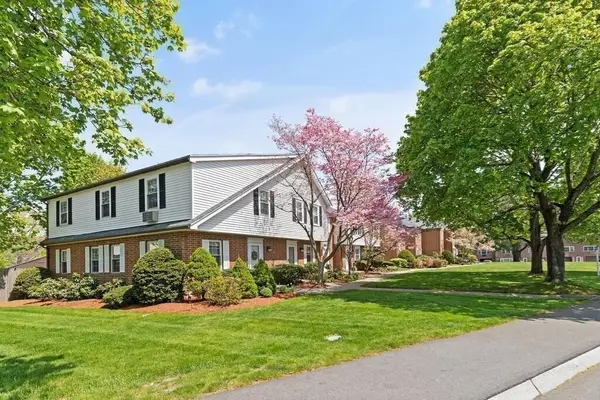 $474,900Active2 beds 2 baths1,756 sq. ft.
72 E Water St #72, North Andover, MA 01845
MLS# 73580901Listed by: Berkshire Hathaway HomeServices Commonwealth Real Estate - New
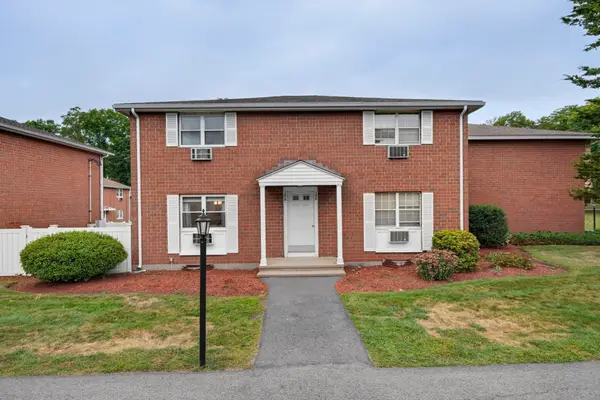 $409,900Active2 beds 2 baths871 sq. ft.
156 Kingston St #156, North Andover, MA 01845
MLS# 73580911Listed by: True North Realty - New
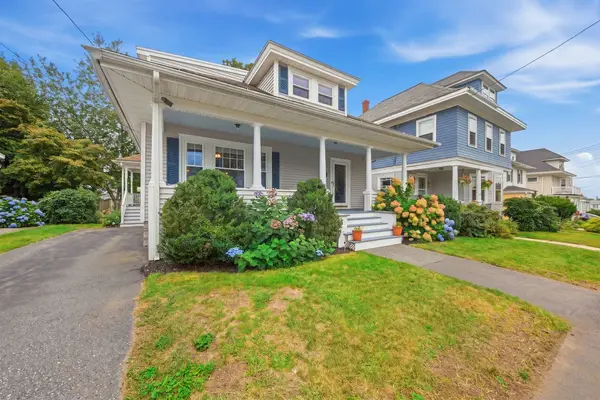 $749,900Active4 beds 2 baths2,520 sq. ft.
196 Middlesex St, North Andover, MA 01845
MLS# 73580721Listed by: William Raveis R.E. & Home Services - New
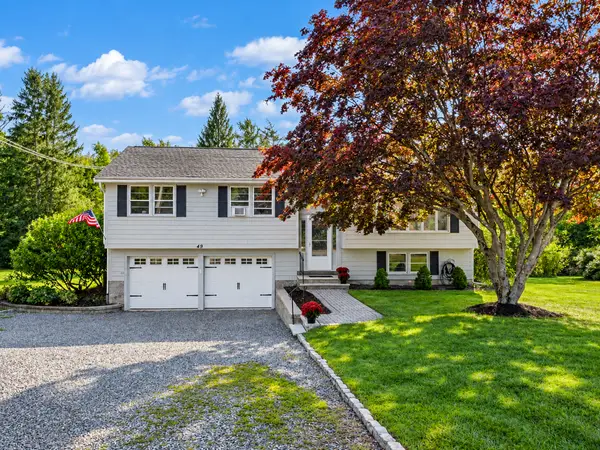 $759,900Active3 beds 3 baths1,640 sq. ft.
49 Meadowview Rd, North Andover, MA 01845
MLS# 73580374Listed by: Century 21 McLennan & Company


Protect your home and budget from life's surprises with an Assurant Home Warranty, backed by a partner that supports you through every step of homeownership. Explore Plans.
© 2026 Better Homes and Gardens Real Estate LLC. An Anywhere Real Estate company. All rights reserved. Better Homes and Gardens® Real Estate is a registered trademark owned by Meredith Operations Corporation, licensed to Better Homes and Gardens Real Estate LLC and used with permission. Better Homes and Gardens Real Estate LLC fully supports the principles of the Fair Housing Act and the Equal Opportunity Act. Listing information is deemed reliable but is not guaranteed accurate.
Each office is independently owned and operated.
Any services or products provided by third parties are not provided by, affiliated with or related to Better Homes and Gardens Real Estate LLC, or its affiliated companies.