
135 Candlestick Rd, North Andover, MA 01845
Local realty services provided by:Better Homes and Gardens Real Estate The Masiello Group
135 Candlestick Rd,North Andover, MA 01845
$1,279,000
- 4 Beds
- 4 Baths
- 3,179 sq. ft.
- Single family
- Active
Upcoming open houses
- Fri, Sep 2504:00 pm - 05:30 pm
- Sat, Sep 2611:00 am - 01:00 pm
- Sun, Sep 2711:00 am - 01:00 pm
Listed by: the lucci witte team, matthew witte
Office: william raveis r.e. & home services
MLS#:73582145
Source:MLSPIN
Price summary
- Price:$1,279,000
- Price per sq. ft.:$402.33
About this home
Welcome home to 135 Candlestick Road. A 4-bedroom, 3.5-bath COLONIAL which sits on a gorgeous 1 acre lot located in the desirable Jerard Place Neighborhood of North Andover! Step outside to your oversized deck, which leads to a beautifully manicured lawn and heated inground pool with newer liner and brand new wooden fence. Inside, the flexible floor plan adapts to the way you live. On the first floor, a primary bedroom with its own private bath offers single-level living for guests, extended family, or anyone who wants to avoid the stairs. An open kitchen/dining combo that leads to a comfortable living room for everyday life, a dedicated home office with a half bathroom and a formal dining room. Upstairs, a second living room provides abundant space for a playroom, media room, or quiet retreat. The second floor also has three bedrooms, including a second primary suite with its own ensuite bath as well as a full 2nd bath and dedicated laundry room. Two primary suites on two levels make this home unusually versatile. Roof was fully replaced in 2023, exterior was freshly painted in 2024, and many of the interior rooms have been newly painted. With major updates complete and a layout that fits many lifestyles. The Town of North Andover has so many amazing offerings! North Andover pairs small town New England charm with easy access to route 114 and 95. The historic Old Center and town common host seasonal events, farmers markets, and there's plenty of outdoor space nearby, from the trails at Weir Hill and Harold Parker State Forest. Come tour this amazing home, in a fantastic neighborhood and see what North Andover has to offer!...
Contact an agent
Home facts
- Year built:1999
- Listing ID #:73582145
- Updated:September 24, 2026 at 06:54 PM
Rooms and interior
- Bedrooms:4
- Total bathrooms:4
- Full bathrooms:3
- Half bathrooms:1
- Rooms Total:9
- Flooring:Flooring - Hardwood, Flooring - Stone/Ceramic Tile, Hardwood, Tile
- Dining Description:Hardwood, Wainscoting
- Bathrooms Description:Bathroom, Bathroom - Full, Bathroom - Tiled With Shower Stall
- Kitchen Description:Cabinets - Upgraded, Countertops - Stone/Granite/Solid, Deck - Exterior, Dishwasher, Flooring - Stone/Ceramic Tile, Microwave, Range, Recessed Lighting, Stainless Steel Appliances, Trash Compactor
- Basement Description:Full
- Living area:3,179 sq. ft.
Heating and cooling
- Cooling:2 Cooling Zones, Central Air
- Heating:Baseboard, Natural Gas, Radiant
- Central air:Yes
Structure and exterior
- Roof:Shingle
- Year built:1999
- Building area:3,179 sq. ft.
- Lot area:1.01 Acres
- Lot Features:Cleared, Easements, Level, Wooded
- Architectural Style:Colonial
- Construction Materials:Frame
- Exterior Features:Deck, Garden, Patio, Porch, Professional Landscaping, Sprinkler System, Storage
- Foundation Description:Concrete Perimeter, Irregular
Schools
- High school:North Andover High School
- Middle school:North Andover Middle School
- Elementary school:Sargent
Utilities
- Water:Public
- Sewer:Private Sewer
Finances and disclosures
- Price:$1,279,000
- Price per sq. ft.:$402.33
- Tax amount:$11,223 (2026)
Features and amenities
- Appliances:Dishwasher, Dryer, Intercom, Microwave, Range, Washer
- Laundry features:Dryer, Electric Dryer Hookup, Flooring - Stone/Ceramic Tile, Gas Dryer Hookup, Second Floor, Washer, Washer Hookup
- Amenities:Cable Hookup, Closet/Cabinets - Custom Built, Gas Water Heater
- Pool features:Pool - Inground Heated, Private Pool
Parking
- Total parking spaces:8
- Parking description:Attached, Driveway, Garage Door Opener, Garage Faces Side, Insulated, Off Street, Paved, Storage
- Garage:Yes
- Garage spaces:2
New listings near 135 Candlestick Rd
- Open Sat, 12 to 2pmNew
 $469,900Active3 beds 2 baths1,344 sq. ft.
10-12 Harkaway Rd #10, North Andover, MA 01845
MLS# 73581705Listed by: RE/MAX Innovative Properties - New
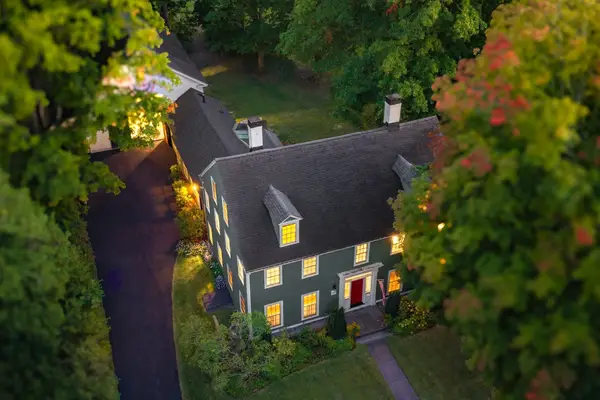 $1,475,000Active6 beds 5 baths4,245 sq. ft.
44 Andover St, North Andover, MA 01845
MLS# 73580894Listed by: Coldwell Banker Realty - Andovers/Readings Regional - Open Sat, 11am to 1pmNew
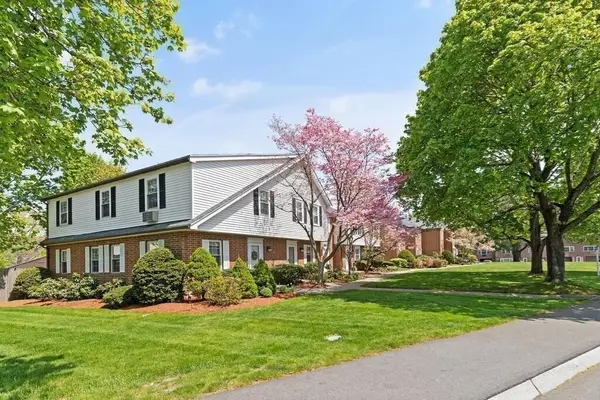 $474,900Active2 beds 2 baths1,756 sq. ft.
72 E Water St #72, North Andover, MA 01845
MLS# 73580901Listed by: Berkshire Hathaway HomeServices Commonwealth Real Estate - Open Thu, 4 to 6pmNew
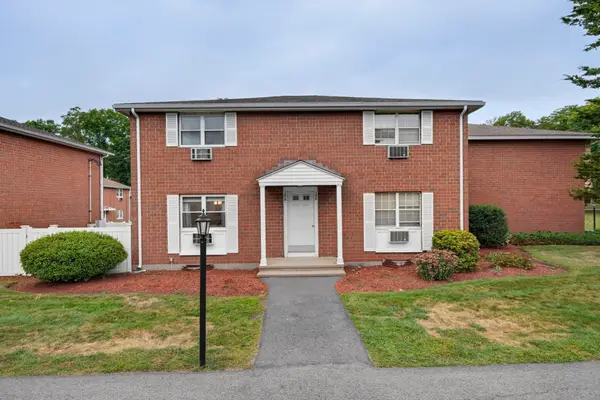 $409,900Active2 beds 2 baths871 sq. ft.
156 Kingston St #156, North Andover, MA 01845
MLS# 73580911Listed by: True North Realty - Open Fri, 5 to 6:30pmNew
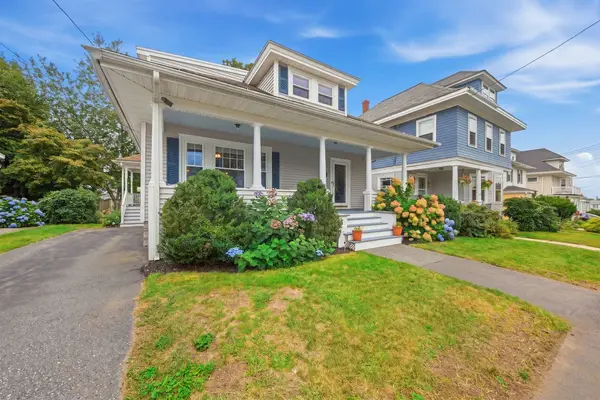 $749,900Active4 beds 2 baths2,520 sq. ft.
196 Middlesex St, North Andover, MA 01845
MLS# 73580721Listed by: William Raveis R.E. & Home Services - Open Sat, 11am to 1pmNew
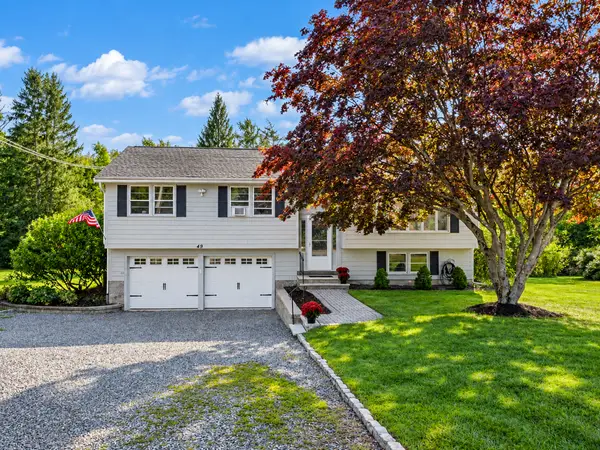 $759,900Active3 beds 3 baths1,640 sq. ft.
49 Meadowview Rd, North Andover, MA 01845
MLS# 73580374Listed by: Century 21 McLennan & Company - Open Sat, 11am to 1pmNew
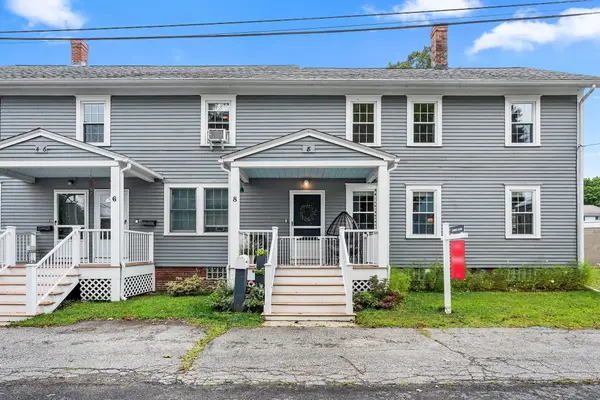 $550,000Active2 beds 2 baths1,302 sq. ft.
8 Bixby St #8, North Andover, MA 01845
MLS# 73580223Listed by: Redfin Corp. - Open Sun, 11am to 1pmNew
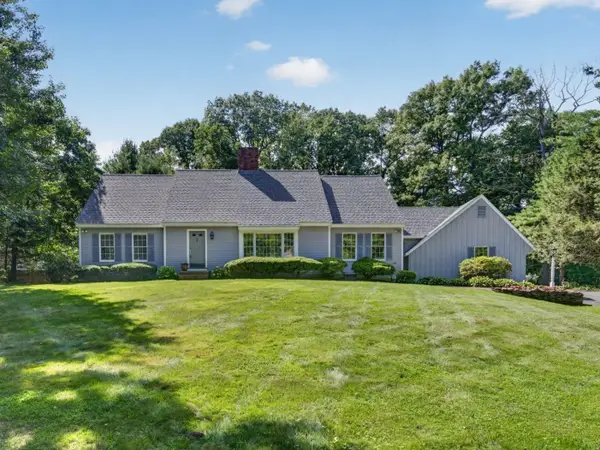 $1,299,900Active4 beds 3 baths3,850 sq. ft.
132 Brentwood Cir, North Andover, MA 01845
MLS# 73579558Listed by: RE/MAX Partners - Open Fri, 5 to 6:30pmNew
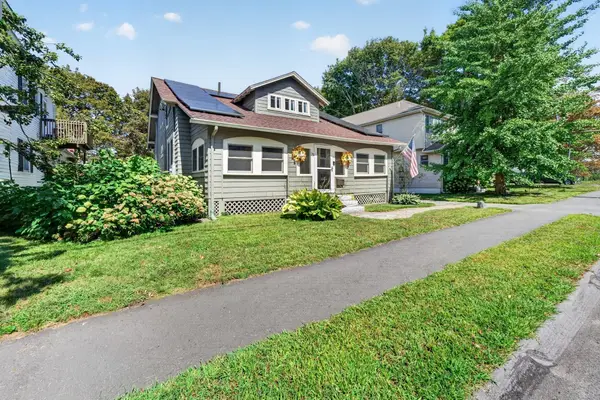 $799,900Active4 beds 2 baths2,200 sq. ft.
33 Union St, North Andover, MA 01845
MLS# 73579082Listed by: Compass


Protect your home and budget from life's surprises with an Assurant Home Warranty, backed by a partner that supports you through every step of homeownership. Explore Plans.
© 2026 Better Homes and Gardens Real Estate LLC. An Anywhere Real Estate company. All rights reserved. Better Homes and Gardens® Real Estate is a registered trademark owned by Meredith Operations Corporation, licensed to Better Homes and Gardens Real Estate LLC and used with permission. Better Homes and Gardens Real Estate LLC fully supports the principles of the Fair Housing Act and the Equal Opportunity Act. Listing information is deemed reliable but is not guaranteed accurate.
Each office is independently owned and operated.
Any services or products provided by third parties are not provided by, affiliated with or related to Better Homes and Gardens Real Estate LLC, or its affiliated companies.