
33 Union St, North Andover, MA 01845
Local realty services provided by:Better Homes and Gardens Real Estate The Masiello Group
33 Union St,North Andover, MA 01845
$799,900
- 4 Beds
- 2 Baths
- 2,200 sq. ft.
- Single family
- Active
Upcoming open houses
- Sat, Sep 2611:00 am - 01:00 pm
- Sun, Sep 2710:30 am - 12:00 pm
Listed by: north point home group, keith garafola
Office: compass
MLS#:73579082
Source:MLSPIN
Price summary
- Price:$799,900
- Price per sq. ft.:$363.59
About this home
No electric bill!? Building a credit every month with the electric company through OWNED solar panels? Using the mini splits to heat the house well into winter because you have “free” electricity? The entire house upgraded with energy efficient windows to keep the temperature controlled how you want each season? This home has so many reasons to want to move in! The kitchen has custom cabinetry, a farmhouse sink and a built in breakfast nook - a kitchen built for gathering. The pocket doors off the living room and the French-door den give you flexible space already move-in ready as a dining room, home office, playroom, or nursery - no renovation required, just decide how you'll use it. The first-floor primary suite with its walk-in closet means single-level living is an option from day one, while three more bedrooms upstairs leave plenty of room to grow (and give the kids their own bathroom!). The enclosed front porch and oversized covered back deck extend the living space into the outdoors. The fenced yard with its patios, stone walls, garden beds, fire pit and detached garage are ready to enjoy the first weekend you're in. What really sets this one apart is the setting: a sidewalk-lined street in an established North Andover neighborhood, with public transportation, parks, conservation land, and schools all close at hand. It's the kind of block where you get to know your neighbors, kids can walk to the park, and everything feels a short trip away - the sense of community you can't renovate into a house, but that comes built in here....
Contact an agent
Home facts
- Year built:1920
- Listing ID #:73579082
- Updated:September 25, 2026 at 12:57 AM
Rooms and interior
- Bedrooms:4
- Total bathrooms:2
- Full bathrooms:1
- Half bathrooms:1
- Rooms Total:8
- Flooring:Flooring - Stone/Ceramic Tile, Hardwood, Tile
- Kitchen Description:Breakfast Bar / Nook, Closet/Cabinets - Custom Built, Countertops - Stone/Granite/Solid, Crown Molding, Dining Area, Dishwasher, Disposal, Exterior Access, Flooring - Hardwood, Gas Stove, Kitchen Island, Microwave, Pantry, Range, Range Hood, Recessed Lighting, Refrigerator, Stainless Steel Appliances
- Basement Description:Full, Unfinished
- Living area:2,200 sq. ft.
Heating and cooling
- Cooling:4 Cooling Zones, Ductless
- Heating:Ductless, Natural Gas, Steam
Structure and exterior
- Roof:Shingle
- Year built:1920
- Building area:2,200 sq. ft.
- Lot area:0.18 Acres
- Lot Features:Level
- Architectural Style:Bungalow
- Construction Materials:Frame
- Exterior Features:Covered, Deck - Composite, Deck - Exterior, Patio, Porch - Enclosed, Rain Gutters, Stone Wall
- Foundation Description:Stone
Schools
- High school:Nahs
- Middle school:Nams
- Elementary school:Thomson
Utilities
- Water:Public
- Sewer:Public Sewer
Finances and disclosures
- Price:$799,900
- Price per sq. ft.:$363.59
- Tax amount:$6,963 (2026)
Features and amenities
- Appliances:Dishwasher, Disposal, Dryer, Microwave, Range, Range Hood, Refrigerator, Washer
- Laundry features:Dryer, First Floor, Laundry Closet, Washer
- Amenities:Gas Water Heater, Lighting - Overhead, Recessed Lighting
Parking
- Total parking spaces:5
- Parking description:Detached, Garage Faces Side, Off Street, Paved, Paved Drive, Storage
- Garage:Yes
- Garage spaces:1
New listings near 33 Union St
- Open Sat, 11am to 1pmNew
 $1,279,000Active4 beds 4 baths3,179 sq. ft.
135 Candlestick Rd, North Andover, MA 01845
MLS# 73582145Listed by: William Raveis R.E. & Home Services - Open Sat, 12 to 2pmNew
 $469,900Active3 beds 2 baths1,344 sq. ft.
10-12 Harkaway Rd #10, North Andover, MA 01845
MLS# 73581705Listed by: RE/MAX Innovative Properties - New
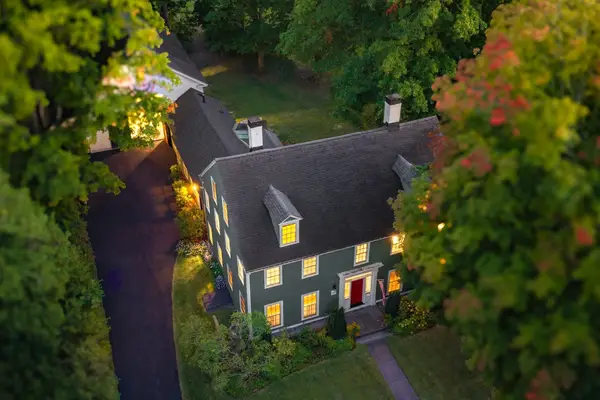 $1,475,000Active6 beds 5 baths4,245 sq. ft.
44 Andover St, North Andover, MA 01845
MLS# 73580894Listed by: Coldwell Banker Realty - Andovers/Readings Regional - Open Sat, 11am to 1pmNew
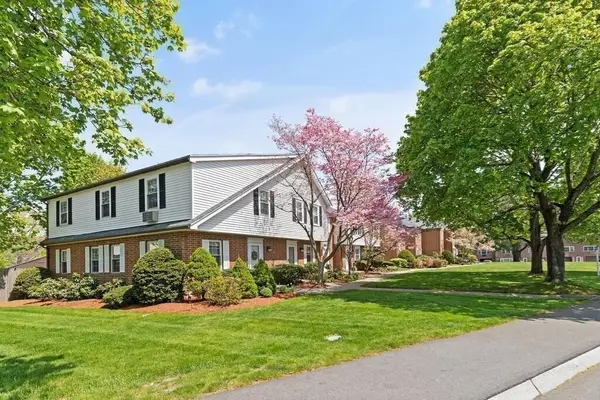 $474,900Active2 beds 2 baths1,756 sq. ft.
72 E Water St #72, North Andover, MA 01845
MLS# 73580901Listed by: Berkshire Hathaway HomeServices Commonwealth Real Estate - New
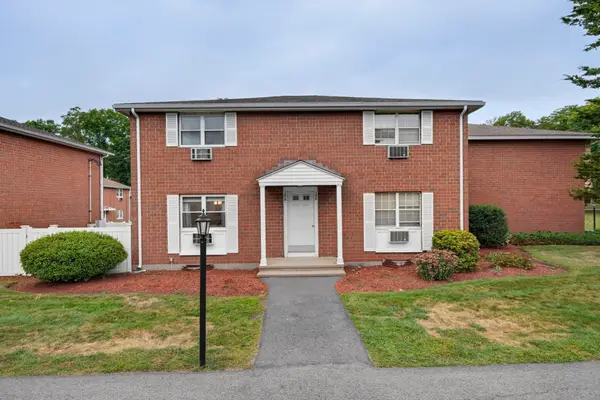 $409,900Active2 beds 2 baths871 sq. ft.
156 Kingston St #156, North Andover, MA 01845
MLS# 73580911Listed by: True North Realty - Open Fri, 5 to 6:30pmNew
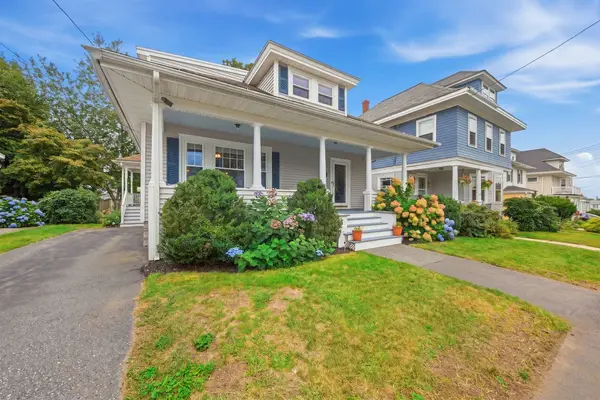 $749,900Active4 beds 2 baths2,520 sq. ft.
196 Middlesex St, North Andover, MA 01845
MLS# 73580721Listed by: William Raveis R.E. & Home Services - Open Fri, 4 to 6pmNew
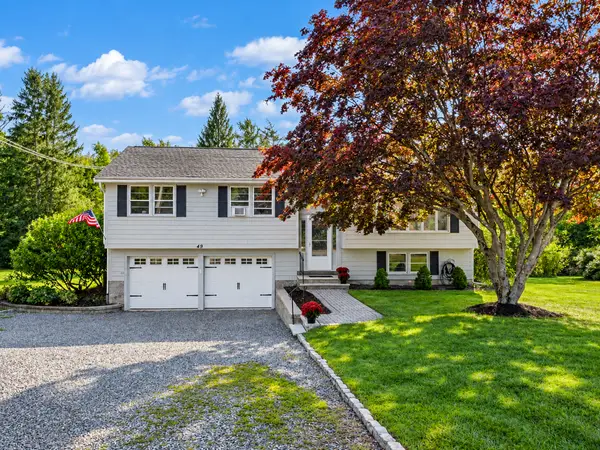 $759,900Active3 beds 3 baths1,640 sq. ft.
49 Meadowview Rd, North Andover, MA 01845
MLS# 73580374Listed by: Century 21 McLennan & Company - Open Sat, 11am to 1pmNew
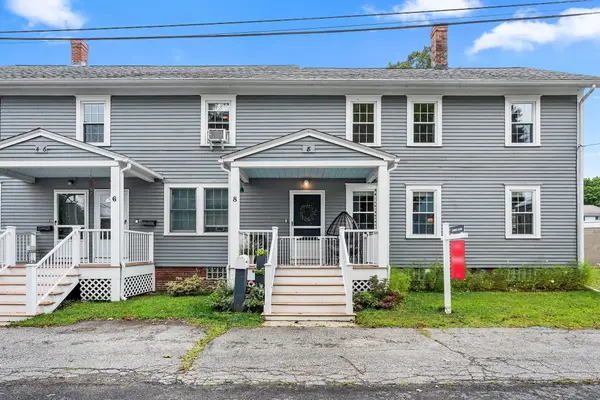 $550,000Active2 beds 2 baths1,302 sq. ft.
8 Bixby St #8, North Andover, MA 01845
MLS# 73580223Listed by: Redfin Corp. - Open Sun, 11am to 1pmNew
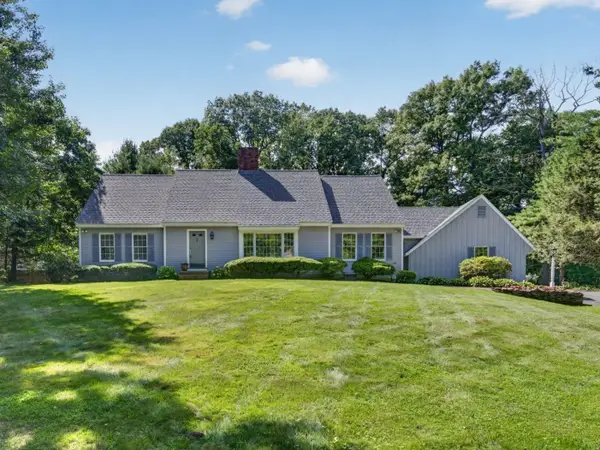 $1,299,900Active4 beds 3 baths3,850 sq. ft.
132 Brentwood Cir, North Andover, MA 01845
MLS# 73579558Listed by: RE/MAX Partners


Protect your home and budget from life's surprises with an Assurant Home Warranty, backed by a partner that supports you through every step of homeownership. Explore Plans.
© 2026 Better Homes and Gardens Real Estate LLC. An Anywhere Real Estate company. All rights reserved. Better Homes and Gardens® Real Estate is a registered trademark owned by Meredith Operations Corporation, licensed to Better Homes and Gardens Real Estate LLC and used with permission. Better Homes and Gardens Real Estate LLC fully supports the principles of the Fair Housing Act and the Equal Opportunity Act. Listing information is deemed reliable but is not guaranteed accurate.
Each office is independently owned and operated.
Any services or products provided by third parties are not provided by, affiliated with or related to Better Homes and Gardens Real Estate LLC, or its affiliated companies.