
67 Glencrest Dr, North Andover, MA 01845
Local realty services provided by:Better Homes and Gardens Real Estate The Masiello Group
67 Glencrest Dr,North Andover, MA 01845
$870,000
- 4 Beds
- 2 Baths
- 2,351 sq. ft.
- Single family
- Active
Upcoming open houses
- Sat, Jul 1811:00 am - 03:00 pm
- Sun, Jul 1911:00 am - 03:00 pm
Listed by: kathy abel, kathy abel
Office: exp realty llc
MLS#:73548533
Source:MLSPIN
Price summary
- Price:$870,000
- Price per sq. ft.:$370.06
About this home
Nestled in a highly desired neighborhood near iconic Smolak Farms, this charming Cape-style home boasts classic character, starting with a Dutch door entering the wallpapered dining room! The versatile layout features 3 legal bedrooms plus a 4th pass-through room, offering a flexible footprint to adapt to your lifestyle. You'll love the convenience of 2 beautifully updated full baths and the warmth of some hardwood flooring. A unique feature is the dual stairways, providing separate access points to upstairs bedrooms for excellent flow. Looking for more room to grow? Bring your ideas to the expansive, unfinished attic space right on the 2nd-floor bedroom level, offering incredible expansion potential. Enjoy the screened porch this summer and the private, wooded backyard! Don't miss this opportunity to live close to orchards, farm-fresh treats, and everything North Andover has to offer! Showings Deferred until Open House Saturday July 18 and Sunday July 19 - 11am - 3pm.
Contact an agent
Home facts
- Year built:1967
- Listing ID #:73548533
- Updated:July 14, 2026 at 01:56 AM
Rooms and interior
- Bedrooms:4
- Total bathrooms:2
- Full bathrooms:2
- Rooms Total:7
- Flooring:Hardwood, Laminate
- Dining Description:Hardwood
- Kitchen Description:Dining Area, ENERGY STAR Qualified Dishwasher, ENERGY STAR Qualified Refrigerator, Flooring - Laminate, Oven, Stainless Steel Appliances
- Basement Description:Concrete, Full, Partially Finished, Sump Pump
- Living area:2,351 sq. ft.
Heating and cooling
- Heating:Baseboard, Fireplace(s), Oil
Structure and exterior
- Roof:Shingle
- Year built:1967
- Building area:2,351 sq. ft.
- Lot area:1.08 Acres
- Lot Features:Wooded
- Architectural Style:Cape
- Construction Materials:Stone
- Exterior Features:Porch, Rain Gutters, Screened
- Foundation Description:Concrete Perimeter
Schools
- High school:North Andover High School
- Middle school:North Andover Middle School
- Elementary school:Franklin Grades 1-5
Utilities
- Water:Public
- Sewer:Public Sewer
Finances and disclosures
- Price:$870,000
- Price per sq. ft.:$370.06
- Tax amount:$8,774 (2026)
Features and amenities
- Appliances:Dryer, ENERGY STAR Qualified Dishwasher, ENERGY STAR Qualified Refrigerator, Washer
- Laundry features:Dryer, Electric Dryer Hookup, In Basement, Washer, Washer Hookup
- Amenities:Internet Available - Broadband
Parking
- Total parking spaces:6
- Parking description:Attached, Garage Faces Side, Paved, Paved Drive
- Garage:Yes
- Garage spaces:2
New listings near 67 Glencrest Dr
- New
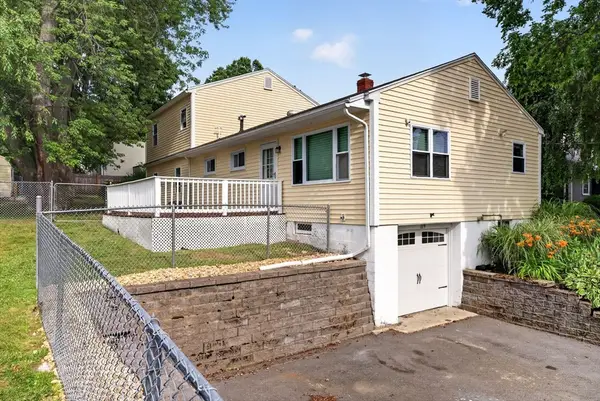 $775,000Active4 beds 2 baths2,075 sq. ft.
119 High St, North Andover, MA 01845
MLS# 73547223Listed by: Classified Realty Group - New
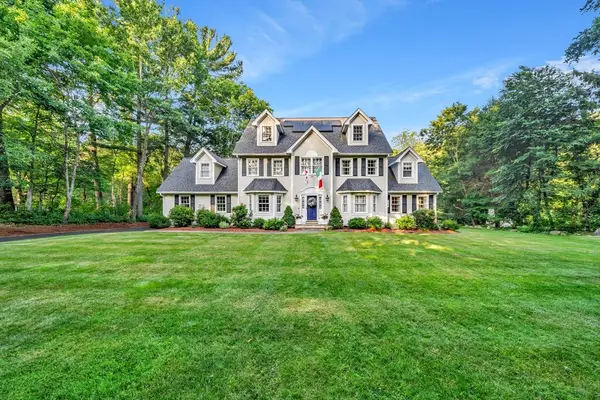 $1,180,000Active4 beds 4 baths3,893 sq. ft.
158 Forest St, North Andover, MA 01845
MLS# 73547231Listed by: Lillian Montalto Signature Properties - New
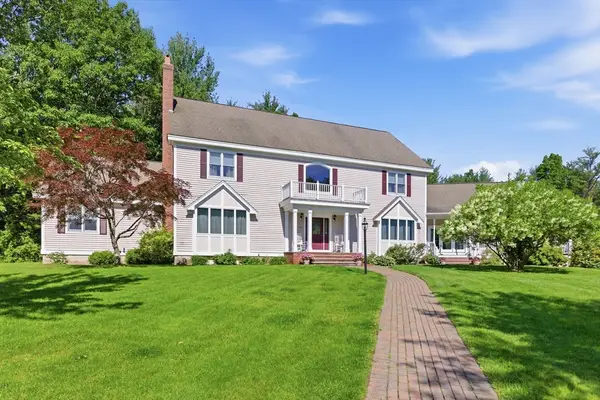 $1,649,000Active7 beds 7 baths7,207 sq. ft.
15 Long Pasture Rd, North Andover, MA 01845
MLS# 73546592Listed by: Elite Realty Experts, LLC - New
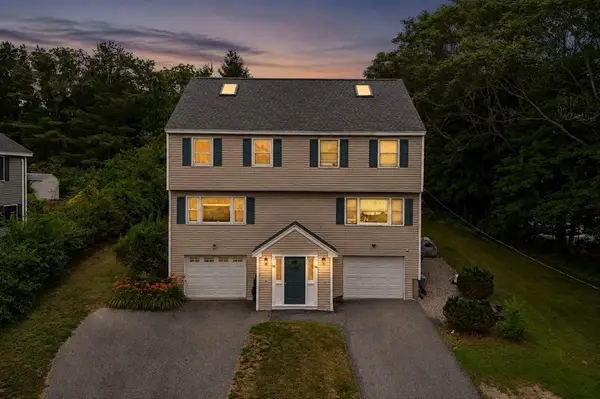 $549,000Active2 beds 2 baths1,713 sq. ft.
56 Jetwood Street #56, North Andover, MA 01845
MLS# 73546549Listed by: Keller Williams Realty Evolution - New
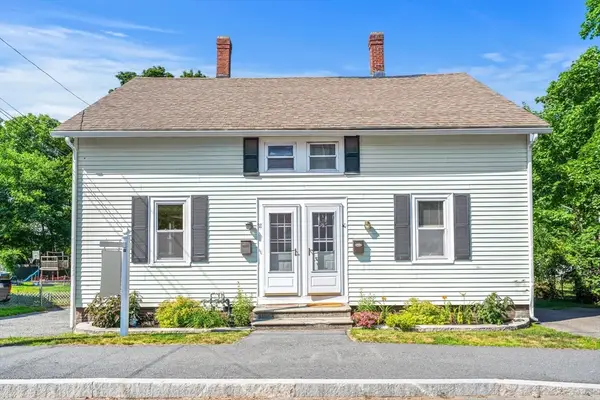 $850,000Active4 beds 3 baths2,227 sq. ft.
38-40 Pleasant, North Andover, MA 01845
MLS# 73546408Listed by: J. Borstell Real Estate, Inc. - New
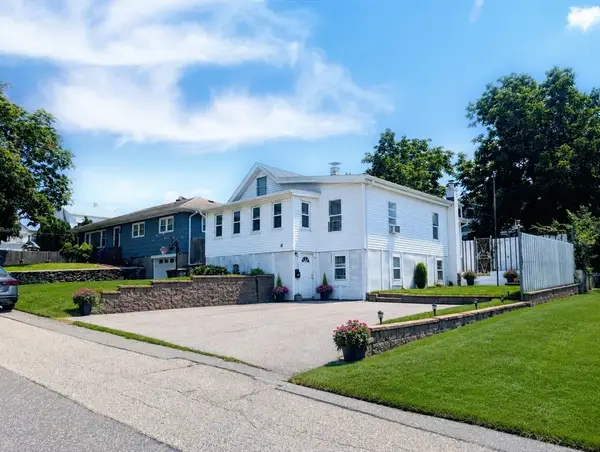 $509,000Active2 beds 2 baths1,076 sq. ft.
18 Glenwood St, North Andover, MA 01845
MLS# 73546360Listed by: Century 21 North East - New
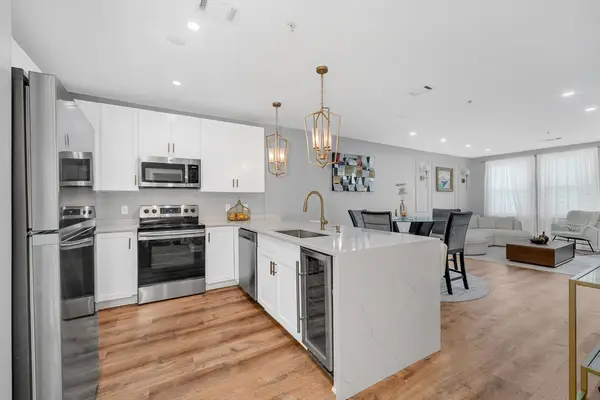 $449,900Active2 beds 2 baths1,077 sq. ft.
2 Harvest Dr #108, North Andover, MA 01845
MLS# 73546366Listed by: William Raveis R.E. & Home Services - New
 $1,499,000Active4 beds 4 baths4,750 sq. ft.
58 Pheasant Brook Road, North Andover, MA 01845
MLS# 73546270Listed by: Keller Williams Realty - New
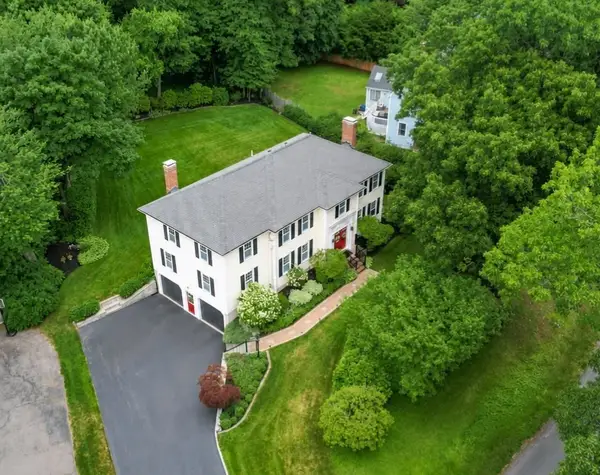 $1,195,000Active4 beds 3 baths3,244 sq. ft.
361 Marbleridge Rd, North Andover, MA 01845
MLS# 73546200Listed by: William Raveis R.E. & Home Services


Protect your home and budget from life's surprises with an Assurant Home Warranty, backed by a partner that supports you through every step of homeownership. Explore Plans.
© 2026 Better Homes and Gardens Real Estate LLC. An Anywhere Real Estate company. All rights reserved. Better Homes and Gardens® Real Estate is a registered trademark owned by Meredith Operations Corporation, licensed to Better Homes and Gardens Real Estate LLC and used with permission. Better Homes and Gardens Real Estate LLC fully supports the principles of the Fair Housing Act and the Equal Opportunity Act. Listing information is deemed reliable but is not guaranteed accurate.
Each office is independently owned and operated.
Any services or products provided by third parties are not provided by, affiliated with or related to Better Homes and Gardens Real Estate LLC, or its affiliated companies.