
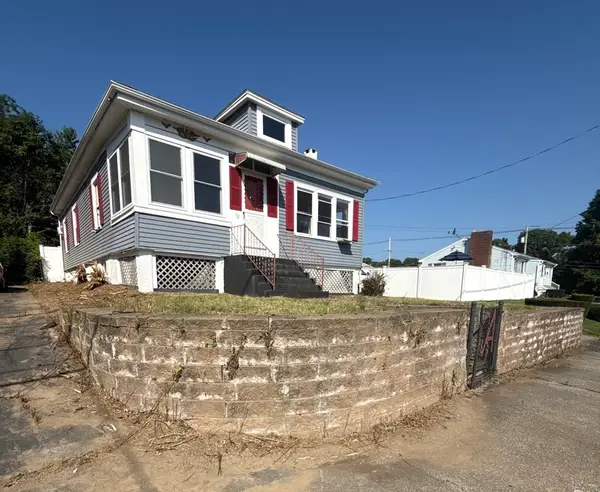
77 Oakcrest Drive, North Attleboro, MA 02760
Local realty services provided by:Better Homes and Gardens Real Estate The Masiello Group
77 Oakcrest Drive,North Attleboro, MA 02760
$799,000
- 5 Beds
- 3 Baths
- 2,864 sq. ft.
- Single family
- Active
Upcoming open houses
- Sun, Aug 1612:30 pm - 02:30 pm
Listed by: paulette rioux
Office: rioux real estate
MLS#:73563650
Source:MLSPIN
Price summary
- Price:$799,000
- Price per sq. ft.:$278.98
About this home
FIRST SHOWINGS AT OPEN HOUSE SUN. 8/16 12:30-2:30 -A rare opportunity offering space, flexibility & a floor plan designed to accommodate today's changing lifestyles! Located in a desirable North Attleboro neighborhood, this distinctive home offers approximately 5-6 bedrooms, 2 1/2 baths, two kitchens and multiple living areas, including the sought-after convenience of first floor living.Thoughtfully expanded over the years (2008), this home combines a traditional two-story layout w/ a spacious single-level living area, creating wonderful possibilities for multigenerational living, extended family, aging parents, adult children, guests, home offices or simply additional space to spread out. One portion of the home offers convenient 1st floor living w/ its own kitchen and living spaces, while the two-story section provides additional bedrooms upstairs. This property offers a level of versatility that's difficult to find in a traditional single-family home. This home offers a wonderful opportunity for its next owner to add their own personal style & updates while taking advantage of an already impressive amount of living space and a highly adaptable floor plan. Set in an established, sought after neighborhood w/city sewer and convenient access to shopping, dining, schools & major routes. 77 Oak Crest Drive is anything but ordinary. Bring your vision & discover the possibilities this home has to offer!...
Contact an agent
Home facts
- Year built:1965
- Listing ID #:73563650
- Updated:August 14, 2026 at 12:33 PM
Rooms and interior
- Bedrooms:5
- Total bathrooms:3
- Full bathrooms:2
- Half bathrooms:1
- Rooms Total:11
- Flooring:Hardwood, Tile
- Kitchen Description:Dishwasher, Microwave, Range, Refrigerator
- Living area:2,864 sq. ft.
Heating and cooling
- Cooling:3 or More, Window Unit(s)
- Heating:Baseboard, Oil
Structure and exterior
- Roof:Shingle
- Year built:1965
- Building area:2,864 sq. ft.
- Lot area:0.37 Acres
- Lot Features:Cul-De-Sac, Level, Wooded
- Architectural Style:Colonial
- Construction Materials:Frame
- Exterior Features:Deck - Wood, Rain Gutters
- Foundation Description:Concrete Perimeter, Irregular
Schools
- High school:Na High School
- Middle school:Na Middle School
- Elementary school:Martin
Utilities
- Water:Public
- Sewer:Public Sewer
Finances and disclosures
- Price:$799,000
- Price per sq. ft.:$278.98
- Tax amount:$7,602 (2026)
Features and amenities
- Appliances:Dishwasher, Microwave, Range, Refrigerator
- Laundry features:Electric Dryer Hookup, Washer Hookup
Parking
- Total parking spaces:4
- Parking description:Off Street, Paved, Paved Drive
New listings near 77 Oakcrest Drive
- New
 $379,900Active3 beds 1 baths1,248 sq. ft.
12 Roosevelt Ave, North Attleboro, MA 02760
MLS# 73563815Listed by: Real Broker MA, LLC - Open Sat, 1:30 to 3pmNew
 $650,000Active4 beds 1 baths1,850 sq. ft.
676 Paine Road, North Attleboro, MA 02760
MLS# 73563629Listed by: Compass - Open Sun, 10am to 12:30pmNew
 $1,060,000Active4 beds 3 baths2,800 sq. ft.
65(Lot 7) Sperry Lane, North Attleboro, MA 02760
MLS# 73563640Listed by: RE/MAX Real Estate Center - Open Sat, 12 to 1:30pmNew
 $699,900Active3 beds 2 baths1,820 sq. ft.
30 Charles St., North Attleboro, MA 02760
MLS# 73563581Listed by: Berkshire Hathaway HomeServices Evolution Properties - Open Sat, 11am to 1pmNew
 $750,000Active3 beds 2 baths1,680 sq. ft.
11 Thyme Ln, North Attleboro, MA 02760
MLS# 73562561Listed by: Settlers Realty Group, LLC - Open Sun, 12 to 2pmNew
 $677,777Active4 beds 2 baths1,568 sq. ft.
15 Calvin Road, North Attleboro, MA 02760
MLS# 73561823Listed by: RE/MAX Real Estate Center - New
 $339,900Active2 beds 1 baths988 sq. ft.
68 N Washington St #314, North Attleboro, MA 02760
MLS# 73561644Listed by: Keller Williams Elite - Open Sat, 11am to 12:30pmNew
 $559,000Active3 beds 2 baths1,128 sq. ft.
49 Ryder Rd, North Attleboro, MA 02760
MLS# 73561532Listed by: The Nest Real Estate Agency, LLC - Open Sat, 12:30 to 2pmNew
 $639,000Active3 beds 2 baths2,228 sq. ft.
113 Grove St, North Attleboro, MA 02760
MLS# 73561054Listed by: Keller Williams Elite


Protect your home and budget from life's surprises with an Assurant Home Warranty, backed by a partner that supports you through every step of homeownership. Explore Plans.
© 2026 Better Homes and Gardens Real Estate LLC. An Anywhere Real Estate company. All rights reserved. Better Homes and Gardens® Real Estate is a registered trademark owned by Meredith Operations Corporation, licensed to Better Homes and Gardens Real Estate LLC and used with permission. Better Homes and Gardens Real Estate LLC fully supports the principles of the Fair Housing Act and the Equal Opportunity Act. Listing information is deemed reliable but is not guaranteed accurate.
Each office is independently owned and operated.
Any services or products provided by third parties are not provided by, affiliated with or related to Better Homes and Gardens Real Estate LLC, or its affiliated companies.