
34 Serengeti Dr, North Attleboro, MA 02760
Local realty services provided by:Better Homes and Gardens Real Estate The Masiello Group
34 Serengeti Dr,North Attleboro, MA 02760
$679,000
- 3 Beds
- 2 Baths
- 2,054 sq. ft.
- Single family
- Coming Soon
Listed by: stephanie basile, stephanie basile
Office: serhant
MLS#:73588627
Source:MLSPIN
Price summary
- Price:$679,000
- Price per sq. ft.:$330.57
- Monthly HOA dues:$116.67
About this home
Tucked away at the end of a quiet dead-end street in desirable Echo Village, this charming Cape offers a rare combination of privacy, convenience, and everyday comfort. Beautifully maintained landscaping surrounds the property, creating a peaceful, secluded setting with no highway or traffic noise—yet shopping, dining, and everyday amenities are just minutes away. The outdoor space is equally inviting, highlighted by a huge wrap-around back deck overlooking the beautifully treed backyard, providing the perfect setting for morning coffee, summer gatherings, and entertaining. WWI Memorial Park is just a short walk away, while the YMCA, I-95, I-295, Route 1, and nearby train service offer exceptional convenience for work, recreation, and commuting. Inside, natural light fills the home throughout the day. East-facing front windows welcome the morning sun, while west-facing kitchen windows and French doors in the dining room capture beautiful afternoon and evening light. The inviting front living room features a beautiful brick fireplace and oversized picture window overlooking the front yard. Recent improvements include fresh interior paint, updated lighting, upgraded kitchen appliances, and beautiful soapstone countertops that combine timeless character with everyday functionality. Three comfortable bedrooms, generous closets, and numerous built-ins provide an abundance of storage rarely found in a home of this size. The partially finished lower level adds versatile space for a home gym, recreation room, guest area, or home office. Natural gas heat and cooking, central air, low-maintenance vinyl siding, a young roof and furnace all add to the ease of ownership. A wonderfully private setting, thoughtful updates, and a location that puts so much within easy reach—this is a home that is truly easy to say yes to....
Contact an agent
Home facts
- Year built:1990
- Listing ID #:73588627
- Updated:October 09, 2026 at 11:32 AM
Rooms and interior
- Bedrooms:3
- Total bathrooms:2
- Full bathrooms:1
- Half bathrooms:1
- Rooms Total:6
- Flooring:Carpet, Hardwood, Tile, Vinyl
- Kitchen Description:Dishwasher, Disposal, Microwave, Plumbed For Ice Maker, Range, Range Hood, Refrigerator
- Basement Description:Concrete, Full, Interior Entry, Partially Finished, Radon Remediation System, Walk-Out Access
- Living area:2,054 sq. ft.
Heating and cooling
- Cooling:1 Cooling Zone, Central Air
- Heating:Forced Air, Natural Gas
- Central air:Yes
Structure and exterior
- Roof:Shingle
- Year built:1990
- Building area:2,054 sq. ft.
- Lot area:0.24 Acres
- Lot Features:Cul-De-Sac
- Architectural Style:Cape
- Exterior Features:Deck - Wood, Patio, Rain Gutters, Storage
- Foundation Description:Concrete Perimeter
Utilities
- Water:Public
- Sewer:Public Sewer
Finances and disclosures
- Price:$679,000
- Price per sq. ft.:$330.57
- Tax amount:$6,300 (2026)
Features and amenities
- Appliances:Dishwasher, Disposal, Dryer, Microwave, Range, Range Hood, Refrigerator, Washer
- Laundry features:Dryer, Electric Dryer Hookup, Washer, Washer Hookup
- Amenities:Gas Water Heater
Parking
- Total parking spaces:2
- Parking description:Off Street, Paved, Paved Drive, Tandem
New listings near 34 Serengeti Dr
- Coming Soon
 $540,000Coming Soon4 beds 1 baths2,272 sq. ft.
60 Sheldonville Rd, North Attleboro, MA 02760
MLS# 73587192Listed by: OnNest Real Estate LLC - Open Sun, 11am to 1pmNew
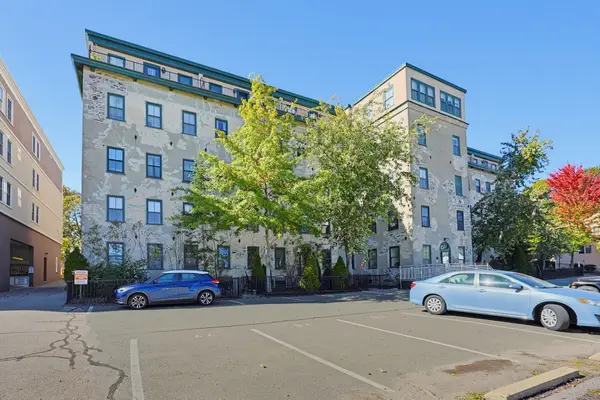 $234,900Active1 beds 1 baths606 sq. ft.
426 Mt. Hope #305, North Attleboro, MA 02760
MLS# 73588853Listed by: NextHome Beacon Realty - Open Sat, 1 to 3pmNew
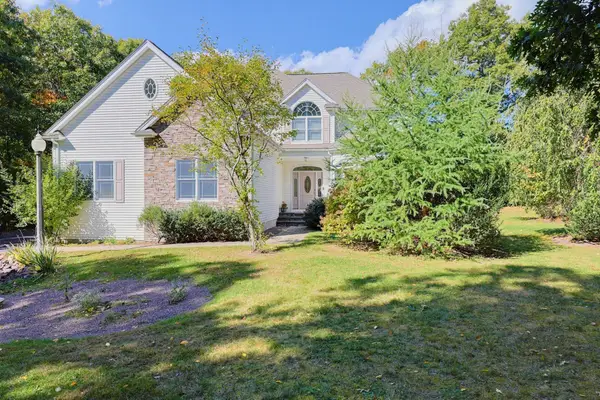 $1,149,900Active4 beds 3 baths3,492 sq. ft.
428 Elmwood St, North Attleboro, MA 02760
MLS# 73588817Listed by: Stuart St James, Inc. - New
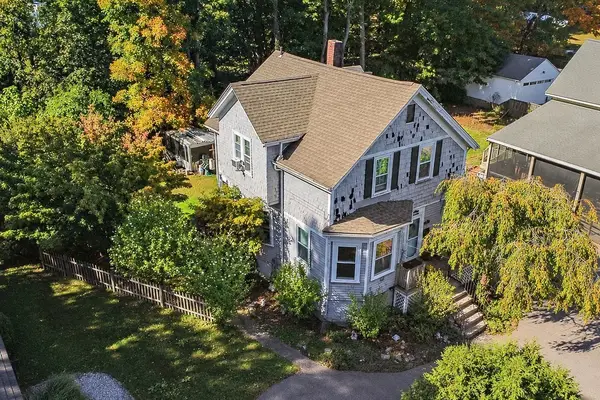 $475,000Active3 beds 2 baths1,194 sq. ft.
4 Prospect St, North Attleboro, MA 02760
MLS# 73588318Listed by: Today Real Estate, Inc. - New
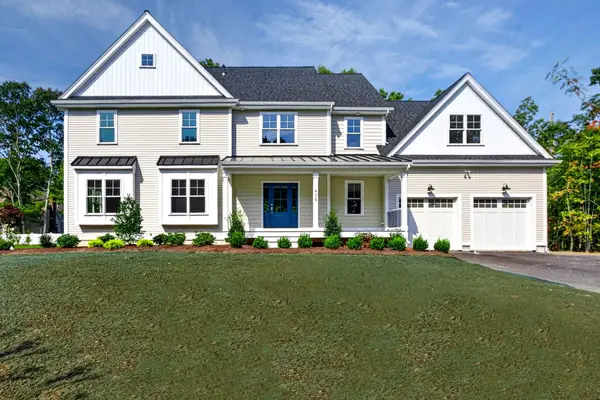 $1,250,000Active4 beds 5 baths4,250 sq. ft.
Lot 2 Landry Ave, North Attleboro, MA 02760
MLS# 73587805Listed by: C. Walsh Realty, Inc. - Open Sat, 11am to 12:30pmNew
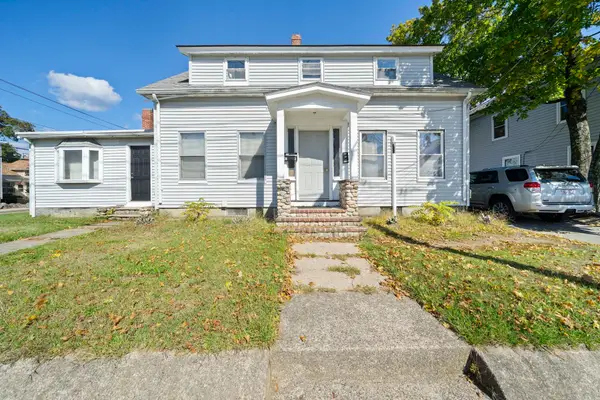 $549,000Active4 beds 3 baths1,701 sq. ft.
36 Orne St, North Attleboro, MA 02760
MLS# 73587645Listed by: Keller Williams Elite - Open Sat, 12 to 1:30pmNew
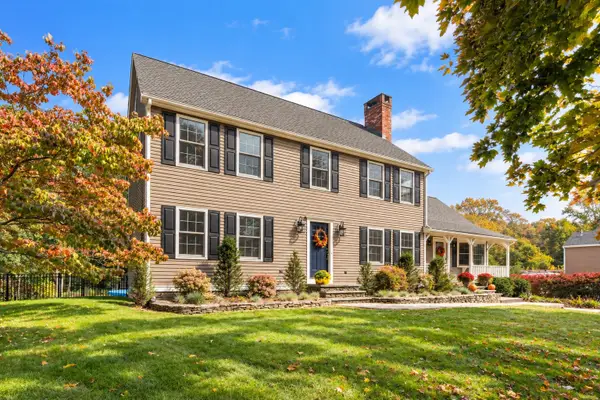 $774,900Active4 beds 3 baths2,720 sq. ft.
173 Metcalf Rd, North Attleboro, MA 02760
MLS# 73586904Listed by: Keller Williams Elite - Open Sat, 11am to 12:30pmNew
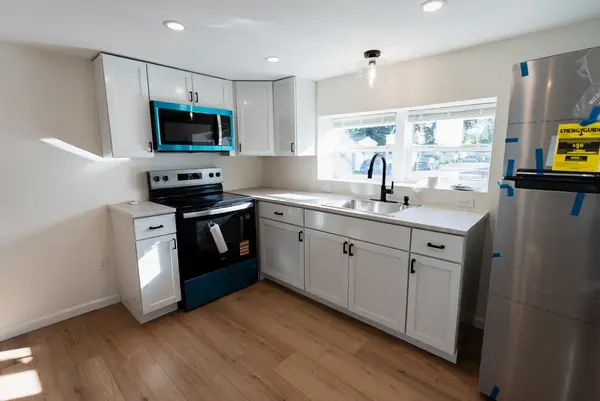 $149,999Active2 beds 2 baths720 sq. ft.
130 East Washington #11, North Attleboro, MA 02760
MLS# 73586841Listed by: Strive Realty - New
 $119,900Active2 beds 2 baths756 sq. ft.
300 East Washington St #R30, North Attleboro, MA 02760
MLS# 73586360Listed by: RE/MAX Real Estate Center


Protect your home and budget from life's surprises with an Assurant Home Warranty, backed by a partner that supports you through every step of homeownership. Explore Plans.
© 2026 Better Homes and Gardens Real Estate LLC. An Anywhere Real Estate company. All rights reserved. Better Homes and Gardens® Real Estate is a registered trademark owned by Meredith Operations Corporation, licensed to Better Homes and Gardens Real Estate LLC and used with permission. Better Homes and Gardens Real Estate LLC fully supports the principles of the Fair Housing Act and the Equal Opportunity Act. Listing information is deemed reliable but is not guaranteed accurate.
Each office is independently owned and operated.
Any services or products provided by third parties are not provided by, affiliated with or related to Better Homes and Gardens Real Estate LLC, or its affiliated companies.