
428 Elmwood St, North Attleboro, MA 02760
Local realty services provided by:Better Homes and Gardens Real Estate The Shanahan Group
428 Elmwood St,North Attleboro, MA 02760
$1,149,900
- 4 Beds
- 3 Baths
- 3,492 sq. ft.
- Single family
- Active
Upcoming open houses
- Sun, Oct 1101:00 pm - 03:00 pm
Listed by: nikkya auguste, nikkya auguste
Office: stuart st james, inc.
MLS#:73588817
Source:MLSPIN
Price summary
- Price:$1,149,900
- Price per sq. ft.:$329.3
About this home
6.42 ACRES OF PRIVATE, ELEVATED LIVING! Set amid beautifully landscaped grounds, this distinguished and meticulously maintained residence delivers the rare combination of space, privacy, comfort, and effortless entertaining. Inside, a thoughtfully designed floor plan is anchored by an entertainer’s dream kitchen, dramatic cathedral ceilings, and a striking fireplace that creates an inviting focal point. 6.42 ACRES! The expansive first-floor primary suite offers peaceful single-level living and an ideal arrangement for multigenerational households. Upstairs, a private and versatile layout provides comfortable accommodations for family and guests. Beyond the home, impeccable landscaping frames a stunning in-ground pool, creating a secluded resort-style retreat for gatherings, relaxation, and evenings under the stars. With exceptional room to host, unwind, and enjoy the freedom of private acreage, this remarkable property offers an elevated lifestyle on 6.42 ACRES!
Contact an agent
Home facts
- Year built:2005
- Listing ID #:73588817
- Updated:October 10, 2026 at 01:56 AM
Rooms and interior
- Bedrooms:4
- Total bathrooms:3
- Full bathrooms:2
- Half bathrooms:1
- Rooms Total:8
- Dining Description:Window(s) - Bay/Bow/Box, Wood
- Kitchen Description:Countertops - Stone/Granite/Solid, Dishwasher, Flooring - Wood, Microwave, Open Floorplan, Oven, Range, Refrigerator, Stainless Steel Appliances
- Basement Description:Full
- Living area:3,492 sq. ft.
Heating and cooling
- Cooling:Central Air
- Heating:Forced Air, Oil
- Central air:Yes
Structure and exterior
- Year built:2005
- Building area:3,492 sq. ft.
- Lot area:6.42 Acres
- Architectural Style:Contemporary
- Exterior Features:Porch
- Foundation Description:Concrete Perimeter
Utilities
- Water:Public
- Sewer:Private Sewer
Finances and disclosures
- Price:$1,149,900
- Price per sq. ft.:$329.3
- Tax amount:$11,434 (2026)
Features and amenities
- Appliances:Dishwasher, Dryer, Microwave, Range, Refrigerator, Washer
- Laundry features:Dryer, First Floor, Washer
- Pool features:In Ground, Private Pool
Parking
- Total parking spaces:12
- Parking description:Attached, Paved, Paved Drive
- Garage:Yes
- Garage spaces:2
New listings near 428 Elmwood St
- Coming SoonOpen Wed, 4:30 to 6pm
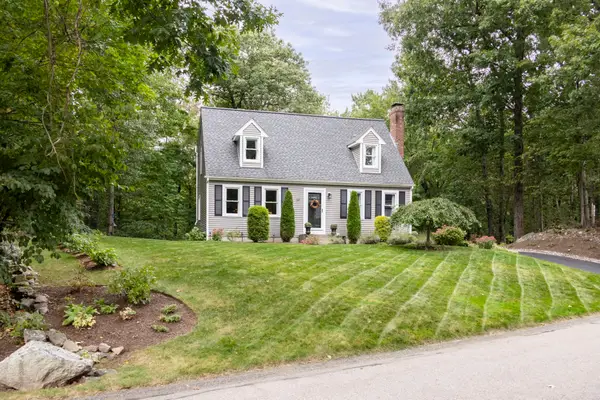 $679,000Coming Soon3 beds 2 baths2,054 sq. ft.
34 Serengeti Dr, North Attleboro, MA 02760
MLS# 73588627Listed by: Serhant - Coming Soon
 $540,000Coming Soon4 beds 1 baths2,272 sq. ft.
60 Sheldonville Rd, North Attleboro, MA 02760
MLS# 73587192Listed by: OnNest Real Estate LLC - Open Sun, 11am to 1pmNew
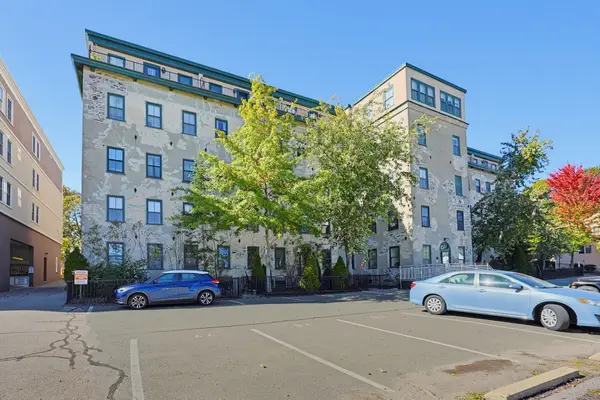 $234,900Active1 beds 1 baths606 sq. ft.
426 Mt. Hope #305, North Attleboro, MA 02760
MLS# 73588853Listed by: NextHome Beacon Realty - New
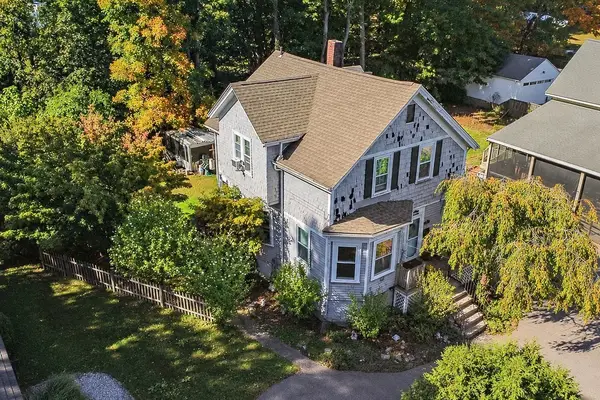 $475,000Active3 beds 2 baths1,194 sq. ft.
4 Prospect St, North Attleboro, MA 02760
MLS# 73588318Listed by: Today Real Estate, Inc. - New
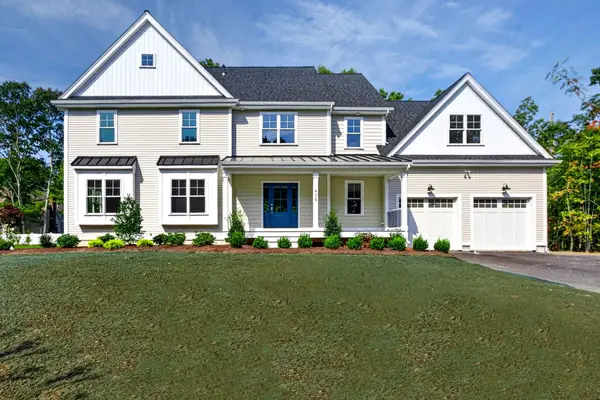 $1,250,000Active4 beds 5 baths4,250 sq. ft.
Lot 2 Landry Ave, North Attleboro, MA 02760
MLS# 73587805Listed by: C. Walsh Realty, Inc. - Open Sat, 11am to 12:30pmNew
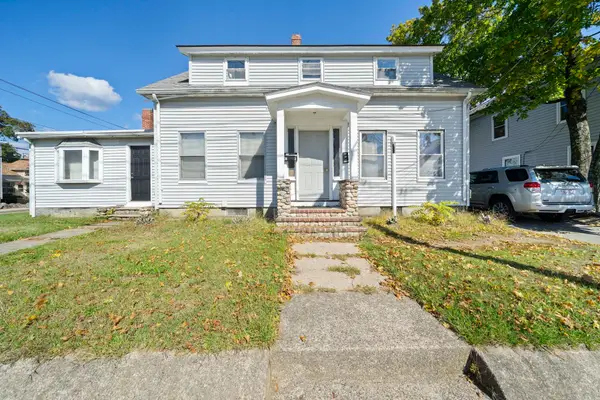 $549,000Active4 beds 3 baths1,701 sq. ft.
36 Orne St, North Attleboro, MA 02760
MLS# 73587645Listed by: Keller Williams Elite - Open Sun, 12 to 1:30pmNew
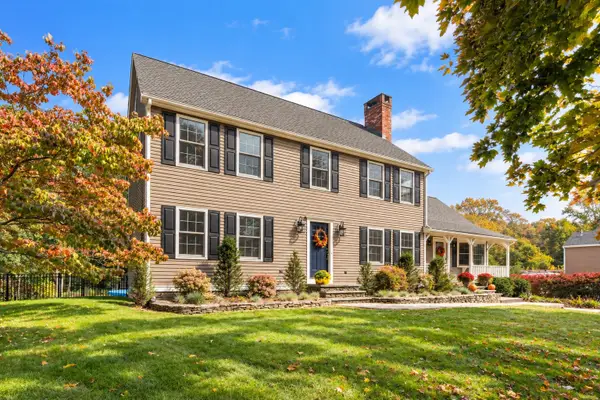 $774,900Active4 beds 3 baths2,720 sq. ft.
173 Metcalf Rd, North Attleboro, MA 02760
MLS# 73586904Listed by: Keller Williams Elite - Open Sat, 11am to 12:30pmNew
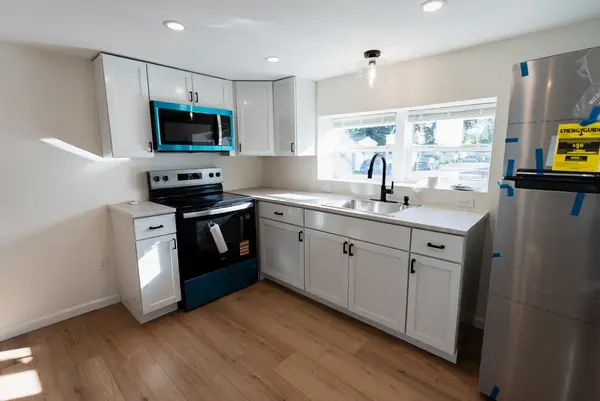 $149,999Active2 beds 2 baths720 sq. ft.
130 East Washington #11, North Attleboro, MA 02760
MLS# 73586841Listed by: Strive Realty - Open Sun, 11am to 12pmNew
 $119,900Active2 beds 2 baths756 sq. ft.
300 East Washington St #R30, North Attleboro, MA 02760
MLS# 73586360Listed by: RE/MAX Real Estate Center


Protect your home and budget from life's surprises with an Assurant Home Warranty, backed by a partner that supports you through every step of homeownership. Explore Plans.
© 2026 Better Homes and Gardens Real Estate LLC. An Anywhere Real Estate company. All rights reserved. Better Homes and Gardens® Real Estate is a registered trademark owned by Meredith Operations Corporation, licensed to Better Homes and Gardens Real Estate LLC and used with permission. Better Homes and Gardens Real Estate LLC fully supports the principles of the Fair Housing Act and the Equal Opportunity Act. Listing information is deemed reliable but is not guaranteed accurate.
Each office is independently owned and operated.
Any services or products provided by third parties are not provided by, affiliated with or related to Better Homes and Gardens Real Estate LLC, or its affiliated companies.