
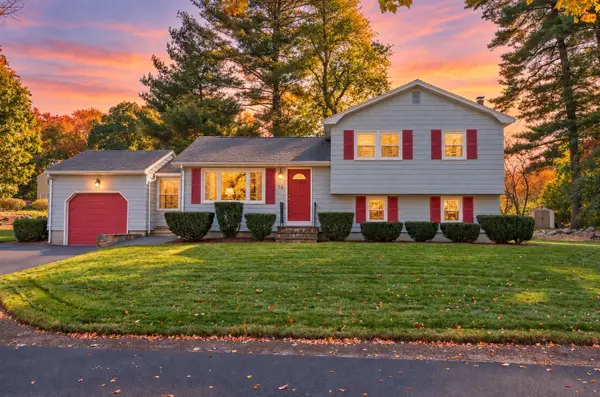
10 Pelham St, Billerica, MA 01821
Local realty services provided by:Better Homes and Gardens Real Estate The Shanahan Group
10 Pelham St,Billerica, MA 01821
$600,000
- 3 Beds
- 2 Baths
- 1,962 sq. ft.
- Single family
- Active
Listed by: cathy lomasney
Office: era key realty services
MLS#:73591906
Source:MLSPIN
Price summary
- Price:$600,000
- Price per sq. ft.:$305.81
About this home
Welcome home to this inviting 3-4 Bedroom, 1 ½ bath Gambrel style home in N. Billerica offering classic charm, flexible living space, and thoughtful updates. Hardwood floors extend throughout much of the first floor while the spacious sitting room features refinished flooring and a gas fireplace, creating a warm and comfortable space for relaxing or entertaining. The kitchen features stainless steel appliances, recessed lighting, newly painted cabinetry and a new floor. Fresh interior paint and new carpeting in 2026 add a refreshed feel throughout the home. The freshly painted second floor includes a primary bedroom with hardwood flooring and walk in loset with two entrances, plus two additional bedrooms with new carpeting and a bath. The full bath includes a walk-in shower stall with grab bars installed in 2024. A whole-house fan and several portable A/C units with wall ventilation provide options for cooling during warmer months. Outside, the front entrances feature vinyl railings and composite decking, offering low-maintenance convenience. The large rear deck provides another spot for entertaining, relaxing, or just enjoying your favorite beverage. With the Winter Season coming soon the attached two-car garage provides welcome protection from the elements when the weather is less than lovely, along with storage space above. Conveniently located near Route 3 and local recreational amenities, including Veterans Park and the BMX park. Route 3 provides convenient access toward Boston, the North Shore beaches, and the mountains of Northern New England....
Contact an agent
Home facts
- Year built:1972
- Subdivision & Development:Rio Vista Neighborhood
- Listing ID #:73591906
- Updated:October 17, 2026 at 01:29 PM
Rooms and interior
- Bedrooms:3
- Total bathrooms:2
- Full bathrooms:1
- Half bathrooms:1
- Rooms Total:6
- Flooring:Carpet, Hardwood, Vinyl
- Dining Description:Hardwood
- Kitchen Description:Ceiling Fan(s), Dishwasher, Disposal, Flooring - Vinyl, Microwave, Plumbed For Ice Maker, Range, Recessed Lighting, Refrigerator
- Basement Description:Bulkhead, Full, Interior Entry, Partially Finished, Sump Pump
- Living area:1,962 sq. ft.
Heating and cooling
- Cooling:Whole House Fan
- Heating:Baseboard, Natural Gas
Structure and exterior
- Roof:Shingle
- Year built:1972
- Building area:1,962 sq. ft.
- Lot area:0.34 Acres
- Lot Features:Sloped
- Architectural Style:Colonial
- Exterior Features:Deck, Rain Gutters, Sprinkler System
- Foundation Description:Concrete Perimeter
Utilities
- Water:Public
- Sewer:Public Sewer
Finances and disclosures
- Price:$600,000
- Price per sq. ft.:$305.81
- Tax amount:$6,987 (2026)
Features and amenities
- Appliances:Dishwasher, Disposal, Dryer, Microwave, Range, Refrigerator, Washer
- Laundry features:Dryer, Gas Dryer Hookup, In Basement, Washer, Washer Hookup
Parking
- Total parking spaces:6
- Parking description:Attached, Garage Door Opener, Off Street, Paved, Paved Drive, Storage
- Garage:Yes
- Garage spaces:2
New listings near 10 Pelham St
- Open Sun, 2 to 3:30pmNew
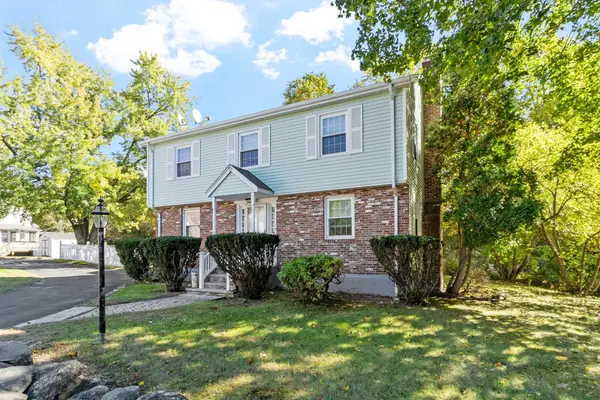 $729,000Active4 beds 2 baths2,303 sq. ft.
54 River St, Billerica, MA 01821
MLS# 73592104Listed by: RE/MAX Partners - Open Sun, 11:30am to 1pmNew
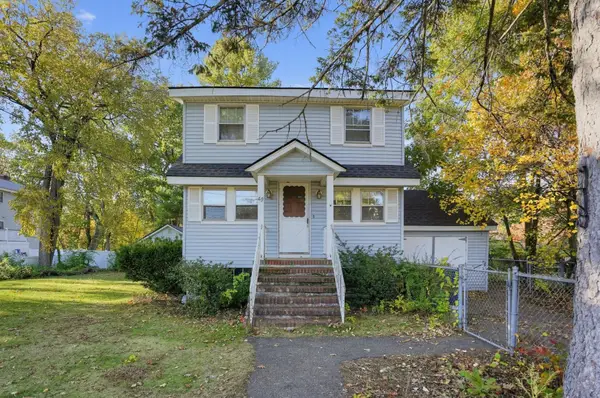 $425,000Active2 beds 1 baths1,037 sq. ft.
40 Sachem St, Billerica, MA 01821
MLS# 73591836Listed by: RE/MAX Triumph Realty - Open Sun, 11:30am to 1pmNew
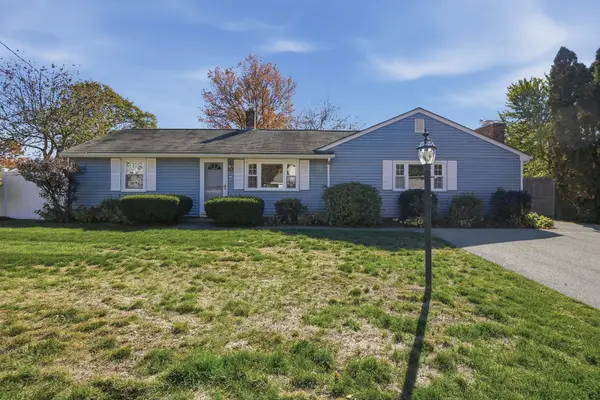 $525,000Active3 beds 1 baths1,400 sq. ft.
18 Susan Drive, Billerica, MA 01821
MLS# 73591924Listed by: Lamacchia Realty, Inc. - Open Sun, 10am to 12pmNew
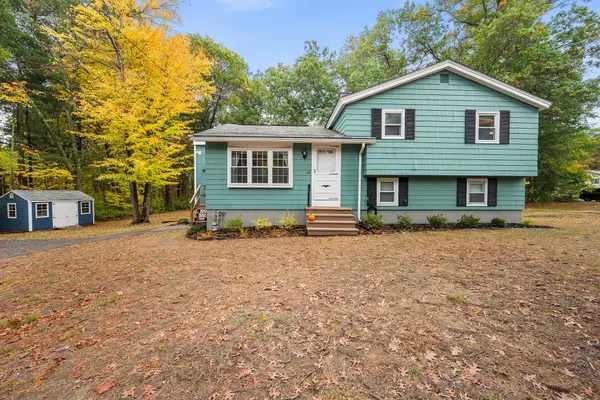 $699,000Active3 beds 2 baths1,397 sq. ft.
95 Baldwin Rd, Billerica, MA 01821
MLS# 73591734Listed by: Redfin Corp. - Open Sun, 11am to 1pmNew
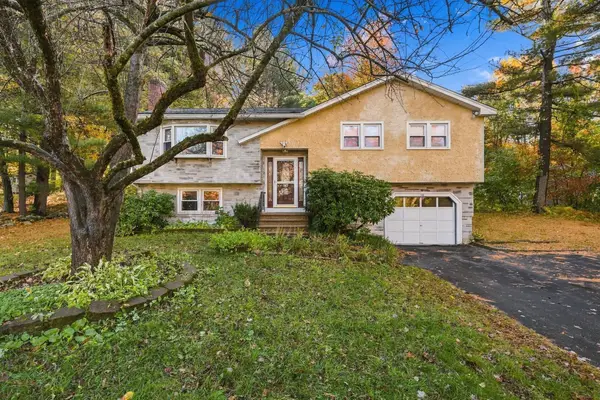 $739,900Active3 beds 2 baths1,982 sq. ft.
10 Dolan Rd, Billerica, MA 01821
MLS# 73591161Listed by: Lamacchia Realty, Inc. - Open Sun, 11am to 1pmNew
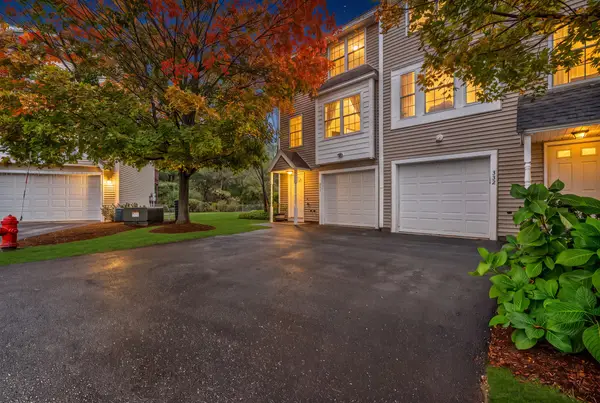 $494,000Active2 beds 2 baths1,175 sq. ft.
41 Boston Road #331, Billerica, MA 01821
MLS# 73590758Listed by: Lamacchia Realty, Inc. - Open Sat, 10 to 11:30amNew
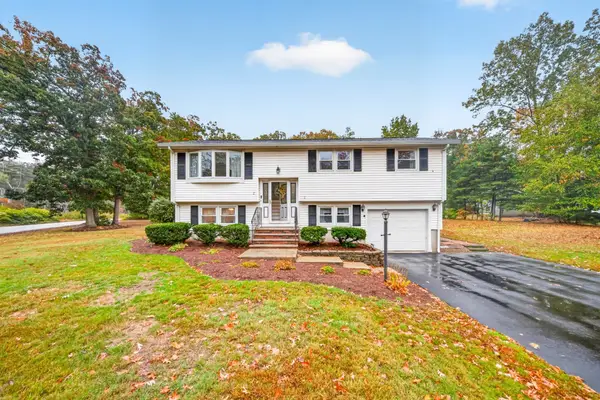 $749,900Active5 beds 1 baths1,710 sq. ft.
2 Allard Way, Billerica, MA 01821
MLS# 73590561Listed by: RE/MAX Triumph Realty - Open Sat, 10:30am to 12pmNew
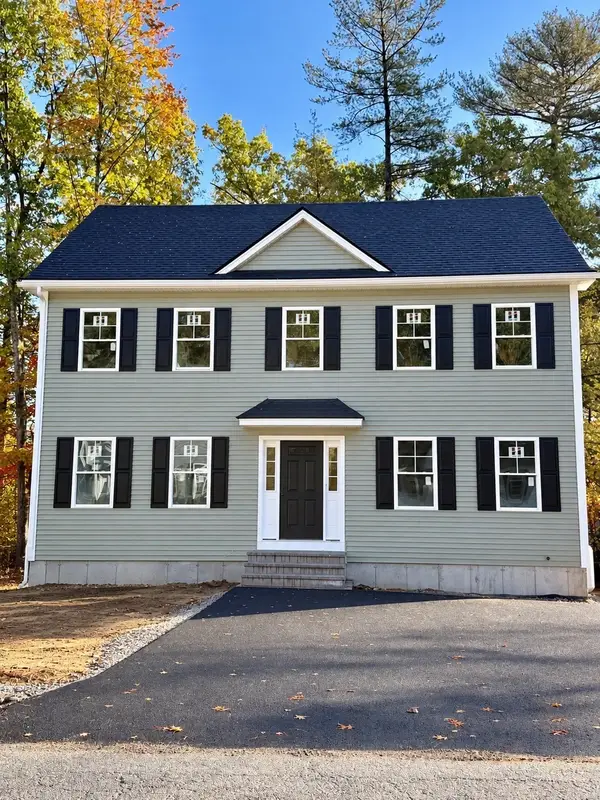 $899,900Active3 beds 3 baths1,872 sq. ft.
12 Shawsheen Rd, Billerica, MA 01821
MLS# 73590502Listed by: RE/MAX Triumph Realty - Open Sun, 12 to 1:30pmNew
 $575,000Active3 beds 2 baths1,485 sq. ft.
18 Harnden Road, Billerica, MA 01821
MLS# 73590133Listed by: Citylight Realty


Protect your home and budget from life's surprises with an Assurant Home Warranty, backed by a partner that supports you through every step of homeownership. Explore Plans.
© 2026 Better Homes and Gardens Real Estate LLC. An Anywhere Real Estate company. All rights reserved. Better Homes and Gardens® Real Estate is a registered trademark owned by Meredith Operations Corporation, licensed to Better Homes and Gardens Real Estate LLC and used with permission. Better Homes and Gardens Real Estate LLC fully supports the principles of the Fair Housing Act and the Equal Opportunity Act. Listing information is deemed reliable but is not guaranteed accurate.
Each office is independently owned and operated.
Any services or products provided by third parties are not provided by, affiliated with or related to Better Homes and Gardens Real Estate LLC, or its affiliated companies.