
11 Kennedy Drive #11, North Chelmsford, MA 01863
Local realty services provided by:Better Homes and Gardens Real Estate The Masiello Group
11 Kennedy Drive #11,Chelmsford, MA 01863
$394,900
- 2 Beds
- 2 Baths
- 960 sq. ft.
- Condominium
- Active
Listed by: brian donoghue
Office: universal property management
MLS#:73563177
Source:MLSPIN
Price summary
- Price:$394,900
- Price per sq. ft.:$411.35
- Monthly HOA dues:$310
About this home
New, New, New!!!! Nothing to do but move in. Cul-de-sac location for this beautiful Adams Farm townhouse. Direct access to the unit via the parking lot, not through an interior hallway. Interior has been completely repainted in a pleasing neutral color scheme. Brand new flooring throughout w/the exception of the upstairs bathroom. Luxury vinyl plank installed throughout the entire first floor. New wall to wall carpet upstairs. New sliding glass door and all new windows upstairs. New storm door. Complete appliance package - stove, fridge, dishwasher & low-profile microwave - just delivered and set up. New tub/shower combo. New comfort height toilets. New GFIs installed as required by code. Furnace is less than three years old and just serviced for the upcoming season. Hot water tank is less than three years old. Attic storage space. Just a beautiful unit throughout with nothing for the new owners to do but move in. This is the only one currently on the market in the entire complex, so act now!!...
Contact an agent
Home facts
- Year built:1985
- Listing ID #:73563177
- Updated:September 28, 2026 at 12:21 PM
Rooms and interior
- Bedrooms:2
- Total bathrooms:2
- Full bathrooms:1
- Half bathrooms:1
- Rooms Total:4
- Flooring:Carpet, Tile
- Kitchen Description:Dishwasher, Flooring - Vinyl, Microwave, Range, Refrigerator
- Living area:960 sq. ft.
Heating and cooling
- Cooling:1 Cooling Zone, Central Air
- Heating:Forced Air, Natural Gas
- Central air:Yes
Structure and exterior
- Roof:Shingle
- Year built:1985
- Building area:960 sq. ft.
- Construction Materials:Frame
- Exterior Features:Professional Landscaping
Schools
- High school:Chelmsford
- Middle school:Chelmsford
- Elementary school:Chelmsford
Utilities
- Water:Public
- Sewer:Public Sewer
Finances and disclosures
- Price:$394,900
- Price per sq. ft.:$411.35
- Tax amount:$4,311 (2026)
Features and amenities
- Appliances:Dishwasher, Microwave, Range, Refrigerator, Washer/Dryer
- Laundry features:First Floor, Gas Dryer Hookup, In Unit, Washer Hookup, Washer/Dryer
Parking
- Total parking spaces:2
- Parking description:Driveway, Off Street, Paved
New listings near 11 Kennedy Drive #11
- New
 $580,000Active4 beds 2 baths2,102 sq. ft.
18 Main St, Chelmsford, MA 01863
MLS# 73583126Listed by: ERA Key Realty Services - New
 $249,900Active2 beds 1 baths651 sq. ft.
160 Tyngsboro Rd #6C, Chelmsford, MA 01863
MLS# 73582975Listed by: REMAX Andrew Realty Services - New
 $249,900Active2 beds 1 baths638 sq. ft.
160 Tyngsboro Rd #19C, Chelmsford, MA 01863
MLS# 73582968Listed by: REMAX Andrew Realty Services - New
 $599,900Active3 beds 2 baths1,353 sq. ft.
18 Highland Ave, Chelmsford, MA 01863
MLS# 73582019Listed by: Century 21 North East - New
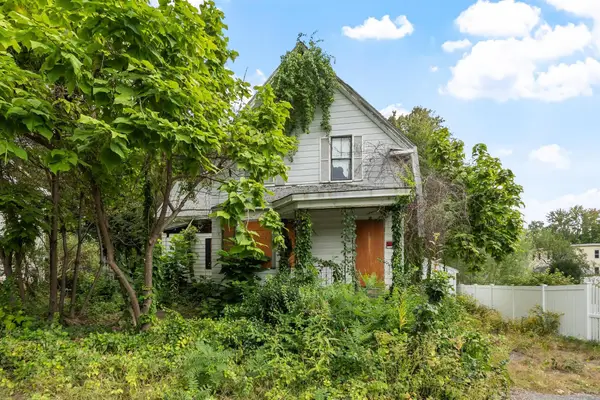 $339,900Active0.46 Acres
16 Holt, Chelmsford, MA 01863
MLS# 73581016Listed by: The Middlesex Group - New
 $657,000Active3 beds 2 baths1,684 sq. ft.
8 Roaen Dr, Chelmsford, MA 01863
MLS# 73580972Listed by: Keller Williams Realty - Merrimack  $399,999Active2 beds 2 baths1,920 sq. ft.
759 Wellman Avenue #759, Chelmsford, MA 01863
MLS# 73563686Listed by: EXIT Premier Real Estate- New
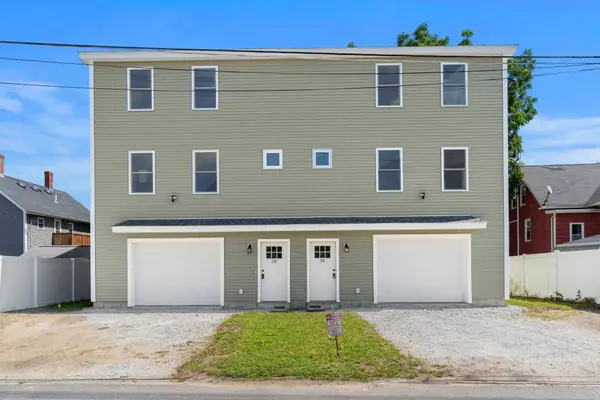 $1,500,000Active6 beds 4 baths3,312 sq. ft.
28-30 Quigley Ave, Chelmsford, MA 01863
MLS# 73579557Listed by: Coldwell Banker Realty - Westford - New
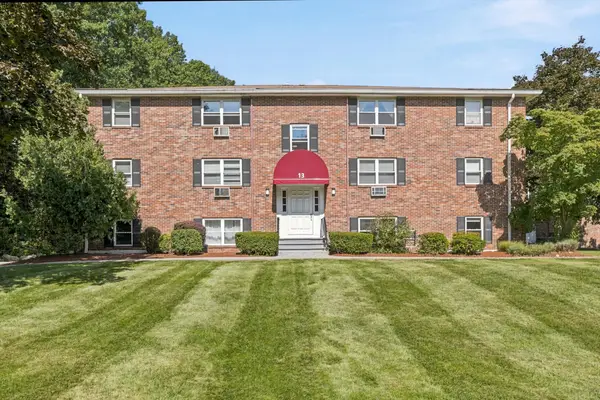 $319,900Active2 beds 1 baths805 sq. ft.
13 Cross Street #11, Chelmsford, MA 01863
MLS# 73579083Listed by: Merrimack Realty Group, Chelmsford - New
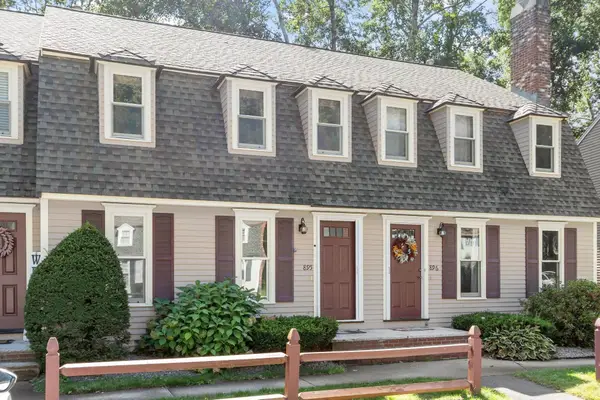 $440,000Active2 beds 2 baths1,240 sq. ft.
895 Wellman Avenue #895, Chelmsford, MA 01863
MLS# 73578830Listed by: LAER Realty Partners


Protect your home and budget from life's surprises with an Assurant Home Warranty, backed by a partner that supports you through every step of homeownership. Explore Plans.
© 2026 Better Homes and Gardens Real Estate LLC. An Anywhere Real Estate company. All rights reserved. Better Homes and Gardens® Real Estate is a registered trademark owned by Meredith Operations Corporation, licensed to Better Homes and Gardens Real Estate LLC and used with permission. Better Homes and Gardens Real Estate LLC fully supports the principles of the Fair Housing Act and the Equal Opportunity Act. Listing information is deemed reliable but is not guaranteed accurate.
Each office is independently owned and operated.
Any services or products provided by third parties are not provided by, affiliated with or related to Better Homes and Gardens Real Estate LLC, or its affiliated companies.