
22 Doral Dr, North Chelmsford, MA 01863
Local realty services provided by:Better Homes and Gardens Real Estate The Masiello Group
22 Doral Dr,Chelmsford, MA 01863
$739,000
- 4 Beds
- 2 Baths
- 1,776 sq. ft.
- Single family
- Active
Upcoming open houses
- Sun, Oct 1811:00 am - 01:00 pm
Listed by: jamie elmore
Office: coldwell banker realty - andovers/readings regional
MLS#:73590817
Source:MLSPIN
Price summary
- Price:$739,000
- Price per sq. ft.:$416.1
About this home
Well maintained ranch sits on a large 1.25 acre private lot at the end of a cul de sac in highly sought after West Chelmsford neighborhood. Three bedrooms on main level with a finished family room or en suite bedroom above garage for potential ADU. Gleaming hardwood floors throughout main level are complimented by solid six panel pine interior doors, Anderson windows/sliders and a fireplace. The living area opens to the updated kitchen with custom lighting and cabinetry and high end appliances. The bright and sunny mud room also opens to the kitchen or through the large Anderson slider and outside to the South facing two tiered deck. Entertain family and guests in your spacious and private back yard or under the large custom built pergola. With your own greenhouse the yard is a gardeners delight. Great solar opportunities on the roof as well as in the yard. Expandable living space with a full basement and a second detached garage with frontage on Wilson Lane.
Contact an agent
Home facts
- Year built:1966
- Listing ID #:73590817
- Updated:October 17, 2026 at 11:19 AM
Rooms and interior
- Bedrooms:4
- Total bathrooms:2
- Full bathrooms:2
- Rooms Total:8
- Flooring:Carpet, Laminate, Tile, Vinyl, Wood
- Dining Description:Hardwood, Open Floorplan
- Kitchen Description:Cabinets - Upgraded, Cooktop, Countertops - Stone/Granite/Solid, Deck - Exterior, Dishwasher, Exterior Access, Flooring - Laminate, Lighting - Pendant, Open Floorplan, Oven, Peninsula, Refrigerator, Slider, Window(s) - Bay/Bow/Box
- Basement Description:Bulkhead, Concrete, Full
- Living area:1,776 sq. ft.
Heating and cooling
- Cooling:Central Air, Window Unit(s)
- Heating:Central, Forced Air, Natural Gas
- Central air:Yes
Structure and exterior
- Roof:Shingle
- Year built:1966
- Building area:1,776 sq. ft.
- Lot area:1.25 Acres
- Lot Features:Corner Lot, Level
- Architectural Style:Ranch
- Construction Materials:Block
- Exterior Features:Deck - Exterior, Deck - Wood, Porch, Storage
- Foundation Description:Block
Schools
- High school:Chs
- Middle school:Parker
- Elementary school:Harrington
Utilities
- Water:Public
- Sewer:Public Sewer
Finances and disclosures
- Price:$739,000
- Price per sq. ft.:$416.1
- Tax amount:$9,082 (2026)
Features and amenities
- Appliances:Dishwasher, Dryer, Refrigerator, Washer
- Laundry features:Dryer, Gas Dryer Hookup, In Basement, Washer
- Amenities:Gas Water Heater, Slider
Parking
- Total parking spaces:14
- Parking description:Attached, Detached, Off Street
- Garage:Yes
- Garage spaces:4
New listings near 22 Doral Dr
- Open Sun, 12 to 1pmNew
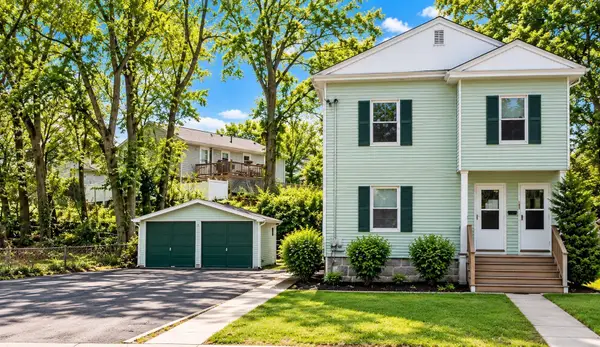 $799,000Active5 beds 2 baths2,318 sq. ft.
139-141 Middlesex St, Chelmsford, MA 01863
MLS# 73590480Listed by: Doherty Properties - Open Sun, 10:30am to 12pmNew
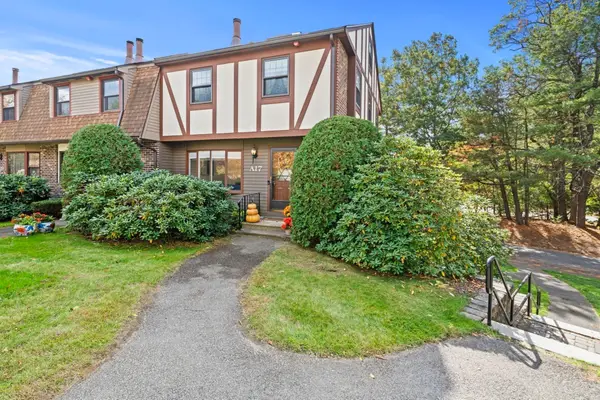 $459,900Active2 beds 2 baths1,590 sq. ft.
17 Scotty Hollow Dr #A, Chelmsford, MA 01863
MLS# 73590716Listed by: ERA Key Realty Services - New
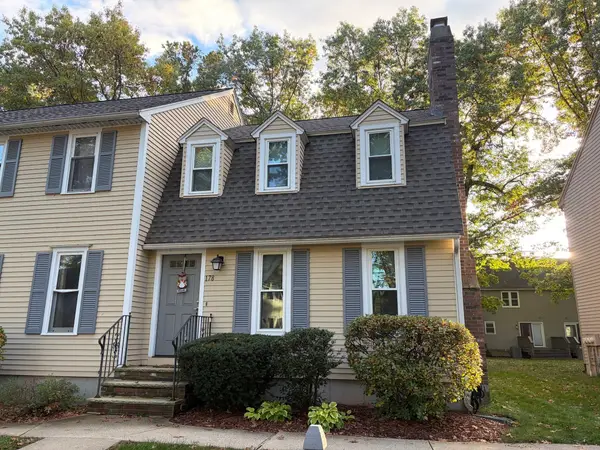 $440,000Active2 beds 2 baths1,237 sq. ft.
178 Wellman Ave #178, Chelmsford, MA 01863
MLS# 73590735Listed by: Westford Real Estate, Inc. - Open Sun, 10:30am to 12pmNew
 $699,900Active3 beds 3 baths2,050 sq. ft.
24 Hatikva Way, Chelmsford, MA 01863
MLS# 73587855Listed by: Lamacchia Realty, Inc. - New
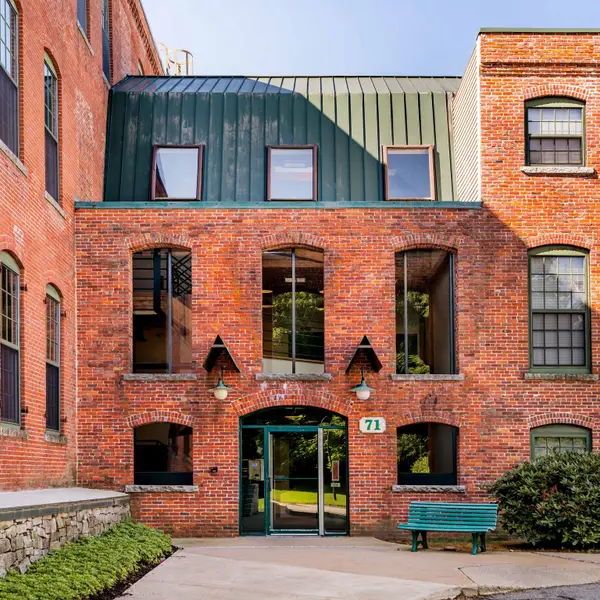 $349,900Active2 beds 1 baths1,005 sq. ft.
71 Princeton St #114, Chelmsford, MA 01863
MLS# 73587930Listed by: Compass 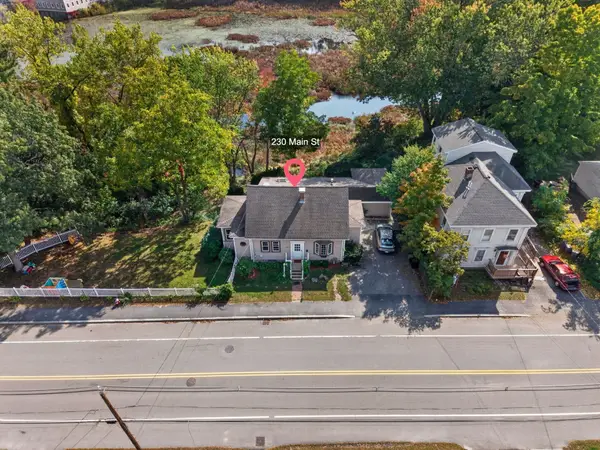 $610,000Active3 beds 2 baths2,163 sq. ft.
230 Main St, Chelmsford, MA 01863
MLS# 73586676Listed by: Berkshire Hathaway HomeServices Verani Realty- Open Sun, 12 to 2pm
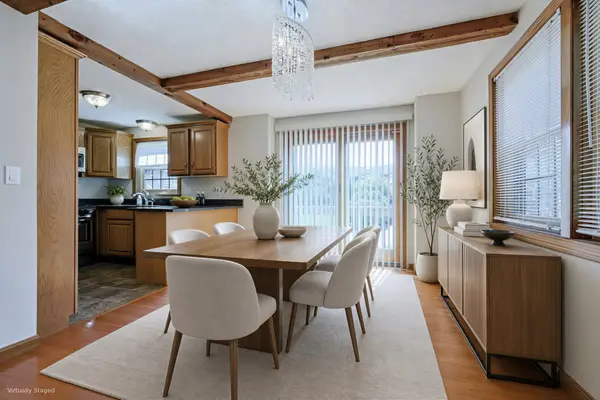 $450,000Active2 beds 2 baths1,546 sq. ft.
52 Scotty Hollow Dr #E 52, Chelmsford, MA 01863
MLS# 73584309Listed by: Redfin Corp. 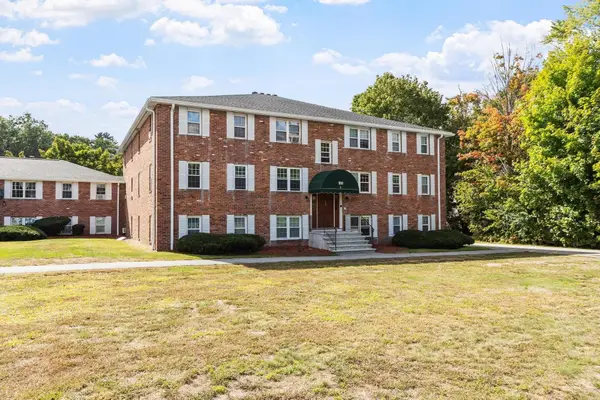 $225,000Active2 beds 1 baths660 sq. ft.
180 Tyngsboro Road #9C, Chelmsford, MA 01863
MLS# 73584079Listed by: Keller Williams Realty-Merrimack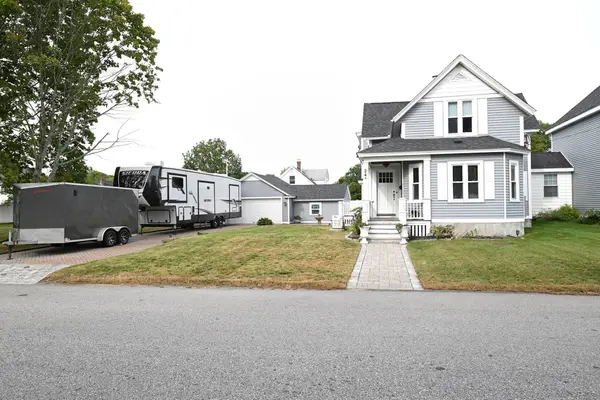 $699,000Active4 beds 2 baths1,808 sq. ft.
24 Brouilette St #24, Chelmsford, MA 01863
MLS# 73583188Listed by: RE/MAX Innovative Properties


Protect your home and budget from life's surprises with an Assurant Home Warranty, backed by a partner that supports you through every step of homeownership. Explore Plans.
© 2026 Better Homes and Gardens Real Estate LLC. An Anywhere Real Estate company. All rights reserved. Better Homes and Gardens® Real Estate is a registered trademark owned by Meredith Operations Corporation, licensed to Better Homes and Gardens Real Estate LLC and used with permission. Better Homes and Gardens Real Estate LLC fully supports the principles of the Fair Housing Act and the Equal Opportunity Act. Listing information is deemed reliable but is not guaranteed accurate.
Each office is independently owned and operated.
Any services or products provided by third parties are not provided by, affiliated with or related to Better Homes and Gardens Real Estate LLC, or its affiliated companies.