
36 Shannon Marie Way, North Easton, MA 02356
Local realty services provided by:Better Homes and Gardens Real Estate The Shanahan Group
36 Shannon Marie Way,Easton, MA 02356
$699,900
- 2 Beds
- 2 Baths
- 1,426 sq. ft.
- Single family
- Active
Upcoming open houses
- Wed, Sep 3005:00 pm - 06:30 pm
- Sat, Oct 0311:00 am - 12:30 pm
- Sun, Oct 0411:00 am - 12:30 pm
Listed by: linda tucker
Office: coldwell banker realty - easton
MLS#:73583509
Source:MLSPIN
Price summary
- Price:$699,900
- Price per sq. ft.:$490.81
About this home
Welcome to Golden Oaks – A Highly Desirable Active Adult Community! Discover easy, carefree living in this beautifully maintained contemporary ranch, offering an inviting open floor plan with soaring cathedral ceilings and an abundance of natural light. The thoughtfully designed interior features a custom kitchen with granite countertops, gleaming hardwood floors, recessed lighting, two bedrooms, two full baths, and convenient first-floor laundry. The spacious primary suite offers a walk-in closet and private bath with a tiled shower and grab bar. An additional bonus room provides flexible space for a home office, den, fitness room, or whatever suits your lifestyle! Enjoy the peaceful, private setting from your composite deck overlooking a wooded backyard. Additional highlights include an oversized two-car garage and a large full basement offering plenty of storage and endless possibilities. Sit back, relax, and enjoy low-maintenance living! The HOA takes care of landscaping, snow removal, and trash and recycling services, giving you more time to enjoy everything this wonderful community has to offer....
Contact an agent
Home facts
- Year built:2006
- Listing ID #:73583509
- Updated:September 29, 2026 at 01:23 PM
Rooms and interior
- Bedrooms:2
- Total bathrooms:2
- Full bathrooms:2
- Rooms Total:6
- Flooring:Tile, Wood
- Kitchen Description:Dishwasher, Range, Refrigerator
- Basement Description:Full, Walk-Out Access
- Living area:1,426 sq. ft.
Heating and cooling
- Cooling:1 Cooling Zone, Central Air
- Heating:Forced Air, Natural Gas
- Central air:Yes
Structure and exterior
- Year built:2006
- Building area:1,426 sq. ft.
- Lot area:0.41 Acres
- Lot Features:Cleared, Level
- Architectural Style:Ranch
- Foundation Description:Concrete Perimeter
Utilities
- Water:Public
- Sewer:Private Sewer
Finances and disclosures
- Price:$699,900
- Price per sq. ft.:$490.81
- Tax amount:$9,206 (2026)
Features and amenities
- Appliances:Dishwasher, Dryer, Range, Refrigerator, Washer
- Laundry features:Dryer, Gas Dryer Hookup, Washer
- Amenities:Central Vacuum
Parking
- Total parking spaces:6
- Parking description:Paved Drive
- Garage:Yes
- Garage spaces:2
New listings near 36 Shannon Marie Way
- New
 $525,000Active2 beds 1 baths656 sq. ft.
34 Day Street, Easton, MA 02356
MLS# 73582436Listed by: Salisbury Management - New
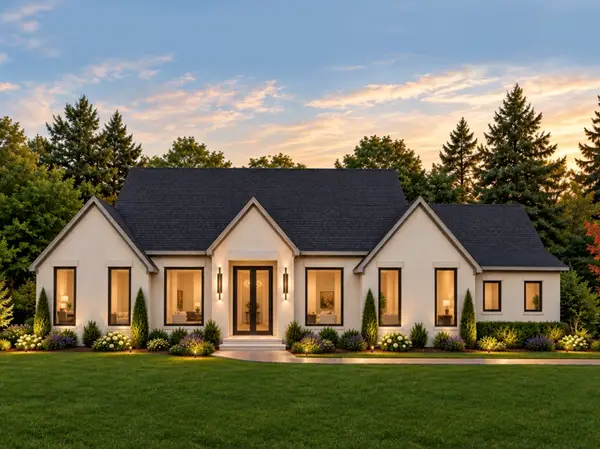 $1,669,900Active4 beds 4 baths3,000 sq. ft.
76-R Winterberry Ln, Easton, MA 02356
MLS# 73582326Listed by: Keller Williams Elite - Sharon - New
 $1,685,000Active5 beds 5 baths3,500 sq. ft.
76-M Winterberry Ln, Easton, MA 02356
MLS# 73582148Listed by: Keller Williams Elite - Sharon - New
 $1,275,000Active3 beds 4 baths2,864 sq. ft.
74-C Winterberry Ln, Easton, MA 02356
MLS# 73582099Listed by: Keller Williams Elite - Sharon - New
 $585,000Active3.94 Acres
80 (LOT-4) Winterberry Ln, Easton, MA 02356
MLS# 73582104Listed by: Keller Williams Elite - Sharon - New
 $485,000Active0.95 Acres
76 (LOT-2) Winterberry Ln, Easton, MA 02356
MLS# 73582105Listed by: Keller Williams Elite - Sharon - New
 $485,000Active2.14 Acres
74 (LOT-1) Winterberry Ln, Easton, MA 02356
MLS# 73582107Listed by: Keller Williams Elite - Sharon 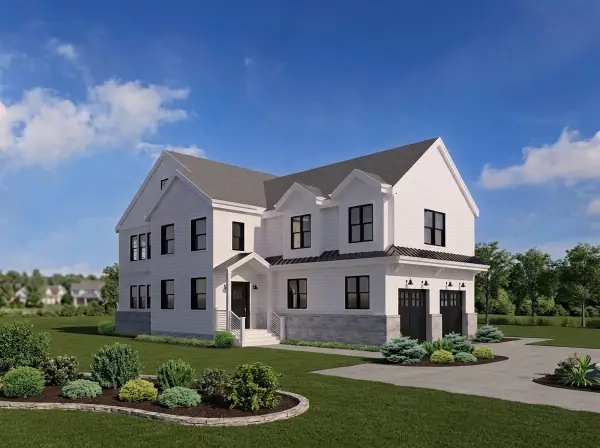 $1,749,900Active4 beds 3 baths2,935 sq. ft.
lot 5 Brothers Way, Norwood, MA 02062
MLS# 73579385Listed by: Coldwell Banker Realty - Canton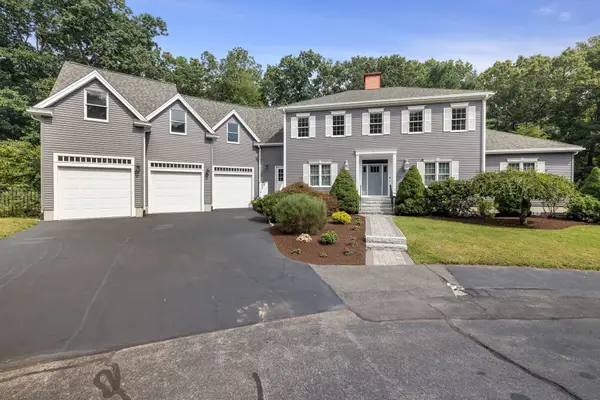 $1,299,900Active4 beds 4 baths4,436 sq. ft.
4 Pierce Way, Easton, MA 02356
MLS# 73577145Listed by: Keller Williams Realty


Protect your home and budget from life's surprises with an Assurant Home Warranty, backed by a partner that supports you through every step of homeownership. Explore Plans.
© 2026 Better Homes and Gardens Real Estate LLC. An Anywhere Real Estate company. All rights reserved. Better Homes and Gardens® Real Estate is a registered trademark owned by Meredith Operations Corporation, licensed to Better Homes and Gardens Real Estate LLC and used with permission. Better Homes and Gardens Real Estate LLC fully supports the principles of the Fair Housing Act and the Equal Opportunity Act. Listing information is deemed reliable but is not guaranteed accurate.
Each office is independently owned and operated.
Any services or products provided by third parties are not provided by, affiliated with or related to Better Homes and Gardens Real Estate LLC, or its affiliated companies.