
74-C Winterberry Ln, North Easton, MA 02356
Local realty services provided by:Better Homes and Gardens Real Estate The Masiello Group
74-C Winterberry Ln,Easton, MA 02356
$1,275,000
- 3 Beds
- 4 Baths
- 2,864 sq. ft.
- Single family
- Active
Listed by: vladimir frenkel
Office: keller williams elite - sharon
MLS#:73582099
Source:MLSPIN
Price summary
- Price:$1,275,000
- Price per sq. ft.:$445.18
- Monthly HOA dues:$75
About this home
***NEW IS BETTER***! Search Westwood, Needham, Sharon, Canton, Milton, and beyond, and you will be hard-pressed to find a better value! This NEW Ultra-Contemporary Attached Residence combines a spectacular setting, extraordinary design, and quality of construction—crafted to meet the high demands of today’s discerning homebuyers. It is designed to balance Grand Curb-Appeal, spacious One-Floor Living for those who want to limit use of stairs, privacy, and the flexibility of working from home. The interior is filled with natural light and sophisticated architectural details throughout. Features include rich Tray Ceilings with rope lighting, a Gas Fireplace, HDWD, Open Floor Plan, High-End Kitchen with an Oversized Island and Much More. The striking exterior showcases Stucco Siding, Glass Garage Doors, and Expansive Walls of Glass, complemented by Roof Decks. The thoughtfully designed floor plan offers a First-Floor Primary Suite, Second-Floor Junior Master Bedroom, Guest Bedroom, Den, Office, Large Great Room with two sliding doors, Second-Floor Family Room, along with Two Laundry Rooms for added convenience. Outdoor living is equally impressive, with a Large Rear Deck and Private Patio featuring a Hot Tub, creating exceptional spaces for entertaining or relaxing in a tranquil natural setting. The property is tucked away from Union Street and buffered from busy roads by an established residential subdivision and a vast forest beyond. The surrounding setting features picturesque meadows, scenic walking and riding trails, small creeks, ponds, and an expansive natural landscape—offering a rare sense of privacy and connection to nature. Despite its peaceful setting, this location provides convenient access to Route 138, Route 24, and I-495, with easy connections to surrounding communities, shopping, and everyday amenities. For floor plans, specifications, additional information, and details, CALL THE LISTING AGENT TODAY!...
Contact an agent
Home facts
- Year built:2027
- Listing ID #:73582099
- Updated:September 25, 2026 at 11:28 AM
Rooms and interior
- Bedrooms:3
- Total bathrooms:4
- Full bathrooms:3
- Half bathrooms:1
- Rooms Total:11
- Flooring:Hardwood, Tile
- Kitchen Description:Dishwasher, Microwave, Range, Refrigerator
- Basement Description:Full, Unfinished
- Living area:2,864 sq. ft.
Heating and cooling
- Cooling:2 Cooling Zones, Central Air
- Heating:Central
- Central air:Yes
Structure and exterior
- Roof:Rubber
- Year built:2027
- Building area:2,864 sq. ft.
- Lot area:2.14 Acres
- Lot Features:Easements, Wooded
- Architectural Style:Colonial, Contemporary
- Construction Materials:Frame, Stone
- Exterior Features:Balcony, Patio, Porch
- Foundation Description:Concrete Perimeter
Schools
- High school:Oliver Ames High School
- Middle school:Easton Middle School
- Elementary school:Blanche A. Ames Elementary
Utilities
- Water:Public
- Sewer:Private Sewer
Finances and disclosures
- Price:$1,275,000
- Price per sq. ft.:$445.18
Features and amenities
- Appliances:Dishwasher, Microwave, Range, Refrigerator
Parking
- Total parking spaces:4
- Parking description:Attached, Driveway, Paved, Paved Drive
- Garage:Yes
- Garage spaces:2
New listings near 74-C Winterberry Ln
- New
 $525,000Active2 beds 1 baths656 sq. ft.
34 Day Street, Easton, MA 02356
MLS# 73582436Listed by: Salisbury Management - New
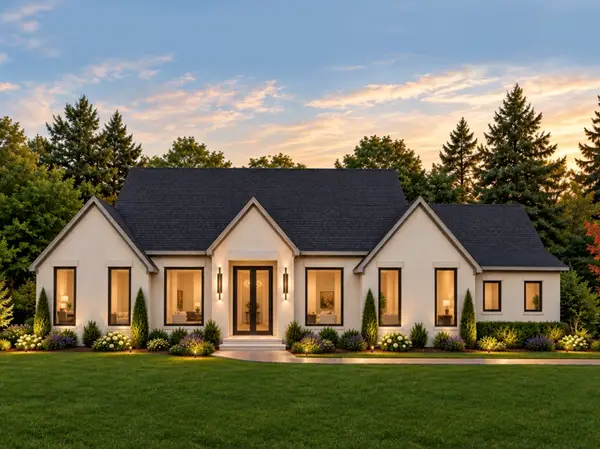 $1,669,900Active4 beds 4 baths3,000 sq. ft.
76-R Winterberry Ln, Easton, MA 02356
MLS# 73582326Listed by: Keller Williams Elite - Sharon - New
 $1,685,000Active5 beds 5 baths3,500 sq. ft.
76-M Winterberry Ln, Easton, MA 02356
MLS# 73582148Listed by: Keller Williams Elite - Sharon - New
 $585,000Active3.94 Acres
80 (LOT-4) Winterberry Ln, Easton, MA 02356
MLS# 73582104Listed by: Keller Williams Elite - Sharon - New
 $485,000Active0.95 Acres
76 (LOT-2) Winterberry Ln, Easton, MA 02356
MLS# 73582105Listed by: Keller Williams Elite - Sharon - New
 $485,000Active2.14 Acres
74 (LOT-1) Winterberry Ln, Easton, MA 02356
MLS# 73582107Listed by: Keller Williams Elite - Sharon - New
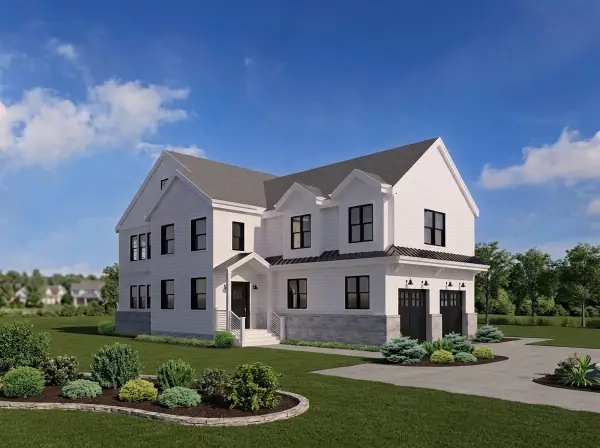 $1,749,900Active4 beds 3 baths2,935 sq. ft.
lot 5 Brothers Way, Norwood, MA 02062
MLS# 73579385Listed by: Coldwell Banker Realty - Canton - New
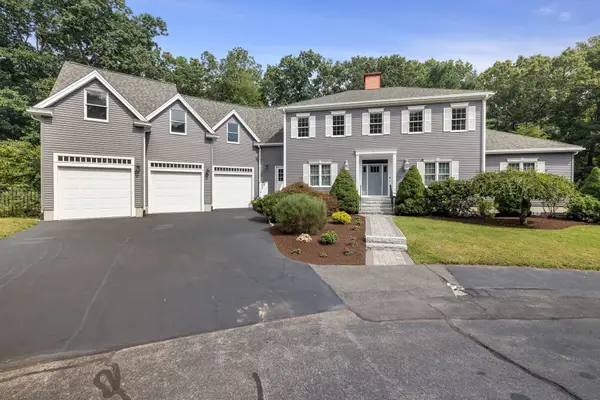 $1,299,900Active4 beds 4 baths4,436 sq. ft.
4 Pierce Way, Easton, MA 02356
MLS# 73577145Listed by: Keller Williams Realty - New
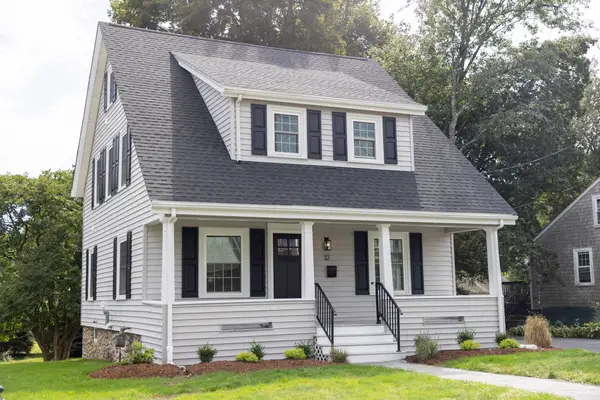 $819,000Active3 beds 2 baths1,505 sq. ft.
32 Spooner St, Easton, MA 02356
MLS# 73576675Listed by: Kenney & Pires Realty, LLC


Protect your home and budget from life's surprises with an Assurant Home Warranty, backed by a partner that supports you through every step of homeownership. Explore Plans.
© 2026 Better Homes and Gardens Real Estate LLC. An Anywhere Real Estate company. All rights reserved. Better Homes and Gardens® Real Estate is a registered trademark owned by Meredith Operations Corporation, licensed to Better Homes and Gardens Real Estate LLC and used with permission. Better Homes and Gardens Real Estate LLC fully supports the principles of the Fair Housing Act and the Equal Opportunity Act. Listing information is deemed reliable but is not guaranteed accurate.
Each office is independently owned and operated.
Any services or products provided by third parties are not provided by, affiliated with or related to Better Homes and Gardens Real Estate LLC, or its affiliated companies.