
18 Valley View Dr, North Grafton, MA 01536
Local realty services provided by:Better Homes and Gardens Real Estate The Masiello Group
Listed by: karen scopetski
Office: coldwell banker realty - worcester
MLS#:73564392
Source:MLSPIN
Price summary
- Price:$1,150,000
- Price per sq. ft.:$241.29
About this home
Stunning brick-front Colonial set on 1 acre in desirable North Grafton Ridge! A grand two-story foyer with sweeping staircase welcomes you into this sun-filled home featuring hardwood floors throughout most rooms, recessed lighting, tiled baths & beautiful custom moldings. Formal living & dining rooms provide elegant entertaining space, along with a private first-floor office. The chef’s eat-in kitchen features cherry cabinetry, granite countertops, double pantries & all newer appliances, opening to the spacious fireplaced family room & impressive 30' x 14' sunroom. The primary suite is a true retreat with a separate sitting room, two walk-in closets & palatial bath featuring a Jacuzzi tub & oversized shower. Three additional bedrooms include two private en-suite baths. 3 car garage. Outside, enjoy beautiful park-like grounds with stunning views, stone walls, custom patio with new awning & a resort-style backyard oasis featuring a heated in-ground pool with new liner & heater. Additional updates include new second-floor central A/C , new well pump. An exceptional home offering space, privacy & luxury in a sought-after neighborhood!...
Contact an agent
Home facts
- Year built:2003
- Listing ID #:73564392
- Updated:October 07, 2026 at 11:27 AM
Rooms and interior
- Bedrooms:4
- Total bathrooms:4
- Full bathrooms:3
- Half bathrooms:1
- Rooms Total:12
- Flooring:Carpet, Flooring - Hardwood, Flooring - Wall to Wall Carpet, Hardwood, Tile
- Dining Description:Chair Rail, Crown Molding, Decorative Molding, Hardwood, Open Floorplan, Overhead, Window(s) - Bay/Bow/Box
- Kitchen Description:Countertops - Stone/Granite/Solid, Dining Area, Flooring - Wood, Kitchen Island, Lighting - Pendant, Microwave, Open Floorplan, Oven, Plumbed For Ice Maker, Range, Recessed Lighting, Refrigerator, Slider, Water Treatment, Window(s) - Picture
- Basement Description:Bulkhead, Concrete, Full
- Living area:4,766 sq. ft.
Heating and cooling
- Cooling:2 Cooling Zones, Central Air
- Heating:Forced Air, Oil
- Central air:Yes
Structure and exterior
- Roof:Shingle
- Year built:2003
- Building area:4,766 sq. ft.
- Lot area:0.96 Acres
- Lot Features:Level, Sloped
- Architectural Style:Colonial
- Construction Materials:Frame
- Exterior Features:Fruit Trees, Patio, Rain Gutters, Stone Wall
- Foundation Description:Concrete Perimeter
Schools
- High school:Grafton High
- Middle school:Grafton Middle
- Elementary school:Nges
Utilities
- Water:Private
- Sewer:Private Sewer
Finances and disclosures
- Price:$1,150,000
- Price per sq. ft.:$241.29
- Tax amount:$15,564 (2025)
Features and amenities
- Appliances:Dryer, Microwave, Range, Refrigerator, Washer, Water Treatment
- Laundry features:Dryer, Electric Dryer Hookup, First Floor, Washer, Washer Hookup
- Amenities:Crown Molding, Foyer, High Speed Internet, Open Floorplan, Recessed Lighting, Wainscoting
- Pool features:In Ground, Pool - Inground Heated, Private Pool
Parking
- Total parking spaces:9
- Parking description:Attached, Garage Door Opener, Off Street, Oversized, Paved, Paved Drive, Storage
- Garage:Yes
- Garage spaces:3
New listings near 18 Valley View Dr
- New
 $649,900Active4 beds 3 baths2,576 sq. ft.
26 Hawthorne Rd., Grafton, MA 01536
MLS# 73582933Listed by: Key One Realty  $524,900Active2 beds 3 baths1,570 sq. ft.
3 Robert Cir #3, Grafton, MA 01536
MLS# 73582100Listed by: Compass $299,900Active1 beds 1 baths750 sq. ft.
21 Faulkner Rd, Grafton, MA 01536
MLS# 73581459Listed by: Real Broker MA, LLC $730,000Active5 beds 5 baths5,000 sq. ft.
137 Westboro Rd, Grafton, MA 01536
MLS# 73578208Listed by: Dell Realty Inc.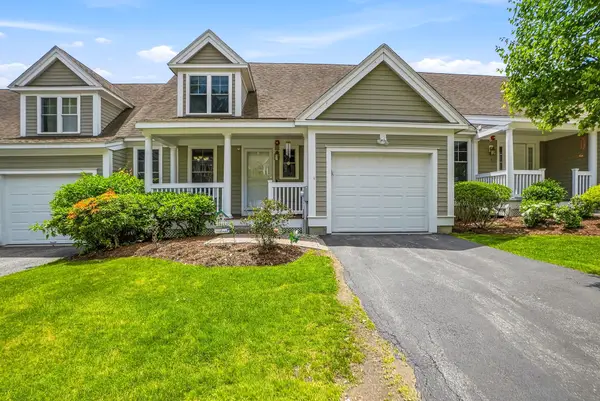 $619,000Active3 beds 3 baths2,215 sq. ft.
3 Woodbridge Court #3, Grafton, MA 01536
MLS# 73575948Listed by: Sumathi Narayanan Realty LLC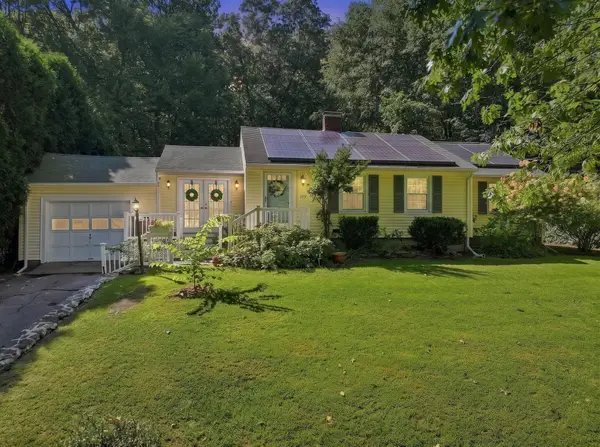 $575,000Active3 beds 3 baths2,237 sq. ft.
199 Brigham Hill Road, Grafton, MA 01536
MLS# 73574800Listed by: ERA Key Realty Services - Westborough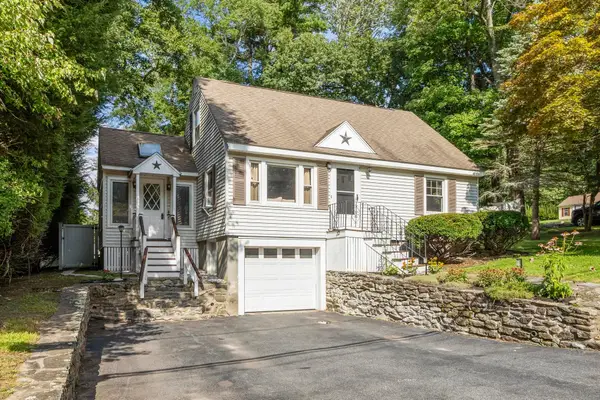 $489,000Active3 beds 1 baths1,164 sq. ft.
214 Brigham Hill Rd, Grafton, MA 01536
MLS# 73568162Listed by: Colby Hunter Realty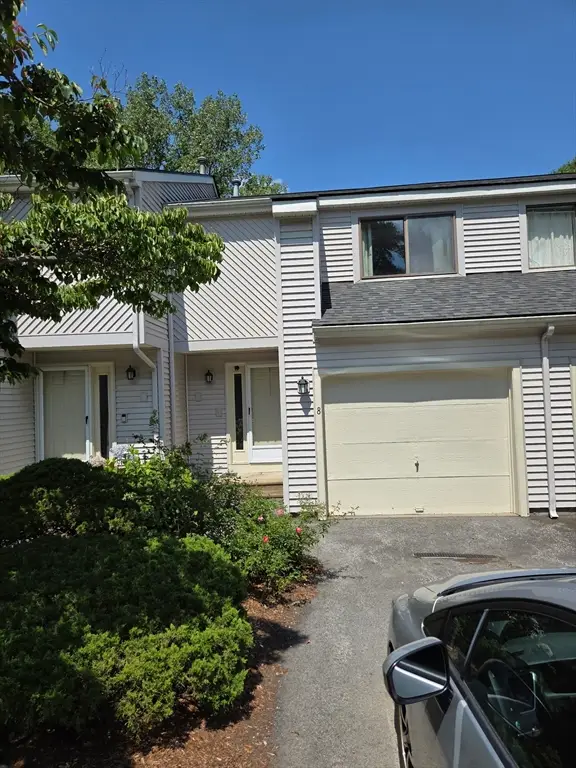 $385,000Active2 beds 4 baths1,276 sq. ft.
8 John Dr #8, Grafton, MA 01536
MLS# 73564388Listed by: Brown & Brown Real Estate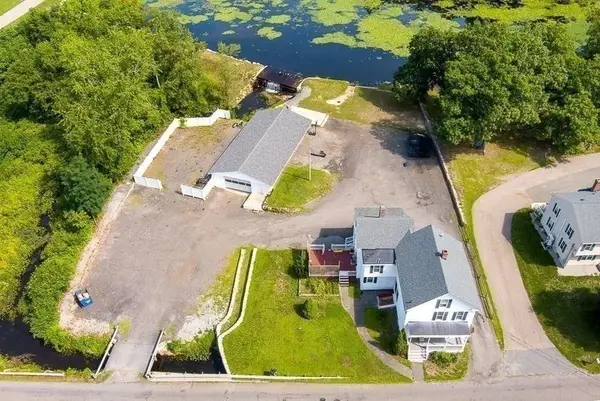 $873,000Active5 beds 3 baths2,370 sq. ft.
25 East St, Grafton, MA 01536
MLS# 73564401Listed by: Walter Aldrich Realty


Protect your home and budget from life's surprises with an Assurant Home Warranty, backed by a partner that supports you through every step of homeownership. Explore Plans.
© 2026 Better Homes and Gardens Real Estate LLC. An Anywhere Real Estate company. All rights reserved. Better Homes and Gardens® Real Estate is a registered trademark owned by Meredith Operations Corporation, licensed to Better Homes and Gardens Real Estate LLC and used with permission. Better Homes and Gardens Real Estate LLC fully supports the principles of the Fair Housing Act and the Equal Opportunity Act. Listing information is deemed reliable but is not guaranteed accurate.
Each office is independently owned and operated.
Any services or products provided by third parties are not provided by, affiliated with or related to Better Homes and Gardens Real Estate LLC, or its affiliated companies.