
8 John Dr #8, North Grafton, MA 01536
Local realty services provided by:Better Homes and Gardens Real Estate The Shanahan Group
8 John Dr #8,Grafton, MA 01536
$385,000
- 2 Beds
- 4 Baths
- 1,276 sq. ft.
- Condominium
- Active
Listed by: james v. brown
Office: brown & brown real estate
MLS#:73564388
Source:MLSPIN
Price summary
- Price:$385,000
- Price per sq. ft.:$301.72
- Monthly HOA dues:$370
About this home
Opportunity knocks at this 2-bedroom, 3 1/2 bathroom condo in a sought-after Grafton location! Priced to reflect the cosmetic updating it needs, this unit is a fantastic chance to build instant equity in a community that rarely sees inventory at this price point. Bring your vision, your paint swatches, and your contractor — the bones are here and the value is real. Inside you'll find a generous amount of living space with a functional layout offering two comfortable bedrooms, including a primary suite with its own full bath and an open living/dining area. The lower level features a full walkout, full bath and ample space for a home office or workout area. With some cosmetic updating, this unit has the potential to be transformed into a standout home. What truly sets this property apart is its location. Situated in Grafton — a classic New England town blending small-town charm with everyday convenience — residents enjoy easy access to historic downtown Grafton's shops and eateries, the Grafton Farmers' Market, and top-rated Grafton Public Schools. Commuters will appreciate quick access to Route 146 & 90 putting Worcester about 5 miles away with additional routes toward Providence and Boston.This is a rare chance to get into a well-located Grafton community below market value. Whether you're an investor or a first-time buyer ready to build sweat equity in a great location, 8 John Dr is worth a look. Schedule your showing today — opportunities like this don't last!...
Contact an agent
Home facts
- Year built:1986
- Listing ID #:73564388
- Updated:October 07, 2026 at 02:35 PM
Rooms and interior
- Bedrooms:2
- Total bathrooms:4
- Full bathrooms:3
- Half bathrooms:1
- Rooms Total:5
- Living area:1,276 sq. ft.
Heating and cooling
- Cooling:Central Air
- Heating:Forced Air, Natural Gas
- Central air:Yes
Structure and exterior
- Year built:1986
- Building area:1,276 sq. ft.
- Construction Materials:Frame
- Exterior Features:Balcony, Patio
Utilities
- Water:Public
- Sewer:Public Sewer
Finances and disclosures
- Price:$385,000
- Price per sq. ft.:$301.72
- Tax amount:$5,153 (2026)
Parking
- Total parking spaces:3
- Parking description:Attached, Garage Door Opener, Off Street
- Garage:Yes
- Garage spaces:1
New listings near 8 John Dr #8
- New
 $649,900Active4 beds 3 baths2,576 sq. ft.
26 Hawthorne Rd., Grafton, MA 01536
MLS# 73582933Listed by: Key One Realty  $524,900Active2 beds 3 baths1,570 sq. ft.
3 Robert Cir #3, Grafton, MA 01536
MLS# 73582100Listed by: Compass $730,000Active5 beds 5 baths5,000 sq. ft.
137 Westboro Rd, Grafton, MA 01536
MLS# 73578208Listed by: Dell Realty Inc.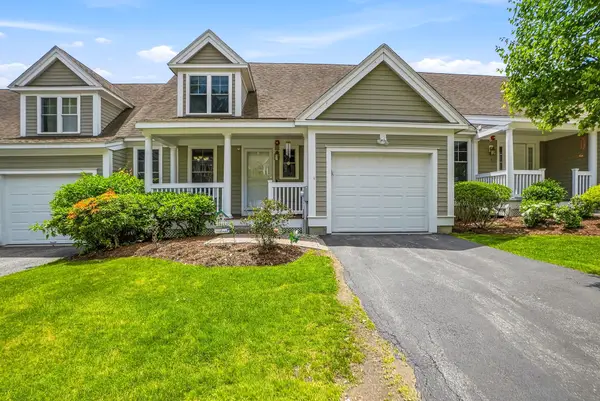 $619,000Active3 beds 3 baths2,215 sq. ft.
3 Woodbridge Court #3, Grafton, MA 01536
MLS# 73575948Listed by: Sumathi Narayanan Realty LLC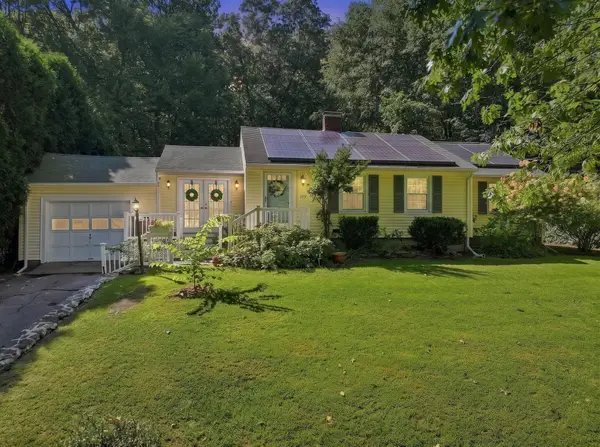 $575,000Active3 beds 3 baths2,237 sq. ft.
199 Brigham Hill Road, Grafton, MA 01536
MLS# 73574800Listed by: ERA Key Realty Services - Westborough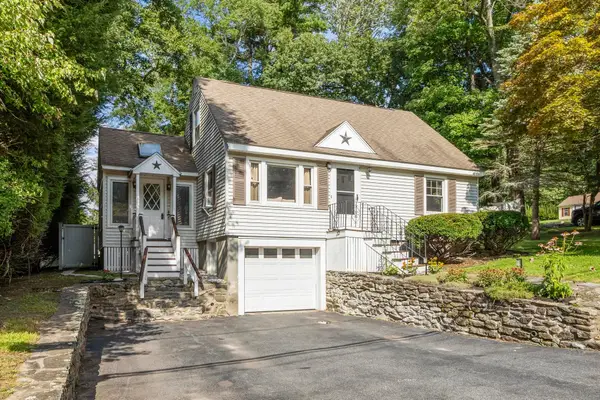 $489,000Active3 beds 1 baths1,164 sq. ft.
214 Brigham Hill Rd, Grafton, MA 01536
MLS# 73568162Listed by: Colby Hunter Realty $1,150,000Active4 beds 4 baths4,766 sq. ft.
18 Valley View Dr, Grafton, MA 01536
MLS# 73564392Listed by: Coldwell Banker Realty - Worcester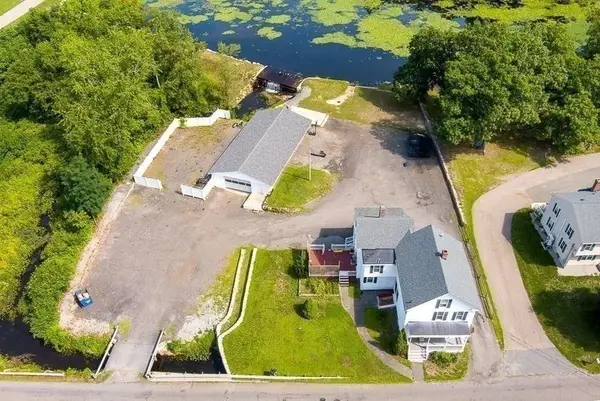 $873,000Active5 beds 3 baths2,370 sq. ft.
25 East St, Grafton, MA 01536
MLS# 73564401Listed by: Walter Aldrich Realty- Open Sun, 11am to 12:30pm
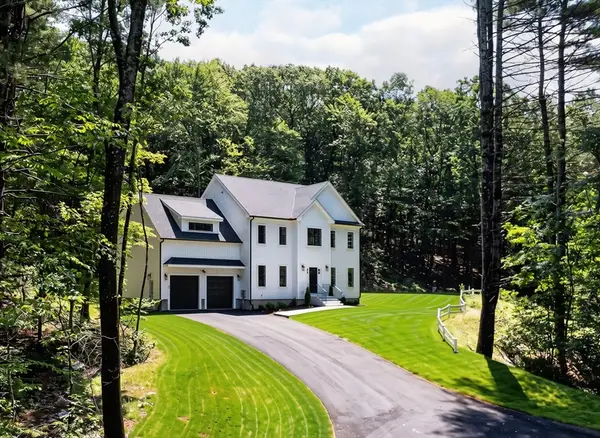 $1,075,000Active4 beds 3 baths3,000 sq. ft.
60 Wesson Street #Lot 2, Grafton, MA 01536
MLS# 73554029Listed by: ERA Key Realty Services-Bay State Group


Protect your home and budget from life's surprises with an Assurant Home Warranty, backed by a partner that supports you through every step of homeownership. Explore Plans.
© 2026 Better Homes and Gardens Real Estate LLC. An Anywhere Real Estate company. All rights reserved. Better Homes and Gardens® Real Estate is a registered trademark owned by Meredith Operations Corporation, licensed to Better Homes and Gardens Real Estate LLC and used with permission. Better Homes and Gardens Real Estate LLC fully supports the principles of the Fair Housing Act and the Equal Opportunity Act. Listing information is deemed reliable but is not guaranteed accurate.
Each office is independently owned and operated.
Any services or products provided by third parties are not provided by, affiliated with or related to Better Homes and Gardens Real Estate LLC, or its affiliated companies.