
25 East St, North Grafton, MA 01536
Local realty services provided by:Better Homes and Gardens Real Estate The Shanahan Group
25 East St,Grafton, MA 01536
$873,000
- 5 Beds
- 3 Baths
- 2,370 sq. ft.
- Multi-family
- Active
Listed by: walter aldrich, walter aldrich
Office: walter aldrich realty
MLS#:73564401
Source:MLSPIN
Price summary
- Price:$873,000
- Price per sq. ft.:$368.35
About this home
Exceptional investment opportunity in sought-after North Grafton, MA. Within 3 miles of MA Pike and Tufts. This spacious and well maintained 2 family home along with a 2,100sq stand alone garage and 7.1 acre pond. Currently, the 2 family and garage are rented at $7,100 per month. Each unit features comfortable living spaces, well- sized bedrooms and functional kitchens. Unit A includes 2 bedrooms, 1 bath, in-unit laundry with large kitchen overlooking deck and pond. Unit B includes a 3 bedrooms, 1 bath, in-unit laundry, large kitchen, 4 seasons porch overlooking scenic pond views. Additionally, the attic has a private entrance, leaving potential to make this an in-law suit or expand unit B. Recent updates over the years included; AC/Heat, central air, electric panels, landlord panel, roof, and water heaters. This residence also includes large parking areas. House, stand- alone garage, and pond are all deeded separately for future opportunities. Refer to Sub divided plans. Plans have been recently submitted to town to build on top of the stand alone garage. Refer to attached plans that show the layout of the 2 story addition on top of the existing garage. They include a 2600 sq ft 4 bedroom 3 bath, and a 900 sq ft ADU / In law Apt with 2 bedroom 2 bath overlooking peaceful pond views. Build the to be approved plans and enjoy around doubling your monthly income! Ideally located just minutes from Tufts University School of Medicine’s Grafton campus, making it an excellent option for attracting renters, including students, faculty, and staff. Builder will transfer all permits after they have been approved as part of the sale. Pond is for conservation purposes or personal use like canoeing and fishing. Recent improvements over the years include a new box culvert to property along with an on-site pond that has been recently inspected and received a positive report from the Dam Safety Department. No inspections are needed for approximately 5 years....
Contact an agent
Home facts
- Year built:1920
- Listing ID #:73564401
- Updated:October 07, 2026 at 11:27 AM
Rooms and interior
- Bedrooms:5
- Total bathrooms:3
- Full bathrooms:2
- Half bathrooms:1
- Rooms Total:11
- Flooring:Wood
- Basement Description:Full
- Living area:2,370 sq. ft.
Structure and exterior
- Roof:Shingle
- Year built:1920
- Building area:2,370 sq. ft.
- Lot area:9.36 Acres
- Lot Features:Cleared
- Construction Materials:Frame
- Exterior Features:Deck
- Foundation Description:Concrete Perimeter, Stone
Utilities
- Water:Public
- Sewer:Public Sewer
Finances and disclosures
- Price:$873,000
- Price per sq. ft.:$368.35
- Tax amount:$8,239 (2026)
Features and amenities
- Laundry features:Electric Dryer Hookup, Washer Hookup
Parking
- Total parking spaces:16
- Parking description:Off Street
- Garage:Yes
- Garage spaces:1
New listings near 25 East St
- New
 $649,900Active4 beds 3 baths2,576 sq. ft.
26 Hawthorne Rd., Grafton, MA 01536
MLS# 73582933Listed by: Key One Realty  $524,900Active2 beds 3 baths1,570 sq. ft.
3 Robert Cir #3, Grafton, MA 01536
MLS# 73582100Listed by: Compass $299,900Active1 beds 1 baths750 sq. ft.
21 Faulkner Rd, Grafton, MA 01536
MLS# 73581459Listed by: Real Broker MA, LLC $730,000Active5 beds 5 baths5,000 sq. ft.
137 Westboro Rd, Grafton, MA 01536
MLS# 73578208Listed by: Dell Realty Inc.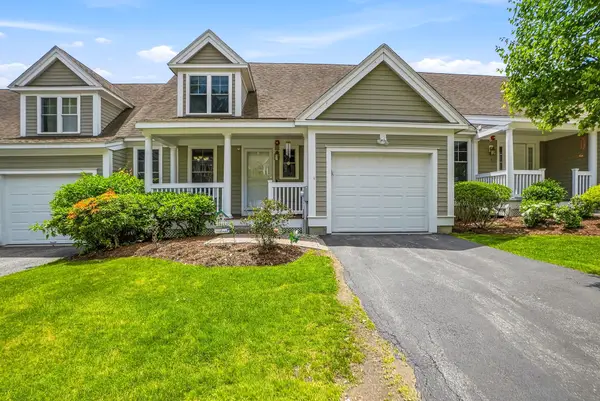 $619,000Active3 beds 3 baths2,215 sq. ft.
3 Woodbridge Court #3, Grafton, MA 01536
MLS# 73575948Listed by: Sumathi Narayanan Realty LLC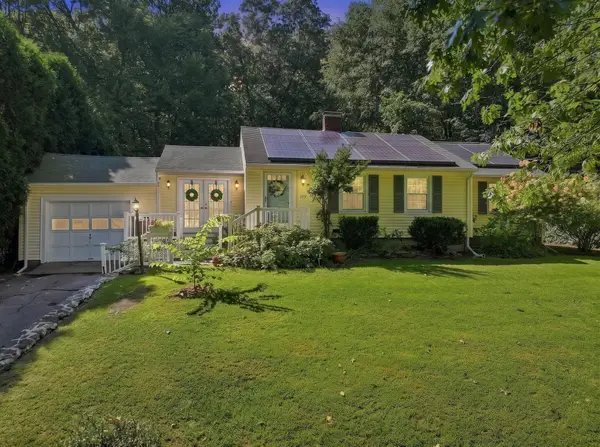 $575,000Active3 beds 3 baths2,237 sq. ft.
199 Brigham Hill Road, Grafton, MA 01536
MLS# 73574800Listed by: ERA Key Realty Services - Westborough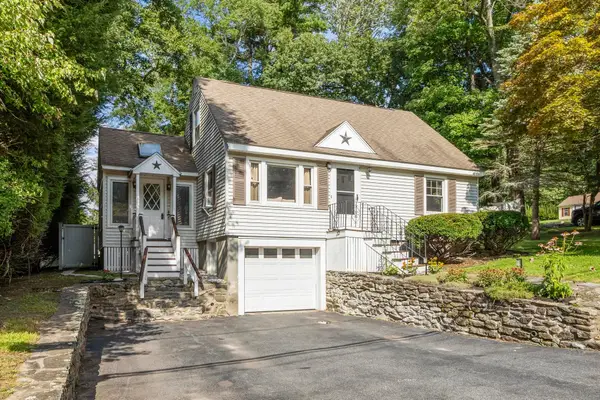 $489,000Active3 beds 1 baths1,164 sq. ft.
214 Brigham Hill Rd, Grafton, MA 01536
MLS# 73568162Listed by: Colby Hunter Realty $1,150,000Active4 beds 4 baths4,766 sq. ft.
18 Valley View Dr, Grafton, MA 01536
MLS# 73564392Listed by: Coldwell Banker Realty - Worcester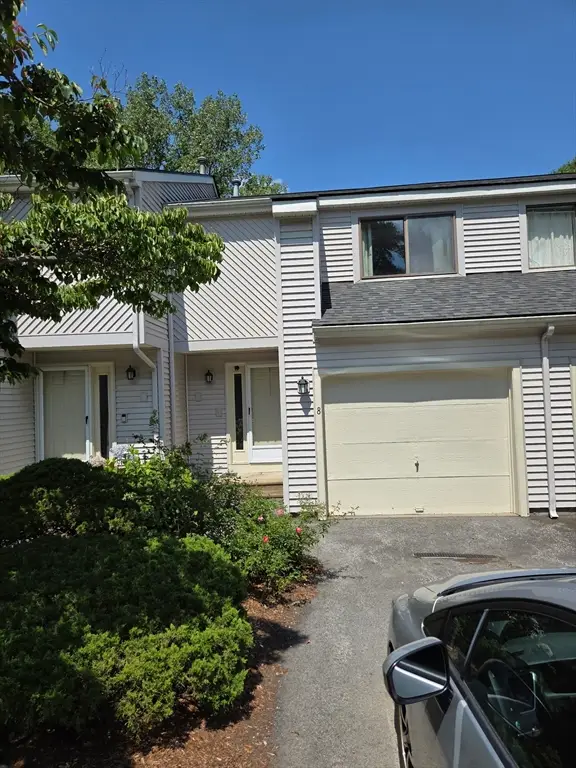 $385,000Active2 beds 4 baths1,276 sq. ft.
8 John Dr #8, Grafton, MA 01536
MLS# 73564388Listed by: Brown & Brown Real Estate


Protect your home and budget from life's surprises with an Assurant Home Warranty, backed by a partner that supports you through every step of homeownership. Explore Plans.
© 2026 Better Homes and Gardens Real Estate LLC. An Anywhere Real Estate company. All rights reserved. Better Homes and Gardens® Real Estate is a registered trademark owned by Meredith Operations Corporation, licensed to Better Homes and Gardens Real Estate LLC and used with permission. Better Homes and Gardens Real Estate LLC fully supports the principles of the Fair Housing Act and the Equal Opportunity Act. Listing information is deemed reliable but is not guaranteed accurate.
Each office is independently owned and operated.
Any services or products provided by third parties are not provided by, affiliated with or related to Better Homes and Gardens Real Estate LLC, or its affiliated companies.