
11 Railroad Ave #7, North Reading, MA 01864
Local realty services provided by:Better Homes and Gardens Real Estate The Shanahan Group
11 Railroad Ave #7,North Reading, MA 01864
$735,000
- 2 Beds
- 3 Baths
- 1,856 sq. ft.
- Condominium
- Active
Listed by: aditi jain
Office: redfin corp.
MLS#:73563334
Source:MLSPIN
Price summary
- Price:$735,000
- Price per sq. ft.:$396.01
- Monthly HOA dues:$421
About this home
Welcome to this beautifully maintained, north-facing, waterfront townhome in North Reading, offering modern comfort, scenic views, and low-maintenance living with Andersen windows, Hardie cement board siding, and low HOA fees covering exterior upkeep. The main level showcases open-concept living and dining with a cozy gas fireplace, recessed lighting, powder room, and a modern kitchen featuring Wolf cabinets and granite counters, which carry into the baths paired with upgraded Kohler fixtures. Enjoy fantastic river views from your private, uniquely styled balcony. This turn-key home highlights flexible floor plan options with imported ceramic tile throughout the first floor and primary bath, complemented by rich oak hardwood flooring throughout the rest of the home. The versatile lower level includes a spacious foyer, an attached 1-car garage, a full bath, and a home office with a stylish barn door opening directly to a paver patio and backyard. Upstairs are two bright bedrooms with ceiling fans, a second full bath, generous storage, and an unfurnished attic offering great potential for extra storage or future expansion. Enjoy peace of mind with a newer heating system and hot water heater. The complex features direct access to a fishing inlet on the Ipswich River and is ideally located just 1 minute from shops, banks, L. D. Batchelder School, and the North Reading Library, about 5 minutes to Ipswich River Park, and just a 5-minute drive to Harold Parker State Forest with camping, swimming, lakes, and hiking trails. Enjoy convenient access to Routes 28, I-93, and 128/I-95....
Contact an agent
Home facts
- Year built:2014
- Listing ID #:73563334
- Updated:August 25, 2026 at 11:02 AM
Rooms and interior
- Bedrooms:2
- Total bathrooms:3
- Full bathrooms:2
- Half bathrooms:1
- Rooms Total:5
- Flooring:Flooring - Stone/Ceramic Tile
- Dining Description:Hardwood, Open Floorplan
- Kitchen Description:Countertops - Stone/Granite/Solid, Dishwasher, Flooring - Hardwood, Kitchen Island, Microwave, Open Floorplan, Range, Refrigerator, Stainless Steel Appliances
- Living area:1,856 sq. ft.
Heating and cooling
- Cooling:1 Cooling Zone, Central Air
- Heating:Forced Air, Propane
- Central air:Yes
Structure and exterior
- Roof:Shingle
- Year built:2014
- Building area:1,856 sq. ft.
- Exterior Features:Balcony
Utilities
- Water:Public
- Sewer:Private Sewer
Finances and disclosures
- Price:$735,000
- Price per sq. ft.:$396.01
- Tax amount:$8,364 (2025)
Features and amenities
- Appliances:Dishwasher, Dryer, Microwave, Range, Refrigerator, Washer
- Laundry features:Dryer, In Unit, Third Floor, Washer
Parking
- Total parking spaces:2
- Parking description:Attached, Garage Door Opener, Off Street
- Garage:Yes
- Garage spaces:1
New listings near 11 Railroad Ave #7
- New
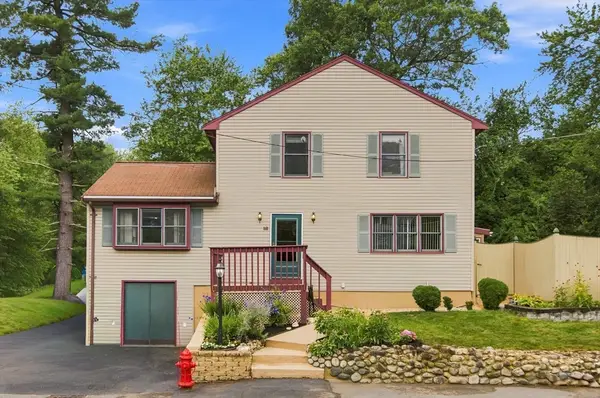 $719,000Active3 beds 2 baths2,350 sq. ft.
18 Gordon Rd, North Reading, MA 01864
MLS# 73566321Listed by: NextHome Signature Realty - New
 $1,100,000Active5 beds 4 baths4,184 sq. ft.
5 Locust St, North Reading, MA 01864
MLS# 73565865Listed by: Anderson Realty Partners - New
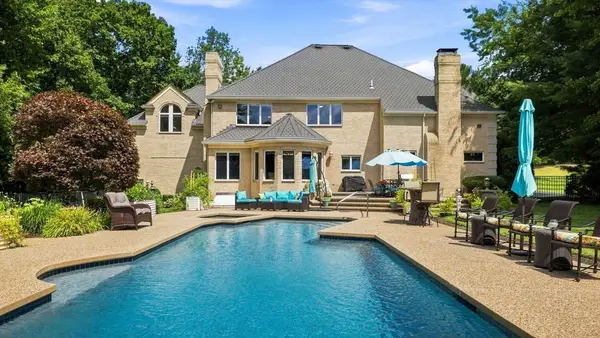 $2,200,000Active4 beds 6 baths4,949 sq. ft.
41 Spruce Rd., North Reading, MA 01864
MLS# 73565275Listed by: Charlesgate Realty Group LLC - New
 $749,995Active2 beds 2 baths1,450 sq. ft.
320 Martins Landing #510, North Reading, MA 01864
MLS# 73563881Listed by: Pulte Homes of New England  $899,900Active4 beds 2 baths2,592 sq. ft.
14 Pleasant St, North Reading, MA 01864
MLS# 73563413Listed by: Classified Realty Group $739,900Active2 beds 2 baths1,475 sq. ft.
200 Martins Landing #312, North Reading, MA 01864
MLS# 73562765Listed by: Coldwell Banker Realty - Lynnfield $785,000Active2 beds 2 baths1,520 sq. ft.
287 Haverhill St, North Reading, MA 01864
MLS# 73562590Listed by: Coldwell Banker Realty - Andovers/Readings Regional $725,000Active3 beds 2 baths1,176 sq. ft.
34 Lowell Road, North Reading, MA 01864
MLS# 73562313Listed by: Right Way Realty LLC $1,349,888Active3 beds 4 baths4,194 sq. ft.
19 Riverside Drive, North Reading, MA 01864
MLS# 73562128Listed by: Manderley Real Estate


Protect your home and budget from life's surprises with an Assurant Home Warranty, backed by a partner that supports you through every step of homeownership. Explore Plans.
© 2026 Better Homes and Gardens Real Estate LLC. An Anywhere Real Estate company. All rights reserved. Better Homes and Gardens® Real Estate is a registered trademark owned by Meredith Operations Corporation, licensed to Better Homes and Gardens Real Estate LLC and used with permission. Better Homes and Gardens Real Estate LLC fully supports the principles of the Fair Housing Act and the Equal Opportunity Act. Listing information is deemed reliable but is not guaranteed accurate.
Each office is independently owned and operated.
Any services or products provided by third parties are not provided by, affiliated with or related to Better Homes and Gardens Real Estate LLC, or its affiliated companies.