
140 Riverbank Rd, Northampton, MA 01060
Local realty services provided by:Better Homes and Gardens Real Estate The Shanahan Group
140 Riverbank Rd,Northampton, MA 01060
$849,900
- 4 Beds
- 3 Baths
- 2,172 sq. ft.
- Single family
- Active
Listed by: lynn m. sipitkowski
Office: lynn sipitkowski real estate
MLS#:73549714
Source:MLSPIN
Price summary
- Price:$849,900
- Price per sq. ft.:$391.3
About this home
Rare, one of a kind, waterfront opportunity on the Connecticut River in Northampton! Enjoy breathtaking sunrises, panoramic river views, and direct access to boating,kayaking, paddleboarding, fishing and waterfront recreation from your private dock. The house has numerous updates while maintaining its charm and character. If you’re seeking your own private riverfront oasis, this exceptional property delivers unmatched flexibility, stunning natural beauty and a truly unique lifestyle. All just minutes from downtown Northampton shops, restaurants, arts and cultural attractions.
Contact an agent
Home facts
- Year built:1960
- Listing ID #:73549714
- Updated:August 18, 2026 at 10:32 AM
Rooms and interior
- Bedrooms:4
- Total bathrooms:3
- Full bathrooms:3
- Rooms Total:8
- Flooring:Vinyl, Wood
- Kitchen Description:Range, Refrigerator
- Basement Description:Crawl Space, Full, Slab
- Living area:2,172 sq. ft.
Heating and cooling
- Cooling:Ductless
- Heating:Ductless, Electric, Electric Baseboard, Hot Water, Oil, Pellet Stove
Structure and exterior
- Roof:Shingle
- Year built:1960
- Building area:2,172 sq. ft.
- Lot area:0.34 Acres
- Lot Features:Flood Plain, Level, Steep Slope
- Architectural Style:Ranch
- Construction Materials:Frame
- Exterior Features:Deck
- Foundation Description:Block, Slab
Schools
- High school:Northampton High
- Middle school:Jfk Middle
- Elementary school:Local
Utilities
- Water:Public
- Sewer:Inspection Required For Sale
Finances and disclosures
- Price:$849,900
- Price per sq. ft.:$391.3
- Tax amount:$6,547 (2025)
Features and amenities
- Appliances:Dryer, Range, Refrigerator, Washer
- Laundry features:Dryer, Electric Dryer Hookup, First Floor, Washer
Parking
- Total parking spaces:5
- Parking description:Attached, Off Street, Paved, Paved Drive
- Garage:Yes
- Garage spaces:1
New listings near 140 Riverbank Rd
- New
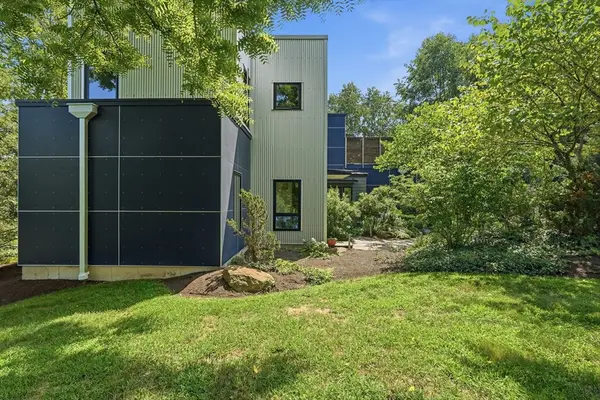 $599,000Active2 beds 1 baths1,244 sq. ft.
108 Grove St #B, Northampton, MA 01060
MLS# 73564701Listed by: Delap Real Estate LLC - Open Thu, 4:30 to 6:30pmNew
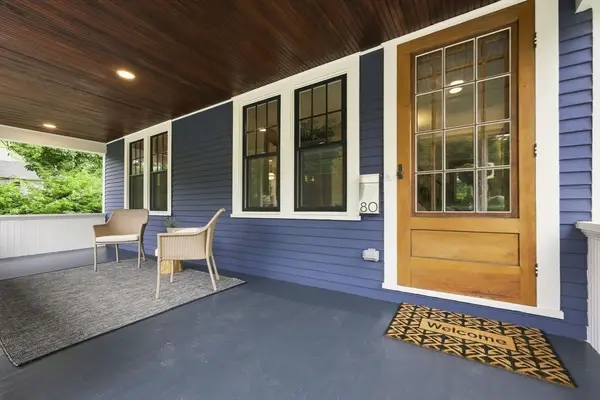 $684,900Active3 beds 2 baths1,441 sq. ft.
80 Milton St, Northampton, MA 01062
MLS# 73564727Listed by: William Raveis R.E. & Home Services - Open Fri, 4:30 to 6pmNew
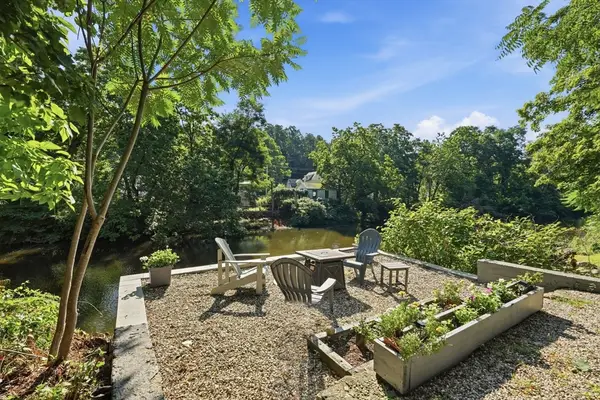 $549,900Active4 beds 2 baths2,158 sq. ft.
42 Water St., Northampton, MA 01053
MLS# 73564622Listed by: Delap Real Estate LLC - New
 $845,000Active4 beds 3 baths2,540 sq. ft.
93 Arch St, Northampton, MA 01053
MLS# 73563320Listed by: Delap Real Estate LLC - New
 $448,000Active2 beds 1 baths1,239 sq. ft.
35 State Street #D, Northampton, MA 01060
MLS# 73562586Listed by: 5 College REALTORS® - New
 $459,000Active2 beds 1 baths1,273 sq. ft.
17 Clark Avenue #17, Northampton, MA 01060
MLS# 73562390Listed by: Delap Real Estate LLC  $485,000Active4 beds 2 baths1,646 sq. ft.
15 Clark Street, Northampton, MA 01060
MLS# 73560362Listed by: Coldwell Banker Community REALTORS® $499,900Active2 beds 1 baths1,208 sq. ft.
26 S Park Ter, Northampton, MA 01060
MLS# 73559560Listed by: Canon Real Estate, Inc.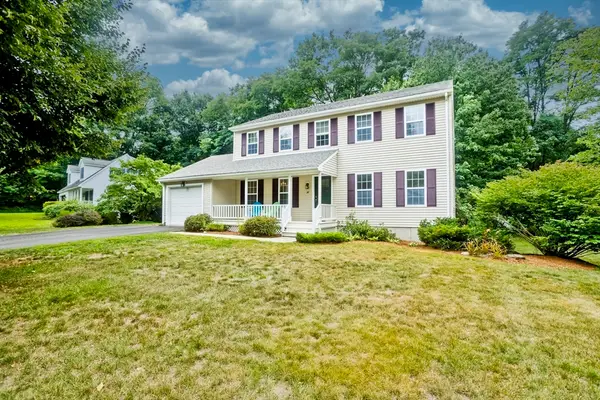 $499,000Active3 beds 2 baths1,728 sq. ft.
20 Avis Circle, Northampton, MA 01062
MLS# 73559279Listed by: Brick & Mortar Northampton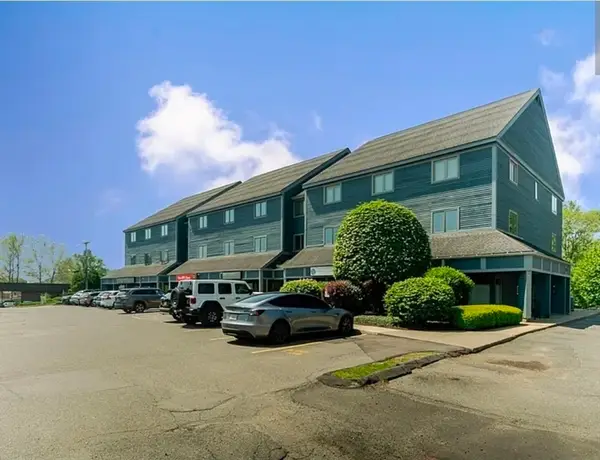 $2,300Active2 beds 1 baths1,152 sq. ft.
351 Pleasant St #9, Northampton, MA 01060
MLS# 73559233Listed by: Signature Realty


Protect your home and budget from life's surprises with an Assurant Home Warranty, backed by a partner that supports you through every step of homeownership. Explore Plans.
© 2026 Better Homes and Gardens Real Estate LLC. An Anywhere Real Estate company. All rights reserved. Better Homes and Gardens® Real Estate is a registered trademark owned by Meredith Operations Corporation, licensed to Better Homes and Gardens Real Estate LLC and used with permission. Better Homes and Gardens Real Estate LLC fully supports the principles of the Fair Housing Act and the Equal Opportunity Act. Listing information is deemed reliable but is not guaranteed accurate.
Each office is independently owned and operated.
Any services or products provided by third parties are not provided by, affiliated with or related to Better Homes and Gardens Real Estate LLC, or its affiliated companies.