
46 Sovereign Way, Northampton, MA 01062
Local realty services provided by:Better Homes and Gardens Real Estate The Shanahan Group
Listed by: shaun mclean, shaun mclean
Office: william raveis r.e. & home services
MLS#:73539250
Source:MLSPIN
Price summary
- Price:$1,199,900
- Price per sq. ft.:$321.34
About this home
1.39 acres abutting conservation land, with Parsons Brook Greenway trails directly behind — 10 minutes from downtown Northampton, a combination almost nothing else in the Valley offers. Inside this 2003 custom build, 3,734 sqft of light-filled, open-concept living: a 2021 chef's kitchen with Wolf range, pot filler, and Sub-Zero, a step-down gas fireplaced living room, and rich hardwood throughout the main level. A library/office adds flexibility, as does a custom Japanese tatami room — a sunlit space that also works for meditation, yoga, or a dining room. 4 bedrooms up, including a primary suite with private balcony and an expansive second suite ideal for guests or in-laws. Heated floors in kitchen, primary bath, and second suite. Finished 700+/- sqft below: home gym, theater room with 112" screen and theater seating, full bar area. Outside: hot tub, deck, professional landscaping, and an 18x26 outbuilding engineered for a third vehicle. New roof, fresh paint, updated 7-zone heat.
Contact an agent
Home facts
- Year built:2003
- Listing ID #:73539250
- Updated:August 14, 2026 at 11:19 AM
Rooms and interior
- Bedrooms:4
- Total bathrooms:5
- Full bathrooms:3
- Half bathrooms:2
- Rooms Total:10
- Flooring:Carpet, Flooring - Hardwood, Flooring - Stone/Ceramic Tile, Flooring - Wall to Wall Carpet, Tile, Wood
- Dining Description:Balcony / Deck, Beamed Ceilings, Crown Molding, Deck - Exterior, Decorative Molding, Dining Area, Exterior Access, French Doors, Hardwood, Open Floorplan, Overhead
- Bathrooms Description:Bathroom - Half
- Kitchen Description:Cabinets - Upgraded, Countertops - Stone/Granite/Solid, Countertops - Upgraded, Crown Molding, Deck - Exterior, Dining Area, Dishwasher, Flooring - Hardwood, Gas Stove, Kitchen Island, Lighting - Pendant, Open Floorplan, Pantry, Pot Filler Faucet, Range, Range Hood, Recessed Lighting, Refrigerator, Remodeled, Stainless Steel Appliances, Storage
- Basement Description:Bulkhead, Concrete, Full, Interior Entry, Partially Finished, Radon Remediation System
- Living area:3,734 sq. ft.
Heating and cooling
- Cooling:7 Cooling Zones, Central Air
- Heating:Forced Air, Propane
- Central air:Yes
Structure and exterior
- Roof:Shingle
- Year built:2003
- Building area:3,734 sq. ft.
- Lot area:1.39 Acres
- Lot Features:Cleared, Cul-De-Sac, Easements, Gentle Sloping, Level, Underground Storage Tank, Wooded
- Architectural Style:Contemporary
- Construction Materials:Frame
- Exterior Features:Balcony, Deck, Rain Gutters, Sprinkler System, Stone Wall, Storage
- Foundation Description:Concrete Perimeter
Utilities
- Water:Public
- Sewer:Private Sewer
Finances and disclosures
- Price:$1,199,900
- Price per sq. ft.:$321.34
- Tax amount:$17,301 (2025)
Features and amenities
- Appliances:Dishwasher, Dryer, Range, Range Hood, Refrigerator, Washer
- Laundry features:Closet/Cabinets - Custom Built, Countertops - Upgraded, Dryer, Electric Dryer Hookup, Flooring - Stone/Ceramic Tile, Recessed Lighting, Remodeled, Second Floor, Washer, Washer Hookup
- Amenities:Cabinets - Upgraded, Central Vacuum, Closet, Closet/Cabinets - Custom Built, Entry Hall, Internet Available - Broadband, Library, Lighting - Overhead, Lighting - Sconce, Open Floorplan, Recessed Lighting, Storage, Vestibule, Wired For Sound
Parking
- Total parking spaces:12
- Parking description:Attached, Off Street, Paved, Paved Drive
- Garage:Yes
- Garage spaces:2
New listings near 46 Sovereign Way
- Open Sun, 1 to 3pmNew
 $845,000Active4 beds 3 baths2,540 sq. ft.
93 Arch St, Northampton, MA 01053
MLS# 73563320Listed by: Delap Real Estate LLC - Open Sun, 10:30am to 12:30pmNew
 $448,000Active2 beds 1 baths1,239 sq. ft.
35 State Street #D, Northampton, MA 01060
MLS# 73562586Listed by: 5 College REALTORS® - Open Sat, 12:30 to 2pmNew
 $459,000Active2 beds 1 baths1,273 sq. ft.
17 Clark Avenue #17, Northampton, MA 01060
MLS# 73562390Listed by: Delap Real Estate LLC - New
 $450,000Active2 beds 2 baths1,092 sq. ft.
254 Spring St, Northampton, MA 01062
MLS# 73560977Listed by: H. E. ROSS Realty Agency - New
 $485,000Active4 beds 2 baths1,646 sq. ft.
15 Clark Street, Northampton, MA 01060
MLS# 73560362Listed by: Coldwell Banker Community REALTORS® - New
 $499,900Active2 beds 1 baths1,208 sq. ft.
26 S Park Ter, Northampton, MA 01060
MLS# 73559560Listed by: Canon Real Estate, Inc. - New
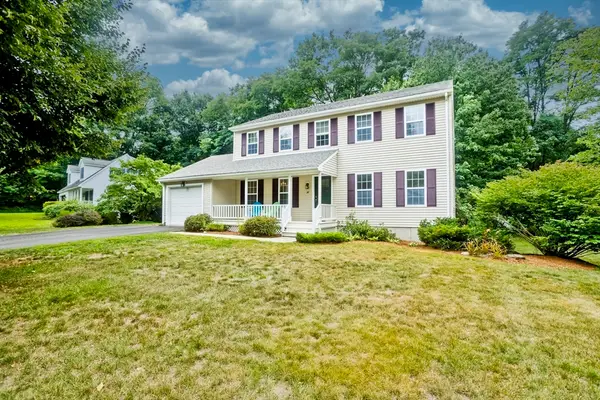 $499,000Active3 beds 2 baths1,728 sq. ft.
20 Avis Circle, Northampton, MA 01062
MLS# 73559279Listed by: Brick & Mortar Northampton - New
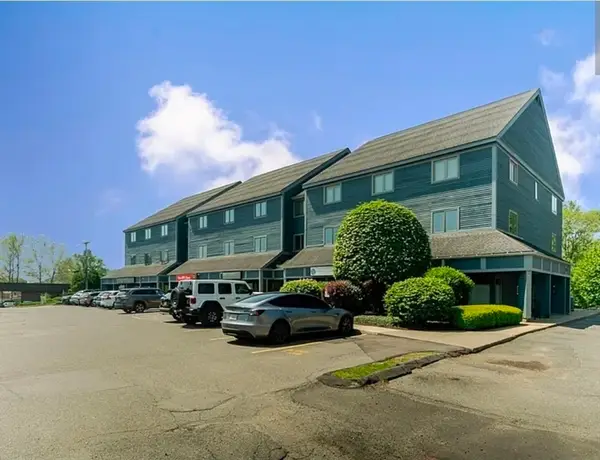 $2,300Active2 beds 1 baths1,152 sq. ft.
351 Pleasant St #9, Northampton, MA 01060
MLS# 73559233Listed by: Signature Realty - New
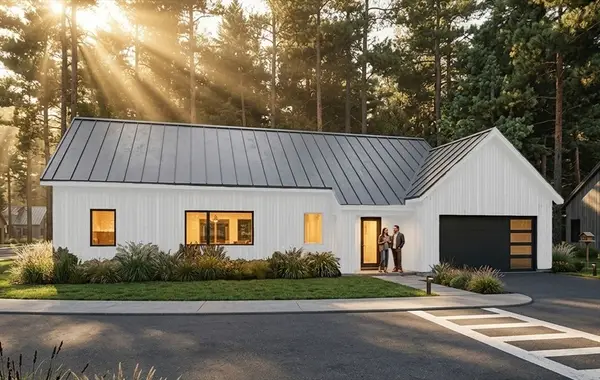 $1,050,000Active2 beds 2 baths1,424 sq. ft.
38 View Ave, Northampton, MA 01060
MLS# 73559049Listed by: The Murphys REALTORS®, Inc. - New
 $319,000Active1 beds 2 baths721 sq. ft.
30 Village Hill Rd #304, Northampton, MA 01060
MLS# 73558968Listed by: Alliance Partners Real Estate LLC


Protect your home and budget from life's surprises with an Assurant Home Warranty, backed by a partner that supports you through every step of homeownership. Explore Plans.
© 2026 Better Homes and Gardens Real Estate LLC. An Anywhere Real Estate company. All rights reserved. Better Homes and Gardens® Real Estate is a registered trademark owned by Meredith Operations Corporation, licensed to Better Homes and Gardens Real Estate LLC and used with permission. Better Homes and Gardens Real Estate LLC fully supports the principles of the Fair Housing Act and the Equal Opportunity Act. Listing information is deemed reliable but is not guaranteed accurate.
Each office is independently owned and operated.
Any services or products provided by third parties are not provided by, affiliated with or related to Better Homes and Gardens Real Estate LLC, or its affiliated companies.