
5 Winchester Ter, Northampton, MA 01062
Local realty services provided by:Better Homes and Gardens Real Estate The Shanahan Group
5 Winchester Ter,Northampton, MA 01062
$469,000
- 3 Beds
- 2 Baths
- 1,308 sq. ft.
- Single family
- Active
Upcoming open houses
- Sat, Oct 1011:00 am - 01:00 pm
Listed by: julie starr
Office: 5 college realtors® northampton
MLS#:73587512
Source:MLSPIN
Price summary
- Price:$469,000
- Price per sq. ft.:$358.56
About this home
Charming and immaculate 3 bedroom, 2 bath ranch with central air on a spacious corner lot in Florence. This cozy home has a 4 season sunroom off of the kitchen, a sunlit composite deck and many new fruiting trees and shrubs recently added to the back yard. The new and fully finished basement includes a 3/4 bath, 3 spacious rooms for office space, exercise, bonus or media rooms, and a laundry room. The house has a metal roof, a generator and leased solar panels, greatly offsetting energy costs. Additional recent upgrades to the house include: upstairs bathroom (new paint, fixtures, tiled shower, vanity and toilet), refinished hardwood floors throughout, open shelving added in kitchen, insulation added in attic and walls (Mass Saves) as well as the fully finished basement and upgraded landscaping. The basement nearly doubles the amount of living space! Basement has a SanteFe dehumidifier + sump pump. Established gardens include medicinal plants, vegetable beds, berries, fruiting trees and pollinators. Wonderful neighborhood, close to Florence Center, hiking trails, etc. First showings at open house this coming Saturday, October 10, 11-1 pm....
Contact an agent
Home facts
- Year built:1963
- Subdivision & Development:Florence
- Listing ID #:73587512
- Updated:October 08, 2026 at 02:43 PM
Rooms and interior
- Bedrooms:3
- Total bathrooms:2
- Full bathrooms:2
- Rooms Total:7
- Flooring:Hardwood, Tile, Vinyl
- Dining Description:Stone/Ceramic Tile
- Bathrooms Description:3/4 Bath
- Kitchen Description:Dishwasher, Disposal, Microwave, Range, Refrigerator
- Basement Description:Bulkhead, Concrete, Finished, Full, Interior Entry, Sump Pump
- Living area:1,308 sq. ft.
Heating and cooling
- Cooling:2 Cooling Zones, Central Air, Whole House Fan
- Heating:Active Solar, Electric, Forced Air, Natural Gas
- Central air:Yes
Structure and exterior
- Roof:Metal
- Year built:1963
- Building area:1,308 sq. ft.
- Lot area:0.25 Acres
- Lot Features:Cleared, Level
- Architectural Style:Ranch
- Construction Materials:Frame
- Exterior Features:Deck - Composite, Fruit Trees, Garden, Rain Gutters
- Foundation Description:Concrete Perimeter
Schools
- High school:Nhs
- Middle school:Jfk
- Elementary school:Ryan Road
Utilities
- Water:Public
- Sewer:Public Sewer
Finances and disclosures
- Price:$469,000
- Price per sq. ft.:$358.56
- Tax amount:$5,704 (2025)
Features and amenities
- Appliances:Dishwasher, Disposal, Dryer, Microwave, Range, Refrigerator, Washer
- Laundry features:Dryer, Electric Dryer Hookup, In Basement, Washer, Washer Hookup
- Amenities:Gas Water Heater
Parking
- Total parking spaces:5
- Parking description:Attached, Off Street, Paved, Paved Drive
- Garage:Yes
- Garage spaces:2
New listings near 5 Winchester Ter
- Coming Soon
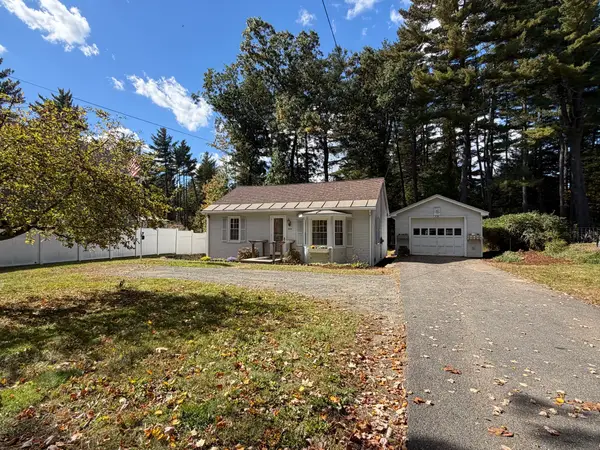 $249,900Coming Soon2 beds 1 baths789 sq. ft.
235 Glendale Rd, Northampton, MA 01062
MLS# 73587176Listed by: Taylor Agency - Open Sun, 10:30am to 12pmNew
 $485,000Active2 beds 2 baths996 sq. ft.
129 Hinckley St #129, Northampton, MA 01062
MLS# 73587513Listed by: 5 College REALTORS® Northampton - New
 $779,000Active2 beds 3 baths1,424 sq. ft.
8 View Ave, Northampton, MA 01060
MLS# 73587243Listed by: The Murphys REALTORS®, Inc. - Open Sat, 12 to 2pmNew
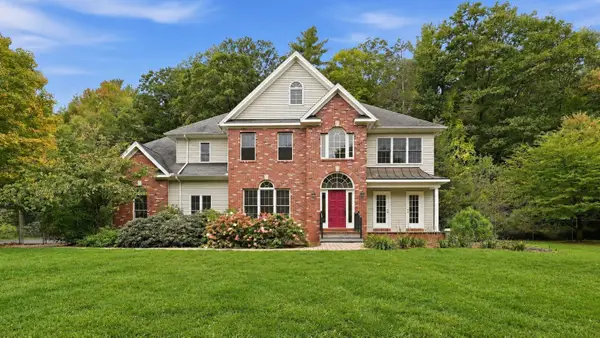 $950,000Active5 beds 5 baths3,543 sq. ft.
51 Linseed Rd, Northampton, MA 01088
MLS# 73586992Listed by: Lock and Key Realty Inc. - New
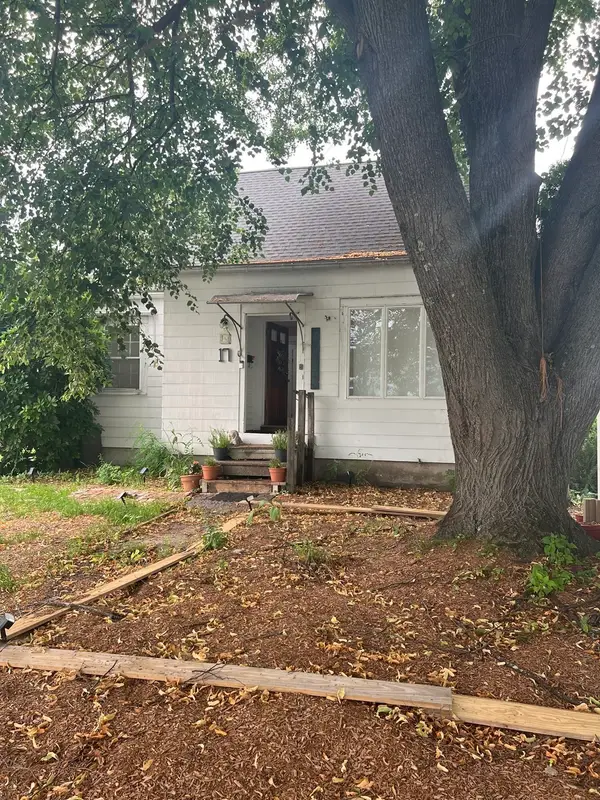 $499,900Active3 beds 2 baths1,456 sq. ft.
17-19 Barrett St, Northampton, MA 01060
MLS# 73586207Listed by: REMAX Connections - New
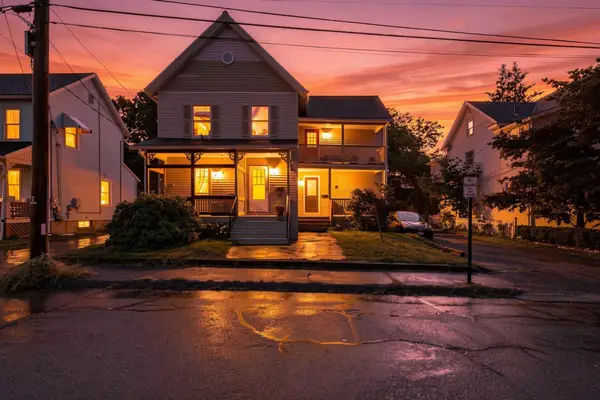 $349,900Active2 beds 1 baths796 sq. ft.
9 Walnut St #B, Northampton, MA 01060
MLS# 73585835Listed by: Real Broker MA, LLC - New
 $820,000Active4 beds 2 baths1,433 sq. ft.
211 Crescent St, Northampton, MA 01060
MLS# 73585599Listed by: Delap Real Estate LLC - New
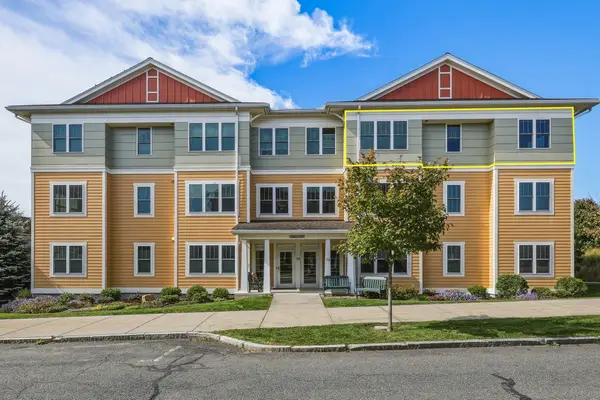 $699,000Active2 beds 2 baths1,525 sq. ft.
74 Village Hill Rd #W3N, Northampton, MA 01060
MLS# 73584457Listed by: 5 College REALTORS® Northampton - New
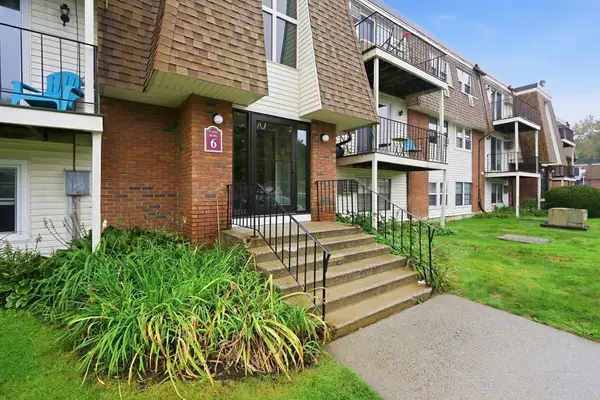 $179,000Active1 beds 1 baths729 sq. ft.
80 Damon Rd #6308, Northampton, MA 01060
MLS# 73583748Listed by: Berkshire Hathaway HomeServices Realty Professionals


Protect your home and budget from life's surprises with an Assurant Home Warranty, backed by a partner that supports you through every step of homeownership. Explore Plans.
© 2026 Better Homes and Gardens Real Estate LLC. An Anywhere Real Estate company. All rights reserved. Better Homes and Gardens® Real Estate is a registered trademark owned by Meredith Operations Corporation, licensed to Better Homes and Gardens Real Estate LLC and used with permission. Better Homes and Gardens Real Estate LLC fully supports the principles of the Fair Housing Act and the Equal Opportunity Act. Listing information is deemed reliable but is not guaranteed accurate.
Each office is independently owned and operated.
Any services or products provided by third parties are not provided by, affiliated with or related to Better Homes and Gardens Real Estate LLC, or its affiliated companies.