
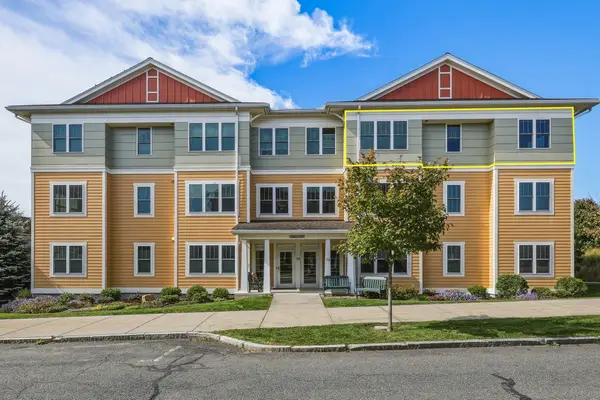
129 Hinckley St #129, Northampton, MA 01062
Local realty services provided by:Better Homes and Gardens Real Estate The Masiello Group
129 Hinckley St #129,Northampton, MA 01062
$485,000
- 2 Beds
- 2 Baths
- 996 sq. ft.
- Condominium
- Active
Upcoming open houses
- Sun, Oct 1110:30 am - 12:00 pm
Listed by: julie starr
Office: 5 college realtors® northampton
MLS#:73587513
Source:MLSPIN
Price summary
- Price:$485,000
- Price per sq. ft.:$486.95
- Monthly HOA dues:$458
About this home
Built in 2017 by Wright Builders, this 996 sf condo single floor condo offers single-floor living with attic storage, a private patio, small garden area, one-car garage, and one assigned parking space. Light and fresh air enter the home from three sides, and the open floor plan flows from a spacious kitchen into the main living area. Professionally landscaped grounds provide privacy while still feeling connected to the surrounding neighborhood. Each building was designed with passive and active solar features, including owned solar panels. A high-efficiency electric heat pump handles heating and cooling, with an EVR system to help circulate fresh air. Triple-glazed windows and superb insulation keep utility costs low. Located in Northampton's Baystate neighborhood, this is low-maintenance living at its best, and two pets are allowed! The community has just 8 units and is managed by an off-site property management company.
Contact an agent
Home facts
- Year built:2017
- Listing ID #:73587513
- Updated:October 08, 2026 at 08:57 PM
Rooms and interior
- Bedrooms:2
- Total bathrooms:2
- Full bathrooms:2
- Rooms Total:5
- Flooring:Tile, Wood
- Dining Description:Wood
- Kitchen Description:Dishwasher, Disposal, Flooring - Wood, Microwave, Range, Refrigerator
- Living area:996 sq. ft.
Heating and cooling
- Cooling:3 Cooling Zones, Central Air, Heat Pump
- Heating:Electric, Forced Air, Heat Pump
- Central air:Yes
Structure and exterior
- Roof:Shingle
- Year built:2017
- Building area:996 sq. ft.
- Construction Materials:Frame
- Exterior Features:Garden, Patio
Schools
- High school:Nhs
- Middle school:Jfk
- Elementary school:Jackson St
Utilities
- Water:Public
- Sewer:Public Sewer
Finances and disclosures
- Price:$485,000
- Price per sq. ft.:$486.95
- Tax amount:$5,597 (2025)
Features and amenities
- Appliances:Dishwasher, Disposal, Dryer, Microwave, Range, Refrigerator, Washer
- Laundry features:Dryer, Electric Dryer Hookup, First Floor, In Building, Washer
Parking
- Total parking spaces:2
- Parking description:Assigned, Detached, Driveway, Off Street, Paved
- Garage:Yes
- Garage spaces:1
New listings near 129 Hinckley St #129
- Coming Soon
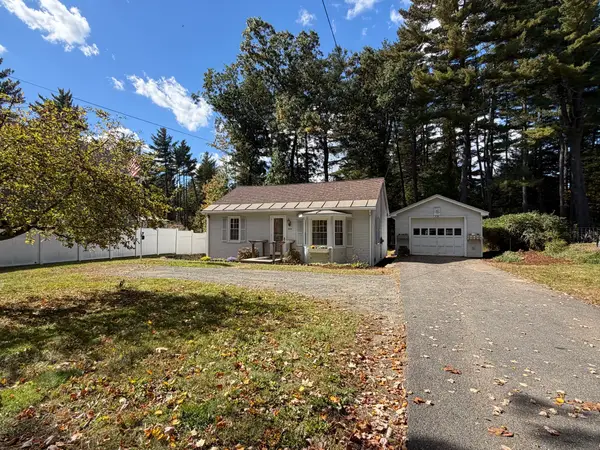 $249,900Coming Soon2 beds 1 baths789 sq. ft.
235 Glendale Rd, Northampton, MA 01062
MLS# 73587176Listed by: Taylor Agency - New
 $1,350,000Active5 beds 4 baths3,022 sq. ft.
114 S Main St, Northampton, MA 01062
MLS# 73588370Listed by: Keller Williams Realty - Open Sat, 11am to 1pmNew
 $469,000Active3 beds 2 baths1,308 sq. ft.
5 Winchester Ter, Northampton, MA 01062
MLS# 73587512Listed by: 5 College REALTORS® Northampton - New
 $779,000Active2 beds 3 baths1,424 sq. ft.
8 View Ave, Northampton, MA 01060
MLS# 73587243Listed by: The Murphys REALTORS®, Inc. - Open Sat, 12 to 2pmNew
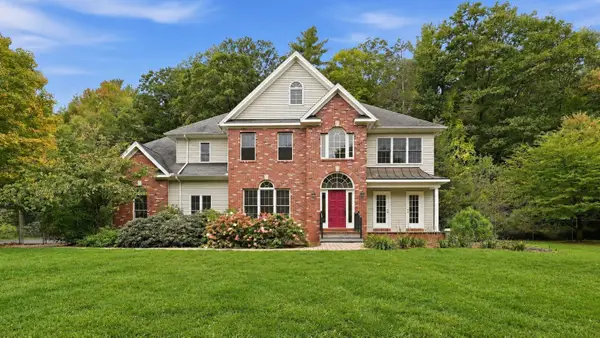 $950,000Active5 beds 5 baths3,543 sq. ft.
51 Linseed Rd, Northampton, MA 01088
MLS# 73586992Listed by: Lock and Key Realty Inc. - New
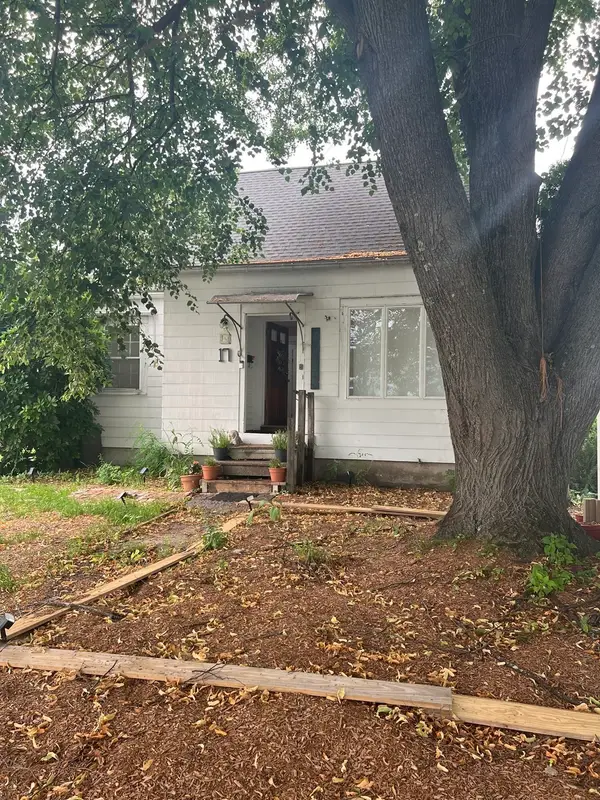 $499,900Active3 beds 2 baths1,456 sq. ft.
17-19 Barrett St, Northampton, MA 01060
MLS# 73586207Listed by: REMAX Connections - New
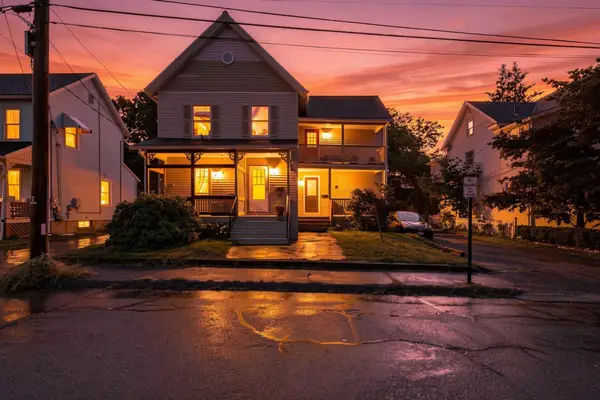 $349,900Active2 beds 1 baths796 sq. ft.
9 Walnut St #B, Northampton, MA 01060
MLS# 73585835Listed by: Real Broker MA, LLC - New
 $820,000Active4 beds 2 baths1,433 sq. ft.
211 Crescent St, Northampton, MA 01060
MLS# 73585599Listed by: Delap Real Estate LLC - New
 $699,000Active2 beds 2 baths1,525 sq. ft.
74 Village Hill Rd #W3N, Northampton, MA 01060
MLS# 73584457Listed by: 5 College REALTORS® Northampton


Protect your home and budget from life's surprises with an Assurant Home Warranty, backed by a partner that supports you through every step of homeownership. Explore Plans.
© 2026 Better Homes and Gardens Real Estate LLC. An Anywhere Real Estate company. All rights reserved. Better Homes and Gardens® Real Estate is a registered trademark owned by Meredith Operations Corporation, licensed to Better Homes and Gardens Real Estate LLC and used with permission. Better Homes and Gardens Real Estate LLC fully supports the principles of the Fair Housing Act and the Equal Opportunity Act. Listing information is deemed reliable but is not guaranteed accurate.
Each office is independently owned and operated.
Any services or products provided by third parties are not provided by, affiliated with or related to Better Homes and Gardens Real Estate LLC, or its affiliated companies.