
51 Linseed Rd, Northampton, MA 01088
Local realty services provided by:Better Homes and Gardens Real Estate The Masiello Group
51 Linseed Rd,Northampton, MA 01088
$950,000
- 5 Beds
- 5 Baths
- 3,543 sq. ft.
- Single family
- Active
Upcoming open houses
- Sat, Oct 1012:00 pm - 02:00 pm
Listed by: brian lepine
Office: lock and key realty inc.
MLS#:73586992
Source:MLSPIN
Price summary
- Price:$950,000
- Price per sq. ft.:$268.13
About this home
Welcome to 51 Linseed Rd! This Custom-Contemporary home offers an exceptional combination of space, privacy, and upscale amenities. Set on over 3 acres, this impressive 5-bedroom, 4.5-bath home offers approximately 3,543 square feet of above-grade living space plus roughly 750 additional square feet of finished basement. From the moment you enter, the dramatic 20+ foot ceilings and expansive windows create an incredible sense of openness and fill the home with natural light. The spacious living room features vaulted ceilings and a gas fireplace capable of heating the entire first floor, creating the perfect gathering space for family and friends. The chef-inspired kitchen features a gas range, double wall ovens with a convection oven, stainless steel appliances, two dishwashers, a large pantry, coffee bar, and a comfortable breakfast nook/seating area. Hosting holidays and dinner parties has never been easier! The second floor is highlighted by an impressive primary suite featuring coffered ceilings, a sun-filled private sitting room, an oversized walk-in closet, and a luxurious bathroom with a Jacuzzi tub and separate stand-up shower. Additional bedrooms provide plenty of space for family and/or guests! The finished basement adds approximately 750 square feet of versatile living space, complete with brand-new carpeting, a fifth bedroom, full bathroom, and an additional living/recreation room that would make an ideal playroom, media room, or second family room. Outside, enjoy beautiful stonework, a spacious patio, and a back deck featuring a new swim spa—perfect for relaxing or entertaining year-round. The attached 3-car garage provides abundant parking and storage. Recent improvements include a new 200-amp electrical panel and new central air-conditioning system, adding peace of mind to this already impressive property!...
Contact an agent
Home facts
- Year built:2004
- Listing ID #:73586992
- Updated:October 08, 2026 at 11:26 AM
Rooms and interior
- Bedrooms:5
- Total bathrooms:5
- Full bathrooms:4
- Half bathrooms:1
- Rooms Total:10
- Flooring:Carpet, Wood
- Bathrooms Description:Bathroom
- Kitchen Description:Dishwasher, Oven, Range, Refrigerator
- Basement Description:Full
- Living area:3,543 sq. ft.
Heating and cooling
- Cooling:2 Cooling Zones, Central Air
- Heating:Baseboard, Forced Air, Oil
- Central air:Yes
Structure and exterior
- Roof:Shingle
- Year built:2004
- Building area:3,543 sq. ft.
- Lot area:3.13 Acres
- Lot Features:Wooded
- Architectural Style:Contemporary
- Construction Materials:Frame
- Exterior Features:Deck - Wood, Garden, Patio, Porch
- Foundation Description:Concrete Perimeter
Utilities
- Water:Public
- Sewer:Private Sewer
Finances and disclosures
- Price:$950,000
- Price per sq. ft.:$268.13
- Tax amount:$11,439 (2025)
Features and amenities
- Appliances:Dishwasher, Range, Refrigerator
- Laundry features:Electric Dryer Hookup, Second Floor
Parking
- Total parking spaces:10
- Parking description:Attached, Paved Drive
- Garage:Yes
- Garage spaces:3
New listings near 51 Linseed Rd
- Coming Soon
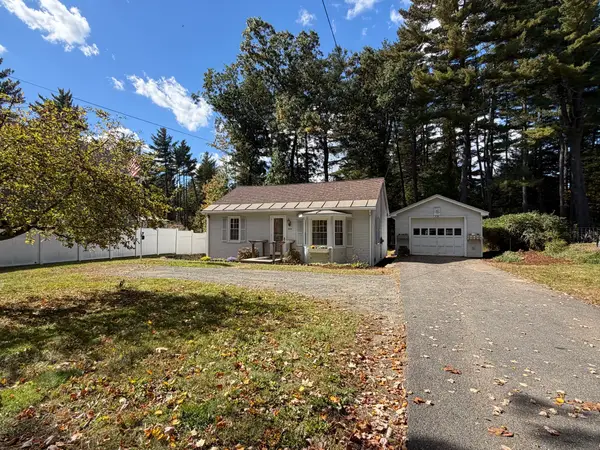 $249,900Coming Soon2 beds 1 baths789 sq. ft.
235 Glendale Rd, Northampton, MA 01062
MLS# 73587176Listed by: Taylor Agency - Open Sat, 11am to 1pmNew
 $469,000Active3 beds 2 baths1,308 sq. ft.
5 Winchester Ter, Northampton, MA 01062
MLS# 73587512Listed by: 5 College REALTORS® Northampton - Open Sun, 10:30am to 12pmNew
 $485,000Active2 beds 2 baths996 sq. ft.
129 Hinckley St #129, Northampton, MA 01062
MLS# 73587513Listed by: 5 College REALTORS® Northampton - New
 $779,000Active2 beds 3 baths1,424 sq. ft.
8 View Ave, Northampton, MA 01060
MLS# 73587243Listed by: The Murphys REALTORS®, Inc. - New
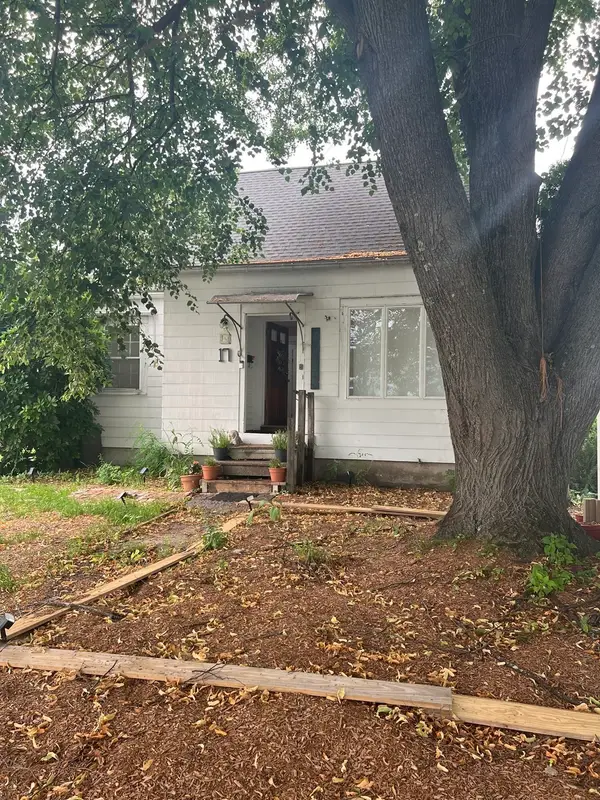 $499,900Active3 beds 2 baths1,456 sq. ft.
17-19 Barrett St, Northampton, MA 01060
MLS# 73586207Listed by: REMAX Connections - New
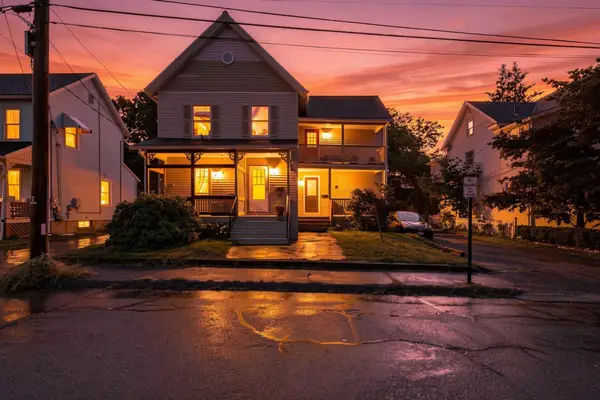 $349,900Active2 beds 1 baths796 sq. ft.
9 Walnut St #B, Northampton, MA 01060
MLS# 73585835Listed by: Real Broker MA, LLC - New
 $820,000Active4 beds 2 baths1,433 sq. ft.
211 Crescent St, Northampton, MA 01060
MLS# 73585599Listed by: Delap Real Estate LLC - New
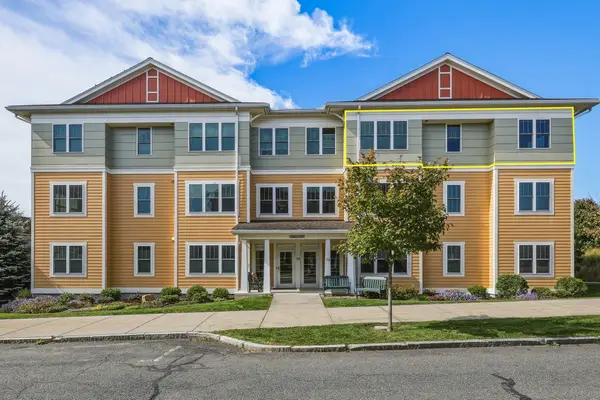 $699,000Active2 beds 2 baths1,525 sq. ft.
74 Village Hill Rd #W3N, Northampton, MA 01060
MLS# 73584457Listed by: 5 College REALTORS® Northampton - New
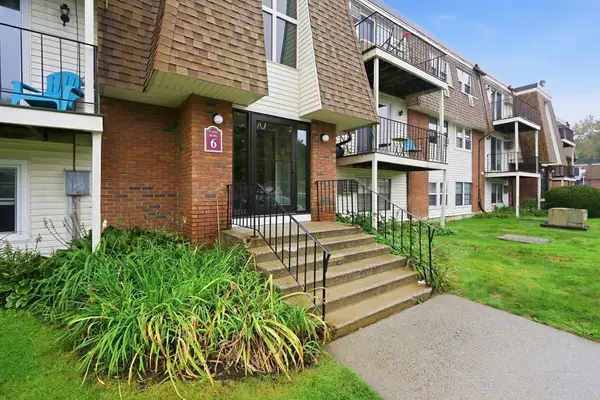 $179,000Active1 beds 1 baths729 sq. ft.
80 Damon Rd #6308, Northampton, MA 01060
MLS# 73583748Listed by: Berkshire Hathaway HomeServices Realty Professionals


Protect your home and budget from life's surprises with an Assurant Home Warranty, backed by a partner that supports you through every step of homeownership. Explore Plans.
© 2026 Better Homes and Gardens Real Estate LLC. An Anywhere Real Estate company. All rights reserved. Better Homes and Gardens® Real Estate is a registered trademark owned by Meredith Operations Corporation, licensed to Better Homes and Gardens Real Estate LLC and used with permission. Better Homes and Gardens Real Estate LLC fully supports the principles of the Fair Housing Act and the Equal Opportunity Act. Listing information is deemed reliable but is not guaranteed accurate.
Each office is independently owned and operated.
Any services or products provided by third parties are not provided by, affiliated with or related to Better Homes and Gardens Real Estate LLC, or its affiliated companies.