
171 West St, Northborough, MA 01532
Local realty services provided by:Better Homes and Gardens Real Estate The Shanahan Group
171 West St,Northborough, MA 01532
$649,900
- 4 Beds
- 2 Baths
- 1,650 sq. ft.
- Single family
- Active
Upcoming open houses
- Mon, Oct 1212:15 pm - 01:30 pm
Listed by: michael durkin
Office: laer realty partners
MLS#:73589208
Source:MLSPIN
Price summary
- Price:$649,900
- Price per sq. ft.:$393.88
About this home
Come see this lovely colonial in pristine condition. Enjoy many evenings in your front to back fireplaced living room great for social gatherings or just relaxing after a long day! . Large eat in kitchen open to dining area creates a nice flow to accommodate all your family's needs. Mellow hardwood floors, recently painted,, Four spacious bedrooms, Primary bedroom with Walkin closet, Large deck looking over your private landscaped yard,Great opportunity in desirable Northboro. Convenient West Street Location, easy access to Wegmans, UMass, rte. 290 and I 90, Northboro has 12 miles of woodland trails.
Contact an agent
Home facts
- Year built:1967
- Listing ID #:73589208
- Updated:October 10, 2026 at 02:26 PM
Rooms and interior
- Bedrooms:4
- Total bathrooms:2
- Full bathrooms:1
- Half bathrooms:1
- Rooms Total:7
- Flooring:Hardwood, Wood
- Dining Description:Hardwood
- Kitchen Description:Dishwasher, Exterior Access, Flooring - Stone/Ceramic Tile, Range, Refrigerator
- Living area:1,650 sq. ft.
Heating and cooling
- Cooling:Window Unit(s)
- Heating:Baseboard, Oil
Structure and exterior
- Roof:Shingle
- Year built:1967
- Building area:1,650 sq. ft.
- Lot area:0.55 Acres
- Lot Features:Level, Wooded
- Architectural Style:Colonial
- Construction Materials:Frame
- Exterior Features:Deck
- Foundation Description:Concrete Perimeter
Schools
- High school:Algonquin Regional
- Middle school:Melican
Utilities
- Water:Private
- Sewer:Private Sewer
Finances and disclosures
- Price:$649,900
- Price per sq. ft.:$393.88
- Tax amount:$7,733 (2026)
Features and amenities
- Appliances:Dishwasher, Range, Refrigerator
- Laundry features:Electric Dryer Hookup, In Basement, Washer Hookup
Parking
- Total parking spaces:4
- Parking description:Attached, Driveway, Garage Door Opener, Off Street, Paved, Paved Drive, Under
- Garage:Yes
- Garage spaces:1
New listings near 171 West St
- New
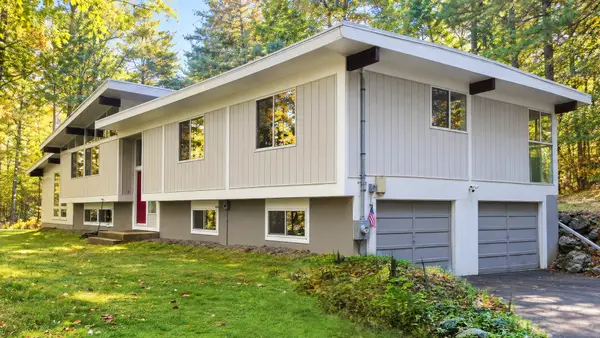 $774,000Active4 beds 3 baths1,516 sq. ft.
78 Maple Street, Northborough, MA 01532
MLS# 73588920Listed by: William Raveis R.E. & Home Services - Open Sat, 2 to 4pmNew
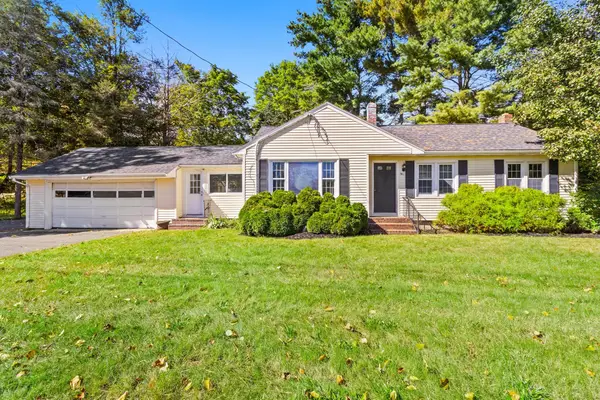 $450,000Active3 beds 1 baths1,064 sq. ft.
359 Hudson Street, Northborough, MA 01532
MLS# 73588782Listed by: REMAX Executive Realty - New
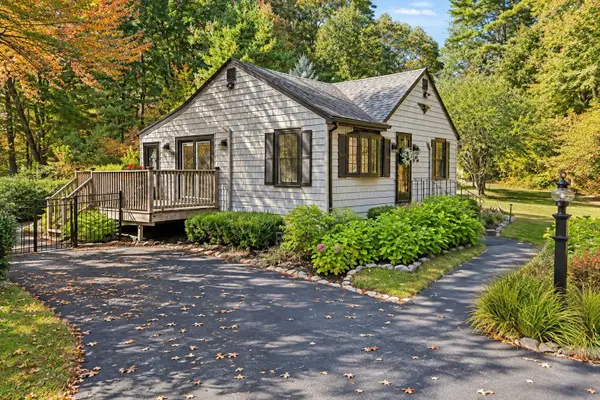 $549,000Active2 beds 1 baths742 sq. ft.
145 Church Street, Northborough, MA 01532
MLS# 73587853Listed by: Keller Williams Pinnacle MetroWest - New
 $565,000Active6.52 Acres
329 Crawford St, Northborough, MA 01532
MLS# 73585511Listed by: Compass - New
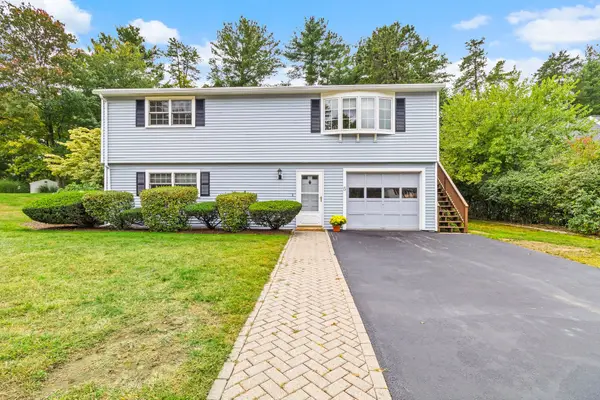 $649,000Active3 beds 2 baths1,700 sq. ft.
5 Memorial Dr, Northborough, MA 01532
MLS# 73585355Listed by: ERA Key Realty Services - Distinctive Group - New
 $569,900Active3 beds 1 baths1,104 sq. ft.
35 Jefferson Road, Northborough, MA 01532
MLS# 73585090Listed by: Central Mass Real Estate - New
 $589,000Active2 beds 2 baths1,354 sq. ft.
71 School St, Northborough, MA 01532
MLS# 73584299Listed by: Results Realty 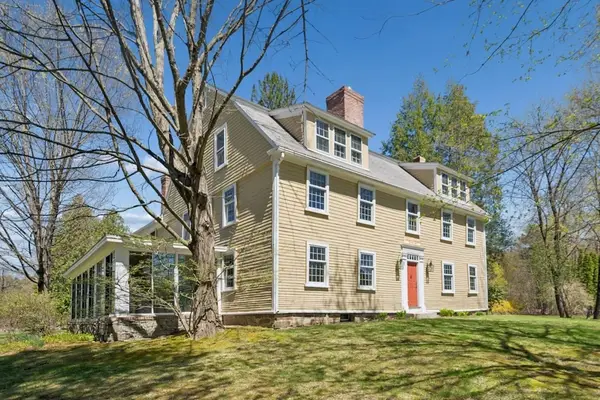 $799,000Active5 beds 4 baths5,232 sq. ft.
302 Church Street, Northborough, MA 01532
MLS# 73572080Listed by: Keller Williams Pinnacle MetroWest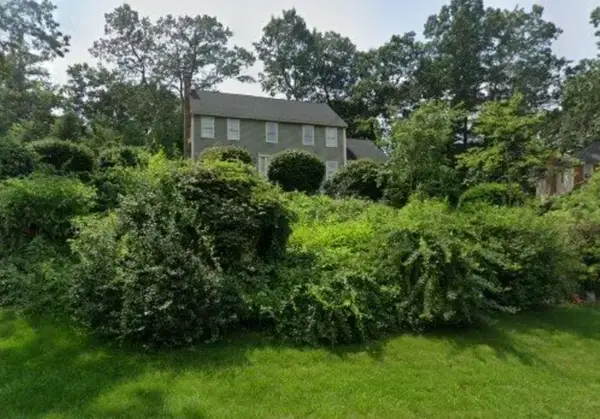 $719,000Active4 beds 3 baths2,372 sq. ft.
87 Wesson Ter, Northborough, MA 01532
MLS# 73582714Listed by: eXp Realty LLC


Protect your home and budget from life's surprises with an Assurant Home Warranty, backed by a partner that supports you through every step of homeownership. Explore Plans.
© 2026 Better Homes and Gardens Real Estate LLC. An Anywhere Real Estate company. All rights reserved. Better Homes and Gardens® Real Estate is a registered trademark owned by Meredith Operations Corporation, licensed to Better Homes and Gardens Real Estate LLC and used with permission. Better Homes and Gardens Real Estate LLC fully supports the principles of the Fair Housing Act and the Equal Opportunity Act. Listing information is deemed reliable but is not guaranteed accurate.
Each office is independently owned and operated.
Any services or products provided by third parties are not provided by, affiliated with or related to Better Homes and Gardens Real Estate LLC, or its affiliated companies.