
359 Hudson Street, Northborough, MA 01532
Local realty services provided by:Better Homes and Gardens Real Estate The Masiello Group
359 Hudson Street,Northborough, MA 01532
$450,000
- 3 Beds
- 1 Baths
- 1,064 sq. ft.
- Single family
- Active
Upcoming open houses
- Sat, Oct 1002:00 pm - 04:00 pm
Listed by: steven lindquist
Office: remax executive realty
MLS#:73588782
Source:MLSPIN
Price summary
- Price:$450,000
- Price per sq. ft.:$422.93
About this home
Welcome to 359 Hudson Street! This well-kept single-level ranch sits on a level lot with mature trees is ready for you to make your own. Inside, hardwood floors run throughout and fresh neutral paint lets the natural light stand out. The large front living room has a big picture window and classic arched doorways. Those lead to a bright dining area with wainscoting, a ceiling fan, and sliding glass doors to a large, private backyard. The kitchen has plenty of white cabinets, tile floors, and good counter space, along with a dishwasher, a built-in microwave, and a window over the sink. The bedrooms all have hardwood floors and good light, and the full bath has a tub/shower. A breezeway mudroom connects the house to the oversized attached two-car garage, giving you a handy drop zone and extra storage. You also get a paved driveway, brick front steps, low-maintenance vinyl siding, and a basement with bulkhead access. One-floor living in a convenient Northborough location, a commuting dream with local amenities minutes away. Don’t miss it!...
Contact an agent
Home facts
- Year built:1960
- Listing ID #:73588782
- Updated:October 09, 2026 at 02:15 PM
Rooms and interior
- Bedrooms:3
- Total bathrooms:1
- Full bathrooms:1
- Rooms Total:6
- Flooring:Hardwood, Tile
- Dining Description:Ceiling Fan(s), Closet, Hardwood
- Kitchen Description:Countertops - Upgraded, Flooring - Stone/Ceramic Tile, Range, Refrigerator
- Basement Description:Bulkhead, Concrete, Full, Unfinished
- Living area:1,064 sq. ft.
Heating and cooling
- Cooling:Window Unit(s)
- Heating:Forced Air, Oil
Structure and exterior
- Roof:Shingle
- Year built:1960
- Building area:1,064 sq. ft.
- Lot area:0.46 Acres
- Lot Features:Cleared, Corner Lot, Level
- Architectural Style:Ranch
- Construction Materials:Frame
- Exterior Features:Deck - Composite, Rain Gutters
- Foundation Description:Concrete Perimeter
Utilities
- Water:Public
- Sewer:Inspection Required For Sale, Private Sewer
Finances and disclosures
- Price:$450,000
- Price per sq. ft.:$422.93
- Tax amount:$6,585 (2026)
Features and amenities
- Appliances:Dryer, Range, Refrigerator, Washer
- Laundry features:Dryer, Electric Dryer Hookup, In Basement, Washer, Washer Hookup
- Amenities:Breezeway
Parking
- Total parking spaces:5
- Parking description:Attached, Garage Door Opener, Garage Faces Side, Off Street, Paved, Paved Drive, Storage
- Garage:Yes
- Garage spaces:1
New listings near 359 Hudson Street
- New
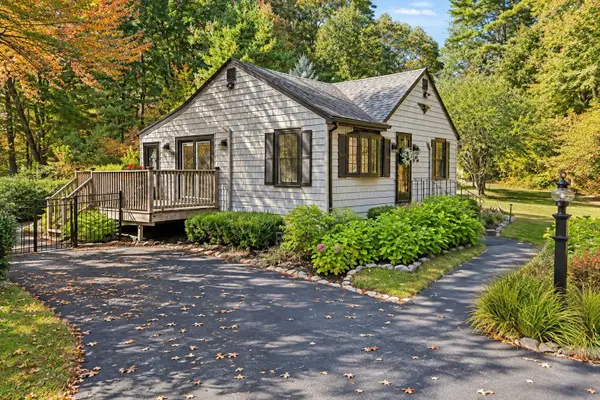 $549,000Active2 beds 1 baths742 sq. ft.
145 Church Street, Northborough, MA 01532
MLS# 73587853Listed by: Keller Williams Pinnacle MetroWest - New
 $565,000Active6.52 Acres
329 Crawford St, Northborough, MA 01532
MLS# 73585511Listed by: Compass - New
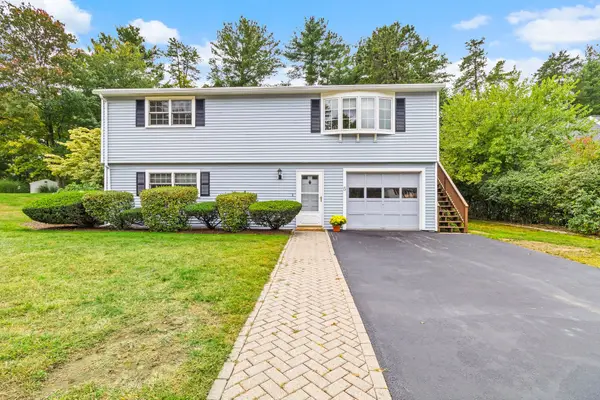 $649,000Active3 beds 2 baths1,700 sq. ft.
5 Memorial Dr, Northborough, MA 01532
MLS# 73585355Listed by: ERA Key Realty Services - Distinctive Group - New
 $569,900Active3 beds 1 baths1,104 sq. ft.
35 Jefferson Road, Northborough, MA 01532
MLS# 73585090Listed by: Central Mass Real Estate - New
 $589,000Active2 beds 2 baths1,354 sq. ft.
71 School St, Northborough, MA 01532
MLS# 73584299Listed by: Results Realty 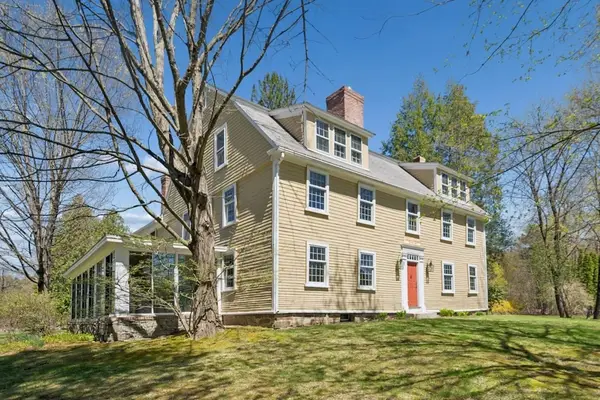 $799,000Active5 beds 4 baths5,232 sq. ft.
302 Church Street, Northborough, MA 01532
MLS# 73572080Listed by: Keller Williams Pinnacle MetroWest $719,000Active4 beds 3 baths2,372 sq. ft.
87 Wesson Ter, Northborough, MA 01532
MLS# 73582714Listed by: eXp Realty LLC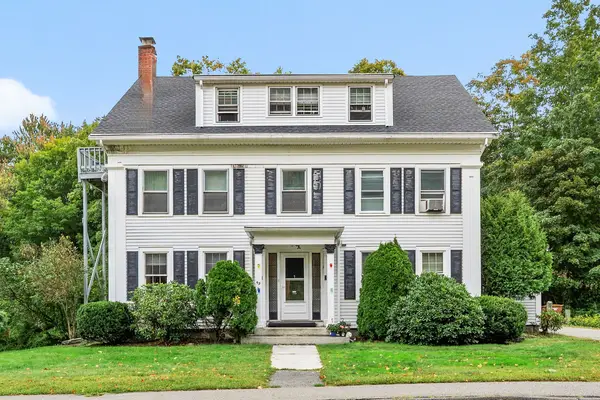 $1,095,000Active9 beds 5 baths4,851 sq. ft.
49 South St, Northborough, MA 01532
MLS# 73582252Listed by: REMAX Executive Realty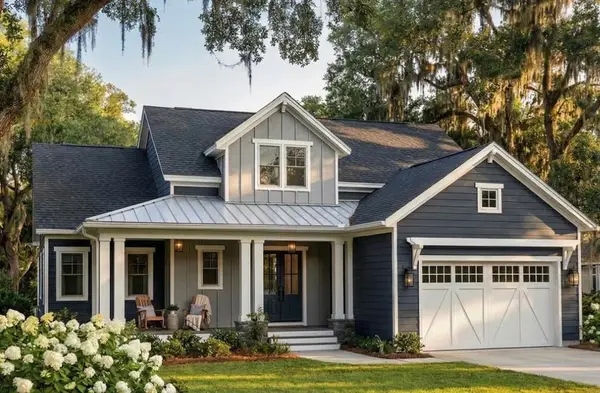 $1,450,000Active4 beds 4 baths3,000 sq. ft.
9 Ledge Brook Drive, Northborough, MA 01532
MLS# 73581936Listed by: Compass


Protect your home and budget from life's surprises with an Assurant Home Warranty, backed by a partner that supports you through every step of homeownership. Explore Plans.
© 2026 Better Homes and Gardens Real Estate LLC. An Anywhere Real Estate company. All rights reserved. Better Homes and Gardens® Real Estate is a registered trademark owned by Meredith Operations Corporation, licensed to Better Homes and Gardens Real Estate LLC and used with permission. Better Homes and Gardens Real Estate LLC fully supports the principles of the Fair Housing Act and the Equal Opportunity Act. Listing information is deemed reliable but is not guaranteed accurate.
Each office is independently owned and operated.
Any services or products provided by third parties are not provided by, affiliated with or related to Better Homes and Gardens Real Estate LLC, or its affiliated companies.