
175 Whitney Street, Northborough, MA 01532
Local realty services provided by:Better Homes and Gardens Real Estate The Masiello Group
175 Whitney Street,Northborough, MA 01532
$375,000
- 3 Beds
- 1 Baths
- 1,032 sq. ft.
- Single family
- Active
Listed by: robert smith
Office: mathieu newton sotheby's international realty
MLS#:73565733
Source:MLSPIN
Price summary
- Price:$375,000
- Price per sq. ft.:$363.37
About this home
Multiple offers, please submit best and final offers by Monday 12:00PMSeller reserves the right to accept an offer at anytime. Bring your toolbox, contractor, and creative vision, this vinyl-sided ranch offers a great opportunity for renovation and transformation. Set back from the road on a nicely sized, level lot, the home features a recently installed driveway and is surrounded by an established neighborhood of larger, well-kept homes. The interior is in need of substantial updating and remediation, including significant staining and a strong smoke odor from long-term smoking. Hardwood flooring is visible in portions of the home and the existing layout offers flexibility for an office, den, or bonus space. Town records identify the property as three bedrooms; however, the septic system is designed for two bedrooms and has a passing Title 5. For the buyer ready to take on a project, this property offers plenty of potential to renovate, personalize, and build value.
Contact an agent
Home facts
- Year built:1959
- Listing ID #:73565733
- Updated:August 23, 2026 at 01:26 PM
Rooms and interior
- Bedrooms:3
- Total bathrooms:1
- Full bathrooms:1
- Rooms Total:6
- Flooring:Vinyl, Wood
- Basement Description:Full, Interior Entry
- Living area:1,032 sq. ft.
Heating and cooling
- Heating:Baseboard, Oil
Structure and exterior
- Roof:Shingle
- Year built:1959
- Building area:1,032 sq. ft.
- Lot area:0.46 Acres
- Lot Features:Level
- Architectural Style:Ranch
- Construction Materials:Frame
- Foundation Description:Block, Concrete Perimeter
Schools
- High school:Algonquin Or Assabet Rvhs
Utilities
- Water:Public
- Sewer:Private Sewer
Finances and disclosures
- Price:$375,000
- Price per sq. ft.:$363.37
- Tax amount:$5,982 (2028)
Features and amenities
- Laundry features:In Basement
Parking
- Total parking spaces:7
- Parking description:Attached, Garage Door Opener, Off Street, Paved, Paved Drive
- Garage:Yes
- Garage spaces:1
New listings near 175 Whitney Street
- Open Sun, 12 to 2pmNew
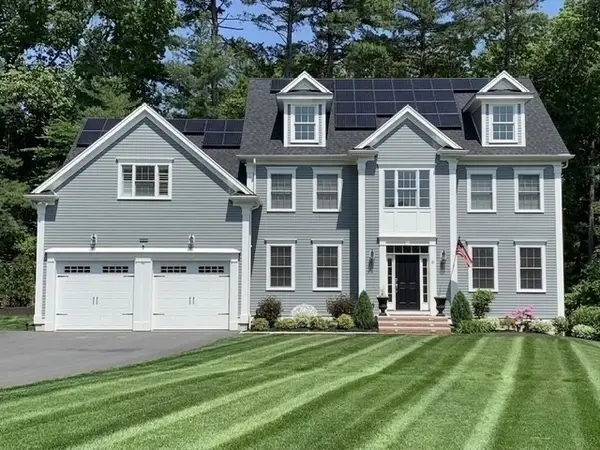 $1,349,900Active4 beds 4 baths4,923 sq. ft.
8 Sterling Ct., Northborough, MA 01532
MLS# 73565933Listed by: Northeast Realty + Co. - New
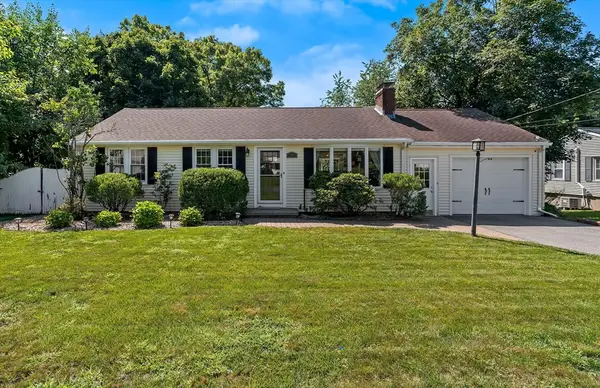 $649,000Active4 beds 2 baths2,025 sq. ft.
14 Sunset Drive, Northborough, MA 01532
MLS# 73565480Listed by: Gibson Sotheby's International Realty - Open Sun, 11am to 1pmNew
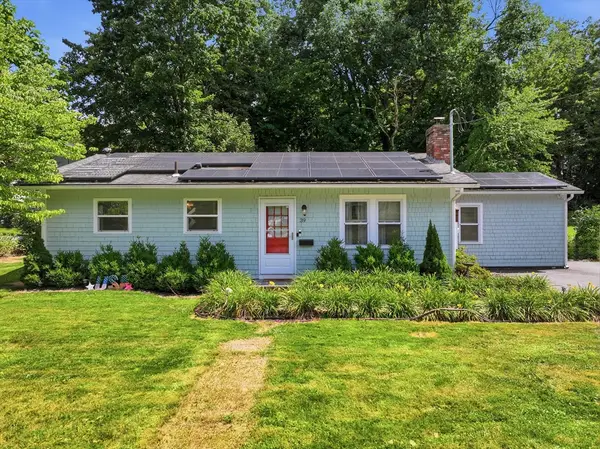 $519,900Active3 beds 1 baths1,181 sq. ft.
39 Riley Rd, Northborough, MA 01532
MLS# 73565330Listed by: Real Broker MA, LLC - Open Sun, 1 to 2:30pmNew
 $865,000Active3 beds 2 baths2,810 sq. ft.
16 Allen Street, Northborough, MA 01532
MLS# 73564353Listed by: Serhant - New
 $459,000Active2 beds 2 baths1,100 sq. ft.
14 Hillside Road, Northborough, MA 01532
MLS# 73563740Listed by: Property Investors & Advisors, LLC - New
 $920,000Active4 beds 3 baths2,332 sq. ft.
73 Maynard St, Northborough, MA 01532
MLS# 73563340Listed by: OwnerEntry.com  $689,999Active4 beds 2 baths2,070 sq. ft.
354-356 South Street, Northborough, MA 01532
MLS# 73561789Listed by: Keller Williams Boston MetroWest $325,000Active0.46 Acres
38 Collins Rd, Northborough, MA 01532
MLS# 73561632Listed by: Mattson Properties, LLC $650,000Active3 beds 2 baths1,856 sq. ft.
83 Crestwood Dr, Northborough, MA 01532
MLS# 73555354Listed by: Coldwell Banker Realty - Worcester


Protect your home and budget from life's surprises with an Assurant Home Warranty, backed by a partner that supports you through every step of homeownership. Explore Plans.
© 2026 Better Homes and Gardens Real Estate LLC. An Anywhere Real Estate company. All rights reserved. Better Homes and Gardens® Real Estate is a registered trademark owned by Meredith Operations Corporation, licensed to Better Homes and Gardens Real Estate LLC and used with permission. Better Homes and Gardens Real Estate LLC fully supports the principles of the Fair Housing Act and the Equal Opportunity Act. Listing information is deemed reliable but is not guaranteed accurate.
Each office is independently owned and operated.
Any services or products provided by third parties are not provided by, affiliated with or related to Better Homes and Gardens Real Estate LLC, or its affiliated companies.