
39 Riley Rd, Northborough, MA 01532
Local realty services provided by:Better Homes and Gardens Real Estate The Shanahan Group
Upcoming open houses
- Sun, Aug 2311:00 am - 01:00 pm
Listed by: team rovi, kevin kalaghan
Office: real broker ma, llc
MLS#:73565330
Source:MLSPIN
Price summary
- Price:$519,900
- Price per sq. ft.:$440.22
About this home
Discover an inviting lifestyle at 39 Riley Rd, Northborough, located in one of Northborough’s most desirable neighborhoods and close to major routes. This charming single-family residence offers 1,181 square feet of comfortable living space, ready for you to move in and make it your own. The home features an open-plan kitchen that flows seamlessly into the living room—ideal for everyday living and entertaining. Enjoy cooking with the stainless steel appliances while staying connected with family or guests. The living room offers a warm, welcoming centerpiece with a cozy fireplace.This ranch-style home includes three comfortable bedrooms and one full bathroom, providing ample space for your day-to-day needs. Outside, you’ll find a generous 11,901 square foot lot with a patio perfect for relaxing, hosting, or enjoying the outdoors. Come experience the potential of this wonderful Northborough residence.
Contact an agent
Home facts
- Year built:1956
- Listing ID #:73565330
- Updated:August 23, 2026 at 01:26 PM
Rooms and interior
- Bedrooms:3
- Total bathrooms:1
- Full bathrooms:1
- Rooms Total:6
- Dining Description:Chair Rail, Overhead, Recessed Lighting, Slider
- Kitchen Description:Cabinets - Upgraded, Countertops - Stone/Granite/Solid, Dishwasher, Disposal, Microwave, Range, Recessed Lighting, Refrigerator, Stainless Steel Appliances
- Living area:1,181 sq. ft.
Heating and cooling
- Cooling:1 Cooling Zone, Central Air
- Heating:Central, Forced Air, Propane
- Central air:Yes
Structure and exterior
- Roof:Shingle
- Year built:1956
- Building area:1,181 sq. ft.
- Lot area:0.27 Acres
- Lot Features:Cleared, Level
- Architectural Style:Ranch
- Construction Materials:Frame
- Exterior Features:Rain Gutters, Storage
- Foundation Description:Concrete Perimeter
Schools
- High school:Per Board Of Ed
- Middle school:Per Board Of Ed
- Elementary school:Per Board Of Ed
Utilities
- Water:Public
- Sewer:Public Sewer
Finances and disclosures
- Price:$519,900
- Price per sq. ft.:$440.22
- Tax amount:$6,630 (2026)
Features and amenities
- Appliances:Dishwasher, Disposal, Dryer, Microwave, Range, Refrigerator, Washer
- Laundry features:Dryer, Electric Dryer Hookup, First Floor, Washer, Washer Hookup
Parking
- Total parking spaces:4
- Parking description:Off Street, Paved, Paved Drive
New listings near 39 Riley Rd
- Open Sun, 12 to 2pmNew
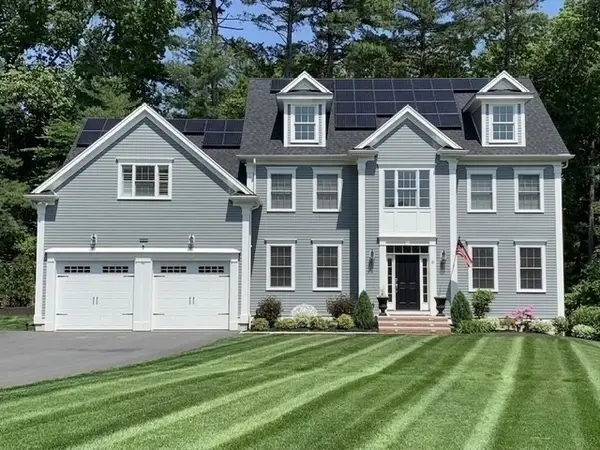 $1,349,900Active4 beds 4 baths4,923 sq. ft.
8 Sterling Ct., Northborough, MA 01532
MLS# 73565933Listed by: Northeast Realty + Co. - New
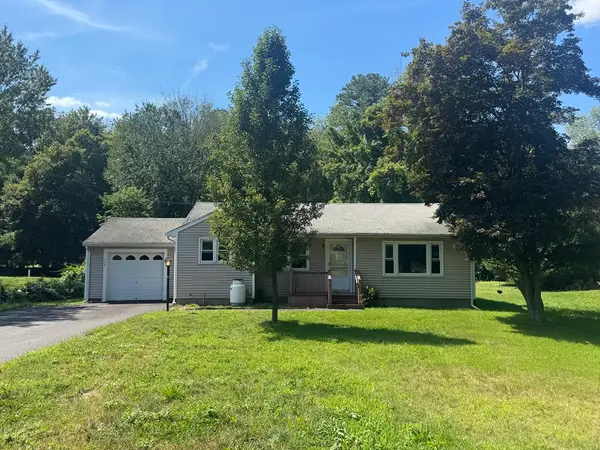 $375,000Active3 beds 1 baths1,032 sq. ft.
175 Whitney Street, Northborough, MA 01532
MLS# 73565733Listed by: Mathieu Newton Sotheby's International Realty - New
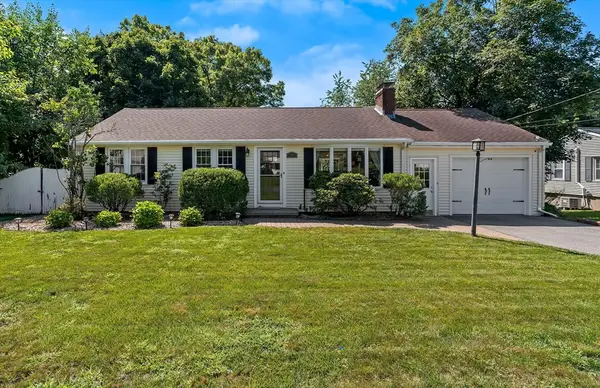 $649,000Active4 beds 2 baths2,025 sq. ft.
14 Sunset Drive, Northborough, MA 01532
MLS# 73565480Listed by: Gibson Sotheby's International Realty - Open Sun, 1 to 2:30pmNew
 $865,000Active3 beds 2 baths2,810 sq. ft.
16 Allen Street, Northborough, MA 01532
MLS# 73564353Listed by: Serhant - New
 $459,000Active2 beds 2 baths1,100 sq. ft.
14 Hillside Road, Northborough, MA 01532
MLS# 73563740Listed by: Property Investors & Advisors, LLC - New
 $920,000Active4 beds 3 baths2,332 sq. ft.
73 Maynard St, Northborough, MA 01532
MLS# 73563340Listed by: OwnerEntry.com  $689,999Active4 beds 2 baths2,070 sq. ft.
354-356 South Street, Northborough, MA 01532
MLS# 73561789Listed by: Keller Williams Boston MetroWest $325,000Active0.46 Acres
38 Collins Rd, Northborough, MA 01532
MLS# 73561632Listed by: Mattson Properties, LLC $650,000Active3 beds 2 baths1,856 sq. ft.
83 Crestwood Dr, Northborough, MA 01532
MLS# 73555354Listed by: Coldwell Banker Realty - Worcester


Protect your home and budget from life's surprises with an Assurant Home Warranty, backed by a partner that supports you through every step of homeownership. Explore Plans.
© 2026 Better Homes and Gardens Real Estate LLC. An Anywhere Real Estate company. All rights reserved. Better Homes and Gardens® Real Estate is a registered trademark owned by Meredith Operations Corporation, licensed to Better Homes and Gardens Real Estate LLC and used with permission. Better Homes and Gardens Real Estate LLC fully supports the principles of the Fair Housing Act and the Equal Opportunity Act. Listing information is deemed reliable but is not guaranteed accurate.
Each office is independently owned and operated.
Any services or products provided by third parties are not provided by, affiliated with or related to Better Homes and Gardens Real Estate LLC, or its affiliated companies.