
18 Stone Dr, Northborough, MA 01532
Local realty services provided by:Better Homes and Gardens Real Estate The Masiello Group
18 Stone Dr,Northborough, MA 01532
$745,000
- 3 Beds
- 3 Baths
- 2,230 sq. ft.
- Single family
- Active
Upcoming open houses
- Fri, Jul 1704:30 pm - 06:30 pm
- Sat, Jul 1810:30 am - 12:30 pm
- Sun, Jul 1911:00 am - 01:00 pm
Listed by: niki loiko
Office: keller williams realty metropolitan
MLS#:73550618
Source:MLSPIN
Price summary
- Price:$745,000
- Price per sq. ft.:$334.08
About this home
Nestled on a picturesque 1-acre lot in one of Northborough’s most sought-after neighborhoods, this beautifully maintained 3-bedroom, 3-bath home offers the perfect blend of privacy and convenience. Enjoy an open-concept layout, gleaming hardwood floors, and spacious living areas designed for everyday comfort and entertaining. Recent updates include new windows and central air, while the low-maintenance composite deck overlooks a peaceful pond and a tree-lined backyard, offering exceptional privacy with plenty of room to garden, entertain, or simply relax. Complete with a 2-car garage and just minutes from major highways, shopping, dining, and everyday amenities—this move-in ready home truly has it all.
Contact an agent
Home facts
- Year built:1970
- Listing ID #:73550618
- Updated:July 16, 2026 at 03:57 PM
Rooms and interior
- Bedrooms:3
- Total bathrooms:3
- Full bathrooms:2
- Half bathrooms:1
- Rooms Total:6
- Flooring:Hardwood, Tile
- Dining Description:Hardwood
- Kitchen Description:Breakfast Bar / Nook, Cabinets - Upgraded, Dishwasher, Flooring - Hardwood, Kitchen Island, Microwave, Range, Recessed Lighting, Refrigerator, Window(s) - Bay/Bow/Box
- Basement Description:Finished, Full
- Living area:2,230 sq. ft.
Heating and cooling
- Cooling:2 Cooling Zones, Central Air
- Heating:Baseboard, Natural Gas
- Central air:Yes
Structure and exterior
- Roof:Shingle
- Year built:1970
- Building area:2,230 sq. ft.
- Lot area:0.99 Acres
- Lot Features:Level, Wooded
- Architectural Style:Raised Ranch, Split Entry
- Construction Materials:Frame
- Exterior Features:Deck - Composite, Decorative Lighting, Garden, Patio, Porch, Storage
- Foundation Description:Concrete Perimeter
Schools
- High school:Algonquin Regional
- Middle school:Robert E. Melican
- Elementary school:Marion E.Zeh Elementary
Utilities
- Water:Public
- Sewer:Private Sewer
Finances and disclosures
- Price:$745,000
- Price per sq. ft.:$334.08
- Tax amount:$9,957 (2026)
Features and amenities
- Appliances:Dishwasher, Dryer, Microwave, Range, Refrigerator, Washer
- Laundry features:Dryer, In Basement, Washer
- Amenities:Wired For Sound
Parking
- Total parking spaces:6
- Parking description:Attached, Garage Door Opener, Insulated, Paved Drive, Workshop in Garage
- Garage:Yes
- Garage spaces:2
New listings near 18 Stone Dr
- Open Fri, 4 to 6pmNew
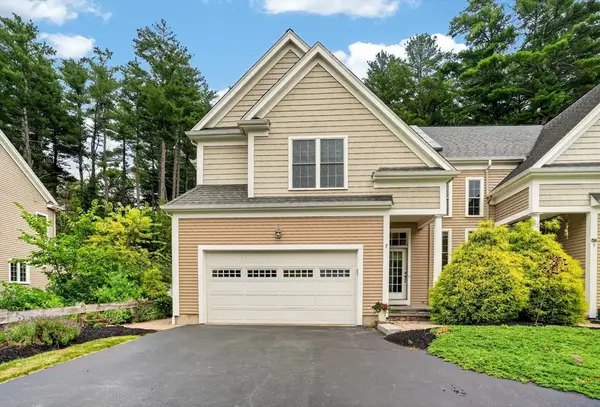 $795,000Active3 beds 4 baths2,643 sq. ft.
7 Cyrus Way, Northborough, MA 01532
MLS# 73550907Listed by: Coldwell Banker Realty - Worcester - New
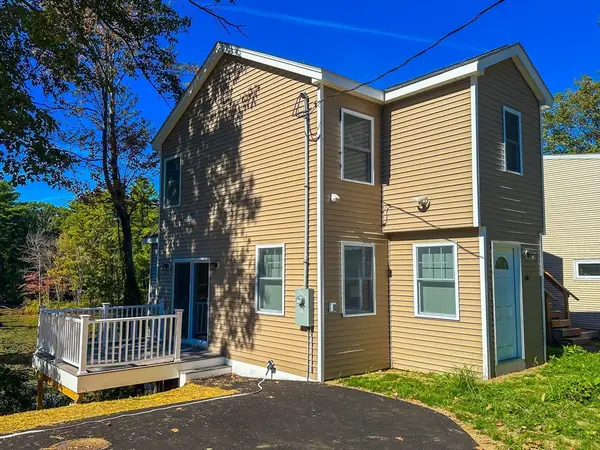 $459,000Active2 beds 2 baths1,119 sq. ft.
14 Hillside Rd, Northborough, MA 01532
MLS# 73550785Listed by: Property Investors & Advisors, LLC - Open Fri, 5 to 6pmNew
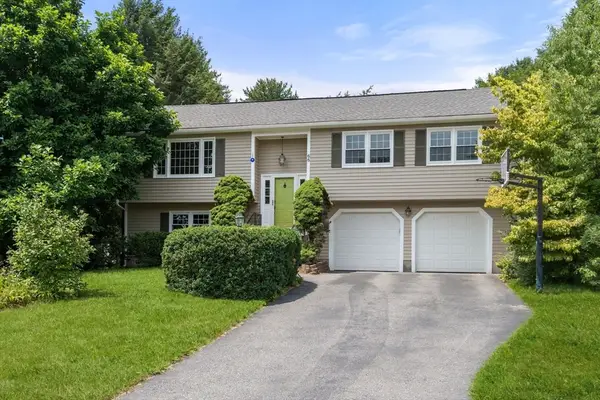 $740,000Active3 beds 3 baths1,847 sq. ft.
66 Indian Meadow Dr, Northborough, MA 01532
MLS# 73550647Listed by: Coldwell Banker Realty - Sudbury - Open Sat, 11:30am to 1pmNew
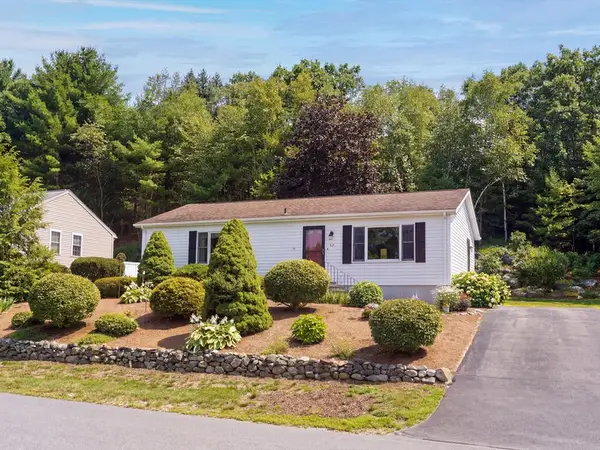 $450,000Active2 beds 2 baths1,056 sq. ft.
42 Deacon #42, Northborough, MA 01532
MLS# 73550466Listed by: Cali Realty Group, Inc. - Open Sat, 11:30am to 1:30pmNew
 $399,000Active2 beds 2 baths1,250 sq. ft.
4 Crestwood Dr #4, Northborough, MA 01532
MLS# 73550493Listed by: Brown & Brown Real Estate - New
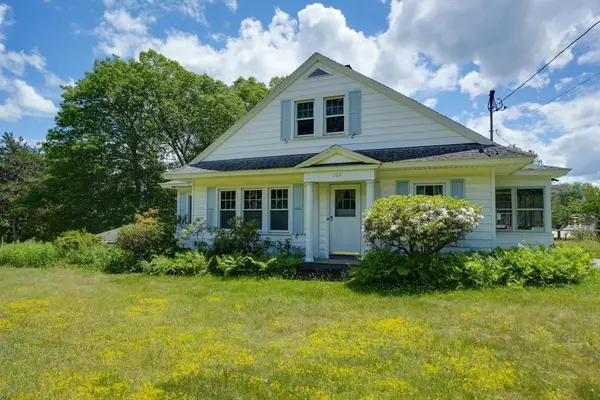 $649,900Active3 beds 1 baths1,989 sq. ft.
162-164 E Main St, Northborough, MA 01532
MLS# 73548165Listed by: LAER Realty Partners 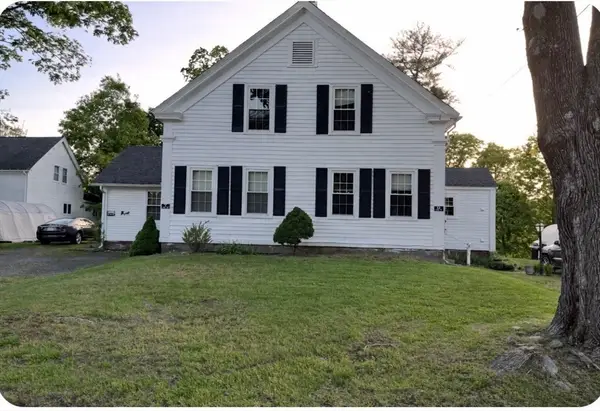 $649,900Active4 beds 2 baths2,070 sq. ft.
7 Mill St, Northborough, MA 01532
MLS# 73528103Listed by: James Tobin- Open Sun, 11am to 12:30pmNew
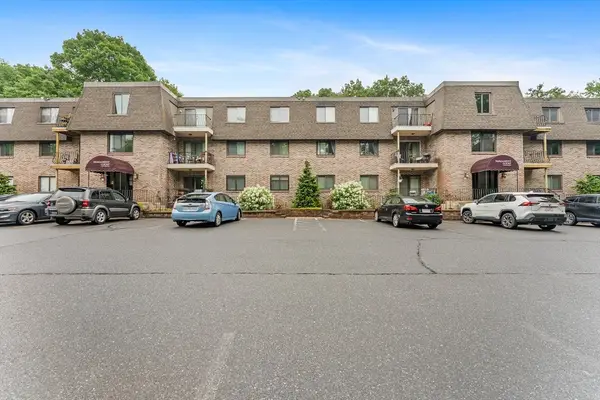 $265,000Active2 beds 1 baths900 sq. ft.
59 School St #B15, Northborough, MA 01532
MLS# 73547100Listed by: Redfin Corp. - Open Sat, 11:30am to 1pmNew
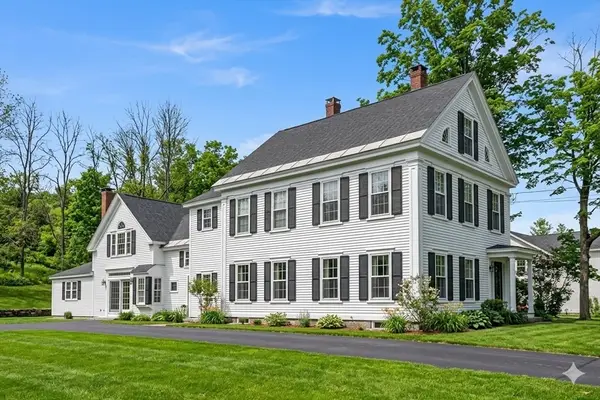 $1,499,999Active5 beds 7 baths4,715 sq. ft.
5 Mill St, Northborough, MA 01532
MLS# 73546374Listed by: Compass


Protect your home and budget from life's surprises with an Assurant Home Warranty, backed by a partner that supports you through every step of homeownership. Explore Plans.
© 2026 Better Homes and Gardens Real Estate LLC. An Anywhere Real Estate company. All rights reserved. Better Homes and Gardens® Real Estate is a registered trademark owned by Meredith Operations Corporation, licensed to Better Homes and Gardens Real Estate LLC and used with permission. Better Homes and Gardens Real Estate LLC fully supports the principles of the Fair Housing Act and the Equal Opportunity Act. Listing information is deemed reliable but is not guaranteed accurate.
Each office is independently owned and operated.
Any services or products provided by third parties are not provided by, affiliated with or related to Better Homes and Gardens Real Estate LLC, or its affiliated companies.