
69 Oak Ave, Northborough, MA 01532
Local realty services provided by:Better Homes and Gardens Real Estate The Shanahan Group
Upcoming open houses
- Sat, Jul 1111:00 am - 12:30 pm
- Sun, Jul 1212:30 pm - 02:00 pm
Listed by: wilson group, rachael smith
Office: keller williams realty
MLS#:73545781
Source:MLSPIN
Price summary
- Price:$960,000
- Price per sq. ft.:$286.82
About this home
UPDATED, SPACIOUS, AND SWEEPING VIEWS! Nestled at the end of a cul-de-sac in one of the area's most sought-after neighborhoods, this center-entrance Colonial sits set back on over an acre and abuts serene conservation land. Featuring 4 Bedrooms, 2.5 baths, and just under 3,400 SF, this home offers a cathedral-ceiling family room, formal front-to-back living room, and herringbone + hardwood flooring throughout. Sliding glass doors off both the updated kitchen and family room open to an expansive deck with breathtaking views. Upstairs, the primary suite includes a walk-in closet and ensuite bath, plus 3 additional generously sized bedrooms and full bath. Additional highlights include a 2-car garage, finished basement, and walk-up attic for storage or living space. Updates include roof, septic, radon system, updated kitchen, interior paint, front steps, hot water heater, and well filtration system. A rare opportunity to own an updated Colonial with sweeping views in a premier location.
Contact an agent
Home facts
- Year built:1979
- Listing ID #:73545781
- Updated:July 10, 2026 at 08:06 PM
Rooms and interior
- Bedrooms:4
- Total bathrooms:3
- Full bathrooms:2
- Half bathrooms:1
- Rooms Total:10
- Flooring:Carpet, Hardwood, Tile
- Kitchen Description:Cooktop, ENERGY STAR Qualified Dishwasher, ENERGY STAR Qualified Refrigerator, Oven, Wine Refrigerator
- Basement Description:Full, Interior Entry, Partially Finished
- Living area:3,347 sq. ft.
Heating and cooling
- Cooling:Window Unit(s)
- Heating:Baseboard, Oil
Structure and exterior
- Roof:Shingle
- Year built:1979
- Building area:3,347 sq. ft.
- Lot area:1.12 Acres
- Lot Features:Cul-De-Sac, Wooded
- Architectural Style:Colonial
- Construction Materials:Frame
- Exterior Features:Deck - Wood, Garden, Professional Landscaping, Rain Gutters
- Foundation Description:Concrete Perimeter
Schools
- High school:Algonquin
- Middle school:Melican
- Elementary school:Lincoln
Utilities
- Water:Private
- Sewer:Private Sewer
Finances and disclosures
- Price:$960,000
- Price per sq. ft.:$286.82
- Tax amount:$11,124 (2025)
Features and amenities
- Appliances:Dryer, ENERGY STAR Qualified Dishwasher, ENERGY STAR Qualified Refrigerator, Washer, Wine Refrigerator
- Laundry features:Dryer, Electric Dryer Hookup, Washer, Washer Hookup
Parking
- Total parking spaces:8
- Parking description:Attached, Off Street, Paved, Paved Drive, Storage, Under
- Garage:Yes
- Garage spaces:2
New listings near 69 Oak Ave
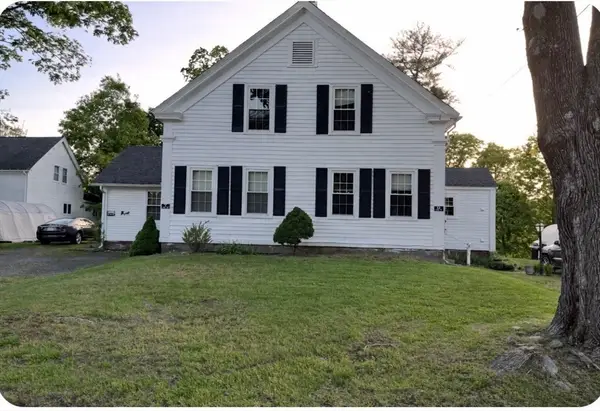 $649,900Active4 beds 2 baths2,070 sq. ft.
7 Mill St, Northborough, MA 01532
MLS# 73528103Listed by: James Tobin- Open Sat, 1 to 2:30pmNew
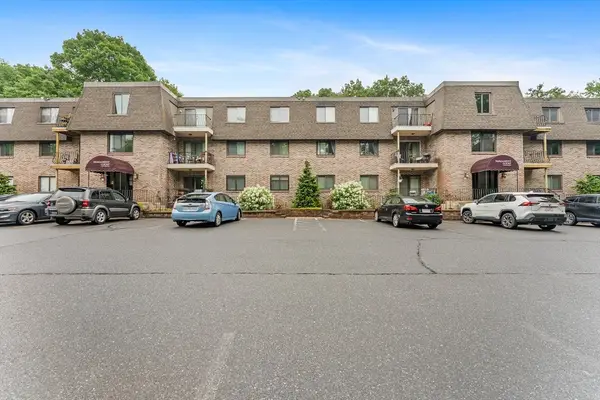 $265,000Active2 beds 1 baths900 sq. ft.
59 School St #B15, Northborough, MA 01532
MLS# 73547100Listed by: Redfin Corp. - Open Sun, 12 to 1:30pmNew
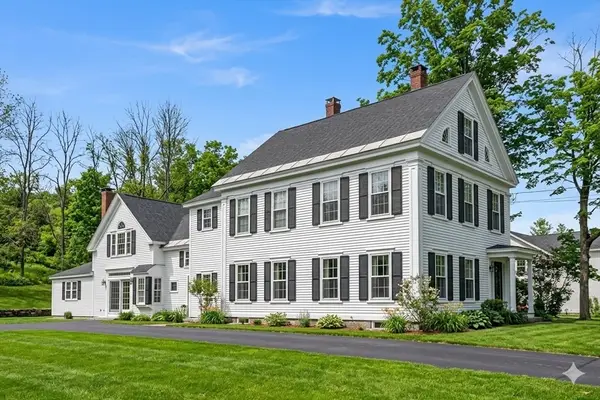 $1,499,999Active5 beds 7 baths4,715 sq. ft.
5 Mill St, Northborough, MA 01532
MLS# 73546374Listed by: Compass - Open Sat, 2 to 3pmNew
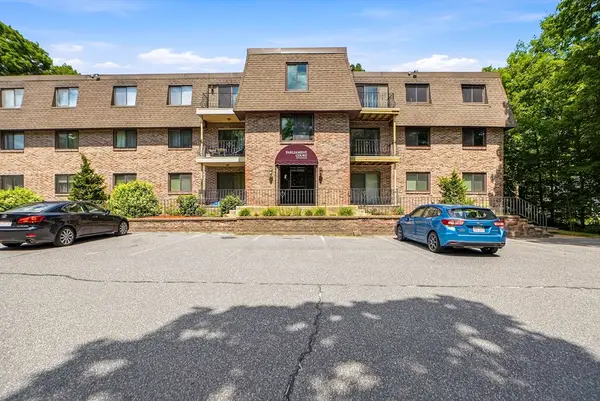 $325,000Active2 beds 1 baths850 sq. ft.
59 School St #B18, Northborough, MA 01532
MLS# 73545491Listed by: Sumathi Narayanan Realty LLC - Open Sat, 2:30 to 4pmNew
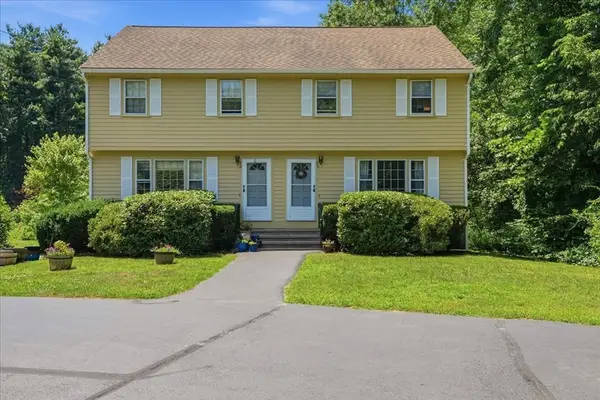 $409,900Active3 beds 2 baths1,800 sq. ft.
30 Bartlett St #30, Northborough, MA 01532
MLS# 73545378Listed by: Conway - Canton - New
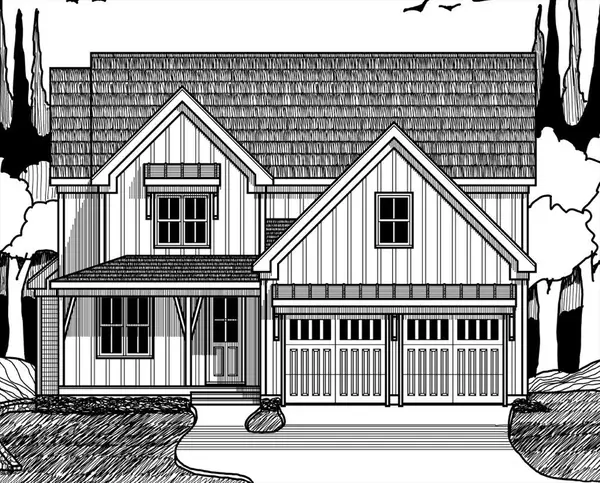 $1,350,000Active4 beds 3 baths3,679 sq. ft.
343 Crawford, Northborough, MA 01532
MLS# 73543631Listed by: Brown & Brown Real Estate - Open Sun, 12 to 2pm
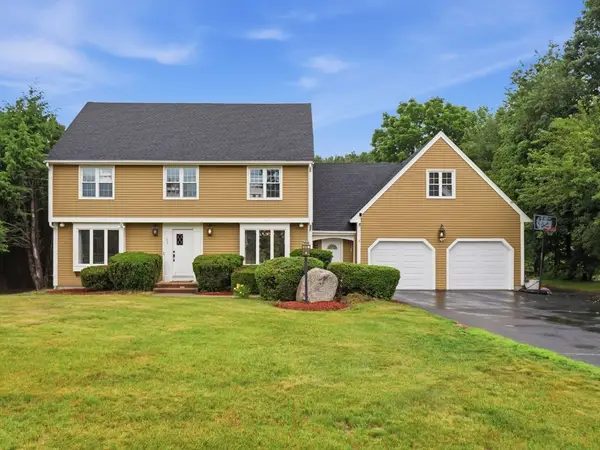 $899,000Active4 beds 3 baths2,699 sq. ft.
293 Davis Street, Northborough, MA 01532
MLS# 73541983Listed by: Coldwell Banker Realty - Waltham  $850,000Active4 beds 3 baths3,010 sq. ft.
61 Whitney Street, Northborough, MA 01532
MLS# 73541192Listed by: Barrett Sotheby's International Realty $999,000Active4 beds 4 baths2,700 sq. ft.
42 Ball St, Northborough, MA 01532
MLS# 73539973Listed by: LAER Realty Partners


Protect your home and budget from life's surprises with an Assurant Home Warranty, backed by a partner that supports you through every step of homeownership. Explore Plans.
© 2026 Better Homes and Gardens Real Estate LLC. An Anywhere Real Estate company. All rights reserved. Better Homes and Gardens® Real Estate is a registered trademark owned by Meredith Operations Corporation, licensed to Better Homes and Gardens Real Estate LLC and used with permission. Better Homes and Gardens Real Estate LLC fully supports the principles of the Fair Housing Act and the Equal Opportunity Act. Listing information is deemed reliable but is not guaranteed accurate.
Each office is independently owned and operated.
Any services or products provided by third parties are not provided by, affiliated with or related to Better Homes and Gardens Real Estate LLC, or its affiliated companies.