
258 Mansfield Ave, Norton, MA 02766
Local realty services provided by:Better Homes and Gardens Real Estate The Shanahan Group
258 Mansfield Ave,Norton, MA 02766
$549,900
- 4 Beds
- 2 Baths
- 1,729 sq. ft.
- Single family
- Active
Listed by: michael lavery
Office: exp realty llc - corporate office
MLS#:73547448
Source:MLSPIN
Price summary
- Price:$549,900
- Price per sq. ft.:$318.05
About this home
Great opportunity to own in the desirable town of Norton at a reasonable price! This home is a spacious 4-Bed, 1.5 bath Cape Cod style with a large, level backyard. Has a bright kitchen with tile floor, plenty of cabinets, stainless steel appliances and breakfast nook. A good sized formal dining room flows into the large living room with pellet stove and lots of natural light. The first of 4 bedrooms and a full bath complete the first floor. Upstairs has a full bath and 3 more good sized beds! The basement is unfinished but is a good candidate to add finished living space down the line. Has city water and city sewer. No need to worry about big repair items as the heating system is approx 5 years old, HWH one month old, oil tank approx 3 years old and roof is approx 10 years old. Close to Xfinity Center with easy access to highways, center of town, great restaurants, schools and library! Don't delay on this one Buyers cause it's gonna move fast at this price!!
Contact an agent
Home facts
- Year built:1958
- Listing ID #:73547448
- Updated:July 10, 2026 at 12:35 PM
Rooms and interior
- Bedrooms:4
- Total bathrooms:2
- Full bathrooms:1
- Half bathrooms:1
- Rooms Total:7
- Flooring:Carpet, Tile, Vinyl
- Kitchen Description:Dishwasher, Range, Refrigerator
- Basement Description:Bulkhead, Full, Unfinished
- Living area:1,729 sq. ft.
Heating and cooling
- Heating:Forced Air, Oil
Structure and exterior
- Roof:Shingle
- Year built:1958
- Building area:1,729 sq. ft.
- Lot area:0.45 Acres
- Lot Features:Level
- Architectural Style:Cape
- Construction Materials:Frame
- Exterior Features:Storage
- Foundation Description:Concrete Perimeter
Utilities
- Water:Public
- Sewer:Public Sewer
Finances and disclosures
- Price:$549,900
- Price per sq. ft.:$318.05
- Tax amount:$5,492 (2026)
Features and amenities
- Appliances:Dishwasher, Range, Refrigerator
- Laundry features:Gas Dryer Hookup
- Amenities:Gas Water Heater
Parking
- Total parking spaces:6
- Parking description:Off Street, Paved, Paved Drive
New listings near 258 Mansfield Ave
- Open Sun, 11am to 12:30pmNew
 $379,000Active2 beds 2 baths1,397 sq. ft.
5 Village Way #C, Norton, MA 02766
MLS# 73547307Listed by: Donahue Real Estate Co. - New
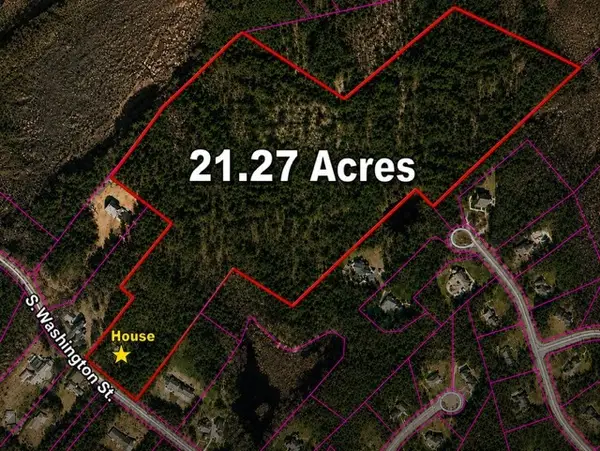 $2,200,000Active4 beds 2 baths1,276 sq. ft.
98 S Washington St, Norton, MA 02766
MLS# 73547033Listed by: Get Listed Realty, LLC - Open Sat, 12 to 2pmNew
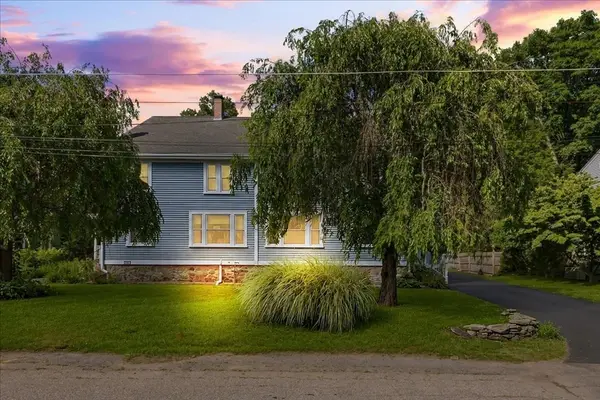 $449,900Active3 beds 2 baths1,242 sq. ft.
23 Sturdy St #2, Norton, MA 02766
MLS# 73545682Listed by: Real Broker MA, LLC - Open Sun, 11am to 12:30pmNew
 $599,000Active3 beds 3 baths1,236 sq. ft.
101 Hill Street, Norton, MA 02766
MLS# 73545037Listed by: Keller Williams Elite - New
 $473,000Active3 beds 2 baths1,504 sq. ft.
42 Alder Rd, Norton, MA 02766
MLS# 73543590Listed by: Pelletier Realty, Inc. - New
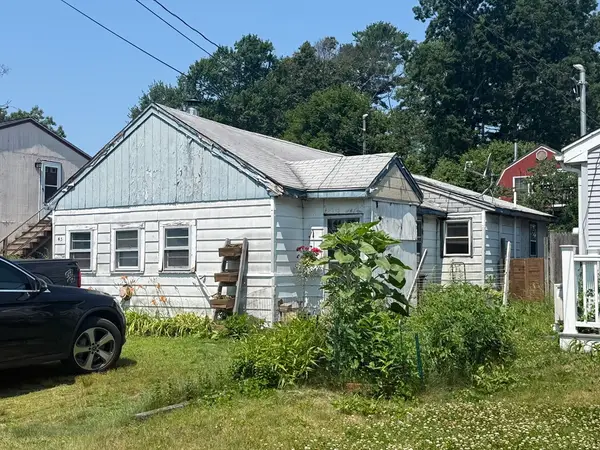 $299,000Active1 beds 1 baths994 sq. ft.
43 Alder Rd, Norton, MA 02766
MLS# 73543594Listed by: Pelletier Realty, Inc. 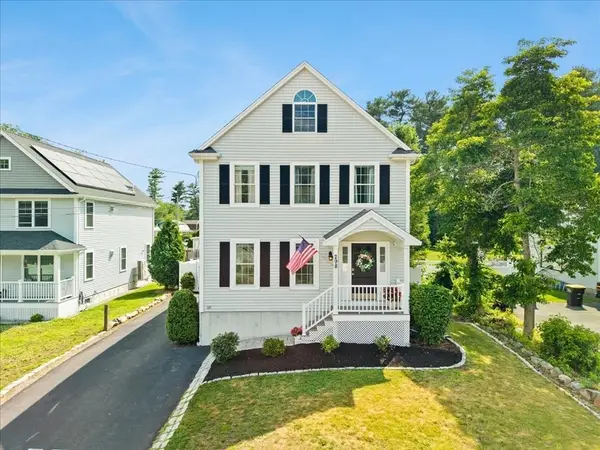 $699,900Active3 beds 3 baths2,280 sq. ft.
298 Reservoir Street, Norton, MA 02766
MLS# 73542765Listed by: Keller Williams Elite- Open Sat, 11am to 1pm
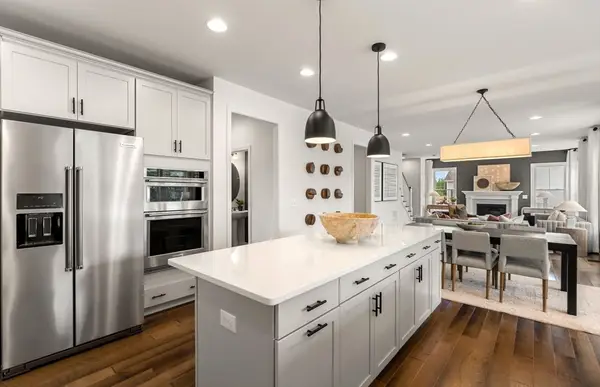 $1,373,355Active4 beds 4 baths3,426 sq. ft.
27 Germain Way #4, Norton, MA 02766
MLS# 73541006Listed by: Pulte Homes of New England  $400,000Active3 beds 2 baths1,648 sq. ft.
27 Margaret Dr, Norton, MA 02766
MLS# 73540634Listed by: Milestone Realty, Inc.


Protect your home and budget from life's surprises with an Assurant Home Warranty, backed by a partner that supports you through every step of homeownership. Explore Plans.
© 2026 Better Homes and Gardens Real Estate LLC. An Anywhere Real Estate company. All rights reserved. Better Homes and Gardens® Real Estate is a registered trademark owned by Meredith Operations Corporation, licensed to Better Homes and Gardens Real Estate LLC and used with permission. Better Homes and Gardens Real Estate LLC fully supports the principles of the Fair Housing Act and the Equal Opportunity Act. Listing information is deemed reliable but is not guaranteed accurate.
Each office is independently owned and operated.
Any services or products provided by third parties are not provided by, affiliated with or related to Better Homes and Gardens Real Estate LLC, or its affiliated companies.