
5 Village Way #C, Norton, MA 02766
Local realty services provided by:Better Homes and Gardens Real Estate The Masiello Group
5 Village Way #C,Norton, MA 02766
$379,000
- 2 Beds
- 2 Baths
- 1,397 sq. ft.
- Condominium
- Active
Upcoming open houses
- Sun, Jul 1211:00 am - 12:30 pm
Listed by: danielle ballou
Office: donahue real estate co.
MLS#:73547307
Source:MLSPIN
Price summary
- Price:$379,000
- Price per sq. ft.:$271.3
- Monthly HOA dues:$806
About this home
Welcome to Pine Crest, a community in Norton, conveniently located to shopping, restaurants, major highways, and more. This meticulously maintained complex has recently undergone a full exterior renovation (2024–2025), including brand-new vinyl siding, roof, windows, slider, composite front porch, and back deck. Inside, you'll find a spacious living room with hardwood floors, an eat in kitchen featuring white cabinetry, granite countertops, stainless steel appliances, and a large peninsula with seating, plus a slider leading to the deck. A half bath completes the first floor. Upstairs offers two generously sized bedrooms and a full bath, while the third floor loft provides flexible space for a home office, playroom, or family room. The lower level includes laundry and offers great potential to finish for additional living space. Seller is offering a $3,000 concession for the buyer to use towards what they wish, HOA Fees, closing costs, etc. First open house is Friday 7/10, 5:30-6:30.
Contact an agent
Home facts
- Year built:1986
- Listing ID #:73547307
- Updated:July 10, 2026 at 12:36 PM
Rooms and interior
- Bedrooms:2
- Total bathrooms:2
- Full bathrooms:1
- Half bathrooms:1
- Rooms Total:5
- Kitchen Description:Countertops - Stone/Granite/Solid, Flooring - Wood, Peninsula, Stainless Steel Appliances
- Living area:1,397 sq. ft.
Heating and cooling
- Cooling:1 Cooling Zone, Central Air
- Heating:Electric, Electric Baseboard
- Central air:Yes
Structure and exterior
- Roof:Shingle
- Year built:1986
- Building area:1,397 sq. ft.
- Construction Materials:Frame
- Exterior Features:Deck, Drought Tolerant/Water Conserving Landscaping, Professional Landscaping
Utilities
- Water:Public
- Sewer:Private Sewer
Finances and disclosures
- Price:$379,000
- Price per sq. ft.:$271.3
- Tax amount:$4,567 (2026)
Features and amenities
- Laundry features:In Basement
- Amenities:Loft
Parking
- Total parking spaces:2
- Parking description:Assigned, Off Street
New listings near 5 Village Way #C
- New
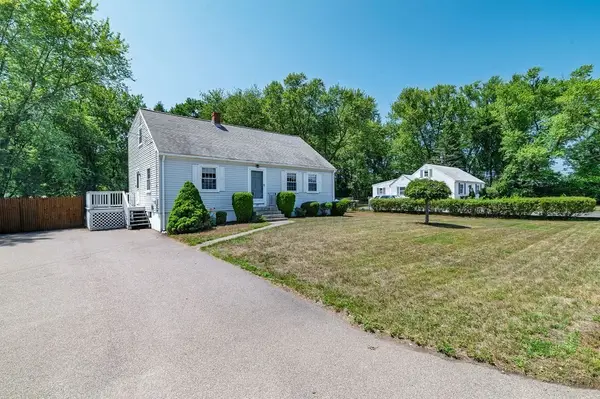 $549,900Active4 beds 2 baths1,729 sq. ft.
258 Mansfield Ave, Norton, MA 02766
MLS# 73547448Listed by: eXp Realty LLC - Corporate Office - New
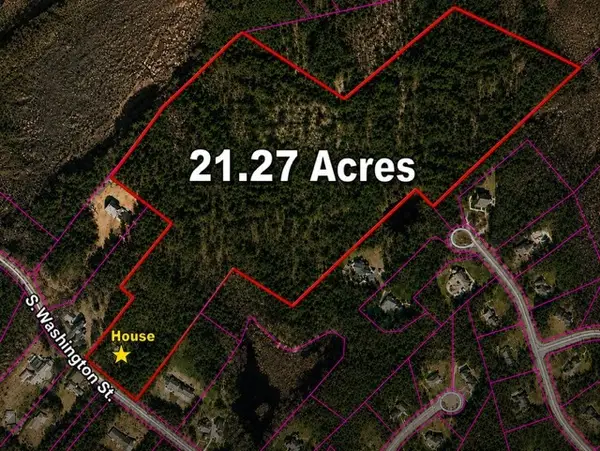 $2,200,000Active4 beds 2 baths1,276 sq. ft.
98 S Washington St, Norton, MA 02766
MLS# 73547033Listed by: Get Listed Realty, LLC - Open Sat, 12 to 2pmNew
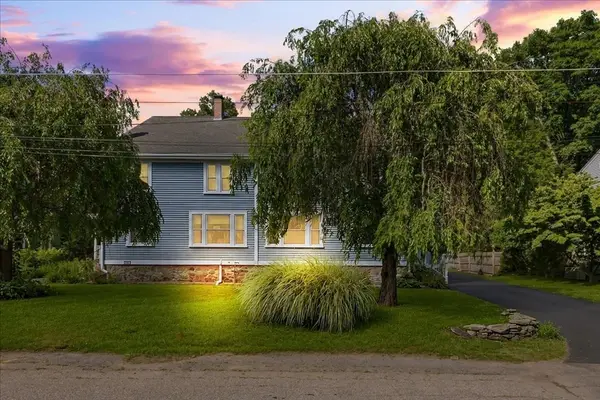 $449,900Active3 beds 2 baths1,242 sq. ft.
23 Sturdy St #2, Norton, MA 02766
MLS# 73545682Listed by: Real Broker MA, LLC - Open Sun, 11am to 12:30pmNew
 $599,000Active3 beds 3 baths1,236 sq. ft.
101 Hill Street, Norton, MA 02766
MLS# 73545037Listed by: Keller Williams Elite - New
 $473,000Active3 beds 2 baths1,504 sq. ft.
42 Alder Rd, Norton, MA 02766
MLS# 73543590Listed by: Pelletier Realty, Inc. - New
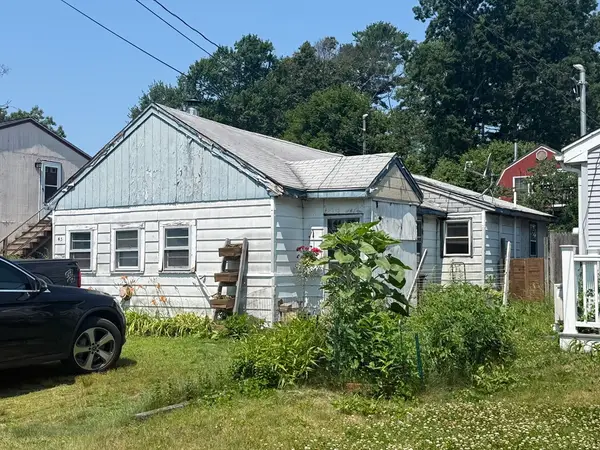 $299,000Active1 beds 1 baths994 sq. ft.
43 Alder Rd, Norton, MA 02766
MLS# 73543594Listed by: Pelletier Realty, Inc. 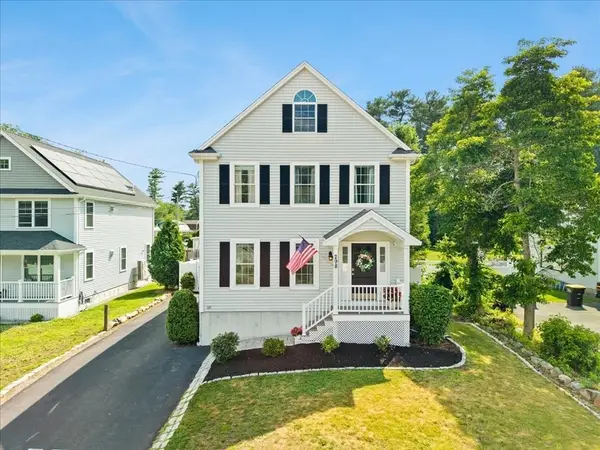 $699,900Active3 beds 3 baths2,280 sq. ft.
298 Reservoir Street, Norton, MA 02766
MLS# 73542765Listed by: Keller Williams Elite- Open Sat, 11am to 1pm
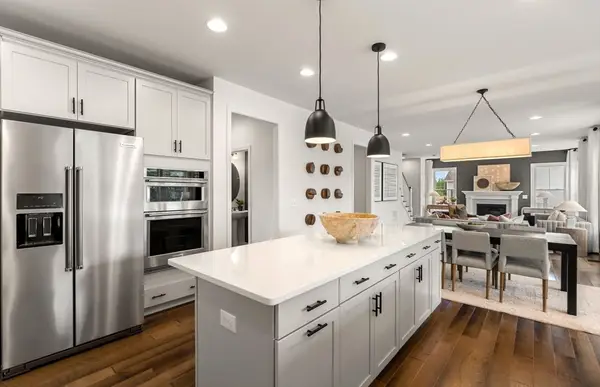 $1,373,355Active4 beds 4 baths3,426 sq. ft.
27 Germain Way #4, Norton, MA 02766
MLS# 73541006Listed by: Pulte Homes of New England  $400,000Active3 beds 2 baths1,648 sq. ft.
27 Margaret Dr, Norton, MA 02766
MLS# 73540634Listed by: Milestone Realty, Inc.


Protect your home and budget from life's surprises with an Assurant Home Warranty, backed by a partner that supports you through every step of homeownership. Explore Plans.
© 2026 Better Homes and Gardens Real Estate LLC. An Anywhere Real Estate company. All rights reserved. Better Homes and Gardens® Real Estate is a registered trademark owned by Meredith Operations Corporation, licensed to Better Homes and Gardens Real Estate LLC and used with permission. Better Homes and Gardens Real Estate LLC fully supports the principles of the Fair Housing Act and the Equal Opportunity Act. Listing information is deemed reliable but is not guaranteed accurate.
Each office is independently owned and operated.
Any services or products provided by third parties are not provided by, affiliated with or related to Better Homes and Gardens Real Estate LLC, or its affiliated companies.