
179 High St, Norwell, MA 02061
Local realty services provided by:Better Homes and Gardens Real Estate The Shanahan Group
179 High St,Norwell, MA 02061
$750,000
- 3 Beds
- 3 Baths
- 2,072 sq. ft.
- Single family
- Active
Upcoming open houses
- Sat, Jul 1111:00 am - 01:00 pm
Listed by: michele vena
Office: conway - hanover
MLS#:73537930
Source:MLSPIN
Price summary
- Price:$750,000
- Price per sq. ft.:$361.97
About this home
Welcome to 179 High Street, where you can enjoy everything buyers love about Norwell, top-rated schools, beautiful conservation land, a strong sense of community, and easy access to the South Shore’s shopping, dining, and commuter routes. This expanded Raised Ranch offers the space and flexibility today's lifestyle demands. A thoughtful 2011 addition enhanced the main level with an expanded kitchen featuring granite countertops, hardwood flooring, additional storage, and a convenient half bath. The finished walk-out lower level provides incredible versatility with a kitchenette, spacious living area, fourth bedroom with walk-in closet, and bonus room perfect for a home office or guest space. Outside, enjoy your own private fenced backyard, in ground pool with new liner, gazebo, three sheds, large deck. Fresh interior paint, new flooring, updated vinyl windows, whole-house generator, and a passed Title V septic system add peace of mind. A wonderful opportunity! Showings begin at OH
Contact an agent
Home facts
- Year built:1966
- Listing ID #:73537930
- Updated:July 10, 2026 at 12:35 PM
Rooms and interior
- Bedrooms:3
- Total bathrooms:3
- Full bathrooms:2
- Half bathrooms:1
- Rooms Total:5
- Flooring:Carpet, Flooring - Vinyl, Flooring - Wall to Wall Carpet, Hardwood, Tile, Vinyl, Wood
- Dining Description:Dining Area, Living/Dining Room Combo
- Kitchen Description:Balcony / Deck, Bathroom - Half, Cabinets - Upgraded, Cathedral Ceiling(s), Closet, Countertops - Stone/Granite/Solid, Dining Area, Dishwasher, Disposal, Flooring - Hardwood, Kitchen, Kitchen Island, Microwave, Open Floorplan, Oven, Pantry, Range, Recessed Lighting, Refrigerator, Remodeled
- Living area:2,072 sq. ft.
Heating and cooling
- Cooling:Window Unit(s)
- Heating:Forced Air, Natural Gas
Structure and exterior
- Roof:Shingle
- Year built:1966
- Building area:2,072 sq. ft.
- Lot area:0.61 Acres
- Architectural Style:Raised Ranch
- Construction Materials:Frame
- Exterior Features:Deck, Deck - Composite, Enclosed, Patio, Rain Gutters, Sprinkler System, Storage
- Foundation Description:Concrete Perimeter
Schools
- High school:Norwell High
- Middle school:Norwell Middle
- Elementary school:Cole Elementary
Utilities
- Water:Public
- Sewer:Private Sewer
Finances and disclosures
- Price:$750,000
- Price per sq. ft.:$361.97
- Tax amount:$7,801 (2025)
Features and amenities
- Appliances:Dishwasher, Disposal, Dryer, Microwave, Range, Refrigerator, Washer
- Laundry features:Dryer, Gas Dryer Hookup, In Basement, Washer
- Amenities:Gas Water Heater, Wet Bar
- Pool features:In Ground, Private Pool
Parking
- Total parking spaces:8
- Parking description:Off Street, Paved, Paved Drive
New listings near 179 High St
- Open Sat, 10am to 12pmNew
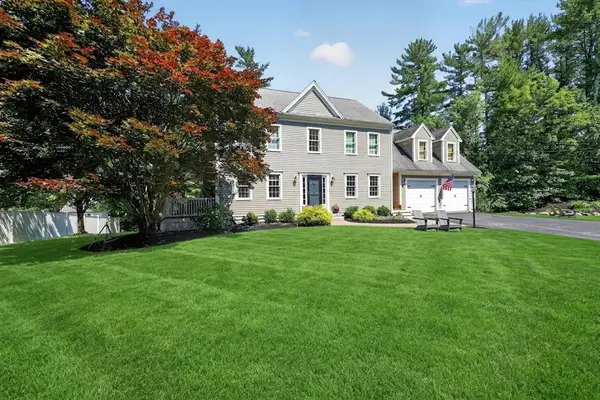 $1,495,000Active4 beds 3 baths3,735 sq. ft.
30 Leonard Ln, Norwell, MA 02061
MLS# 73547608Listed by: William Raveis R.E. & Home Services - Open Sat, 11am to 1pmNew
 $2,199,000Active5 beds 4 baths6,156 sq. ft.
71 Satuit Meadow Ln, Norwell, MA 02061
MLS# 73546685Listed by: William Raveis R.E. & Home Services - Open Sat, 11am to 1pmNew
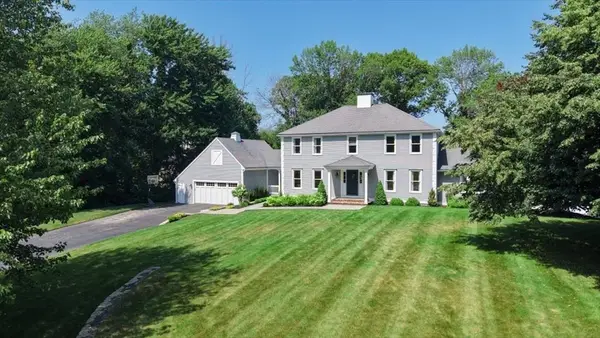 $1,695,000Active5 beds 4 baths3,790 sq. ft.
35 Satuit Meadow Ln, Norwell, MA 02061
MLS# 73546375Listed by: William Raveis R.E. & Home Services - Open Sat, 11am to 1pmNew
 $1,175,000Active3 beds 3 baths2,288 sq. ft.
20 Centennial Way, Norwell, MA 02061
MLS# 73545749Listed by: Coldwell Banker Realty - Norwell - Hanover Regional Office - Open Sun, 12 to 2pm
 $1,199,000Active4 beds 3 baths2,588 sq. ft.
44 Old Meeting House Ln, Norwell, MA 02061
MLS# 73542051Listed by: Conway - Hingham  $1,779,000Active5 beds 5 baths3,975 sq. ft.
175 Pine St., Norwell, MA 02061
MLS# 73541730Listed by: William Raveis R.E. & Home Services $1,430,000Active3 beds 3 baths3,084 sq. ft.
54 Old Meeting House Ln, Norwell, MA 02061
MLS# 73539235Listed by: Preferred Properties Realty, LLC- Open Sat, 10am to 12pm
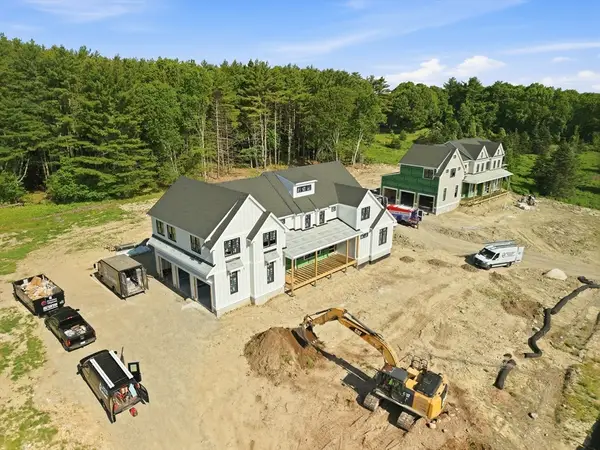 $2,550,000Active4 beds 5 baths5,522 sq. ft.
6 Webster Farm Way, Norwell, MA 02061
MLS# 73537369Listed by: William Raveis R.E. & Home Services - Open Sat, 10am to 12pm
 $2,800,000Active5 beds 5 baths5,857 sq. ft.
3 Webster Farm Way, Norwell, MA 02061
MLS# 73537370Listed by: William Raveis R.E. & Home Services


Protect your home and budget from life's surprises with an Assurant Home Warranty, backed by a partner that supports you through every step of homeownership. Explore Plans.
© 2026 Better Homes and Gardens Real Estate LLC. An Anywhere Real Estate company. All rights reserved. Better Homes and Gardens® Real Estate is a registered trademark owned by Meredith Operations Corporation, licensed to Better Homes and Gardens Real Estate LLC and used with permission. Better Homes and Gardens Real Estate LLC fully supports the principles of the Fair Housing Act and the Equal Opportunity Act. Listing information is deemed reliable but is not guaranteed accurate.
Each office is independently owned and operated.
Any services or products provided by third parties are not provided by, affiliated with or related to Better Homes and Gardens Real Estate LLC, or its affiliated companies.