
30 Leonard Ln, Norwell, MA 02061
Local realty services provided by:Better Homes and Gardens Real Estate The Masiello Group
30 Leonard Ln,Norwell, MA 02061
$1,495,000
- 4 Beds
- 3 Baths
- 3,735 sq. ft.
- Single family
- Active
Upcoming open houses
- Sat, Jul 1110:00 am - 12:00 pm
- Sun, Jul 1210:00 am - 12:00 pm
Listed by: melissa mcnamara group
Office: william raveis r.e. & home services
MLS#:73547608
Source:MLSPIN
Price summary
- Price:$1,495,000
- Price per sq. ft.:$400.27
About this home
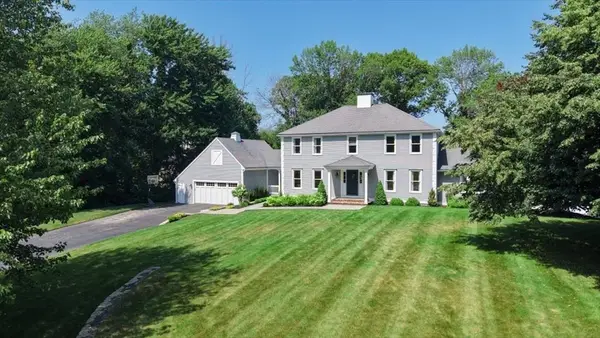
Welcome home to this timeless center-entrance Colonial where classic charm meets magazine-worthy design. Offering 4 finished levels of thoughtfully designed living space, this home provides exceptional room to live, work and entertain. At its heart is a stunning, fully renovated kitchen straight out of Pinterest, featuring designer finishes, custom cabinetry, beautiful countertops, and an inviting layout perfect for everyday living and memorable gatherings. Retreat to the spectacular primary suite, where the newly renovated spa-inspired bathroom rivals a luxury hotel with elegant finishes, oversized shower, and sophisticated details throughout. Spacious bedrooms, flexible bonus spaces and a finished lower level provide endless possibilities for a home office, gym, playroom, or guest suite. Blending timeless architecture with today’s most sought-after updates, this exceptional home delivers the perfect balance of style, comfort, and functionality in a setting you’ll love coming home to!
Contact an agent
Home facts
- Year built:2003
- Listing ID #:73547608
- Updated:July 10, 2026 at 10:40 AM
Rooms and interior
- Bedrooms:4
- Total bathrooms:3
- Full bathrooms:2
- Half bathrooms:1
- Rooms Total:11
- Flooring:Carpet, Flooring - Wall to Wall Carpet, Laminate, Tile, Wood
- Dining Description:Crown Molding, Hardwood, Pendant, Remodeled
- Kitchen Description:Breakfast Bar / Nook, Dishwasher, Flooring - Hardwood, Freezer, Kitchen Island, Microwave, Pantry, Range, Recessed Lighting, Refrigerator, Remodeled, Water Treatment
- Basement Description:Full, Interior Entry, Partially Finished, Walk-Out Access
- Living area:3,735 sq. ft.
Heating and cooling
- Cooling:3 Cooling Zones, Central Air
- Heating:Baseboard, Oil
- Central air:Yes
Structure and exterior
- Year built:2003
- Building area:3,735 sq. ft.
- Lot area:2.08 Acres
- Lot Features:Wooded
- Architectural Style:Colonial
- Construction Materials:Frame
- Exterior Features:Covered, Deck
- Foundation Description:Concrete Perimeter
Schools
- High school:Norwell Hs
- Middle school:Norwell Middle
- Elementary school:Vinal Elementary
Utilities
- Water:Public
- Sewer:Private Sewer
Finances and disclosures
- Price:$1,495,000
- Price per sq. ft.:$400.27
- Tax amount:$14,525 (2025)
Features and amenities
- Appliances:Dishwasher, Freezer, Microwave, Range, Refrigerator, Water Treatment
- Laundry features:Second Floor
- Amenities:Central Vacuum, Recessed Lighting
Parking
- Total parking spaces:8
- Parking description:Attached, Garage Door Opener, Garage Faces Side, Off Street, Paved, Paved Drive
- Garage:Yes
- Garage spaces:2
New listings near 30 Leonard Ln
- Open Sat, 11am to 1pmNew
 $2,199,000Active5 beds 4 baths6,156 sq. ft.
71 Satuit Meadow Ln, Norwell, MA 02061
MLS# 73546685Listed by: William Raveis R.E. & Home Services - Open Sat, 11am to 1pmNew
 $1,695,000Active5 beds 4 baths3,790 sq. ft.
35 Satuit Meadow Ln, Norwell, MA 02061
MLS# 73546375Listed by: William Raveis R.E. & Home Services - Open Sat, 11am to 1pmNew
 $1,175,000Active3 beds 3 baths2,288 sq. ft.
20 Centennial Way, Norwell, MA 02061
MLS# 73545749Listed by: Coldwell Banker Realty - Norwell - Hanover Regional Office - Open Sat, 11am to 1pmNew
 $750,000Active3 beds 3 baths2,072 sq. ft.
179 High St, Norwell, MA 02061
MLS# 73537930Listed by: Conway - Hanover - Open Sun, 12 to 2pm
 $1,199,000Active4 beds 3 baths2,588 sq. ft.
44 Old Meeting House Ln, Norwell, MA 02061
MLS# 73542051Listed by: Conway - Hingham  $1,779,000Active5 beds 5 baths3,975 sq. ft.
175 Pine St., Norwell, MA 02061
MLS# 73541730Listed by: William Raveis R.E. & Home Services $1,430,000Active3 beds 3 baths3,084 sq. ft.
54 Old Meeting House Ln, Norwell, MA 02061
MLS# 73539235Listed by: Preferred Properties Realty, LLC- Open Sat, 10am to 12pm
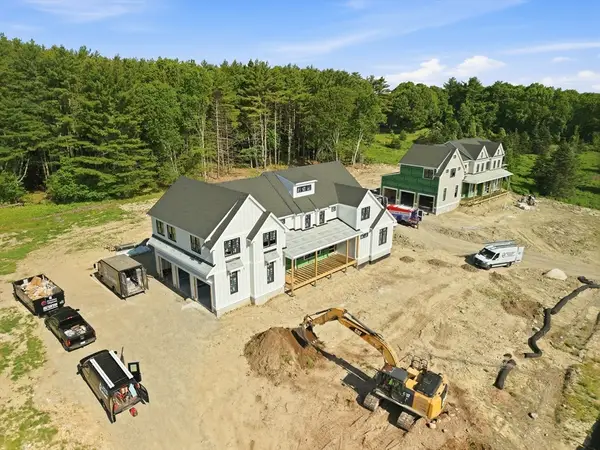 $2,550,000Active4 beds 5 baths5,522 sq. ft.
6 Webster Farm Way, Norwell, MA 02061
MLS# 73537369Listed by: William Raveis R.E. & Home Services - Open Sat, 10am to 12pm
 $2,800,000Active5 beds 5 baths5,857 sq. ft.
3 Webster Farm Way, Norwell, MA 02061
MLS# 73537370Listed by: William Raveis R.E. & Home Services


Protect your home and budget from life's surprises with an Assurant Home Warranty, backed by a partner that supports you through every step of homeownership. Explore Plans.
© 2026 Better Homes and Gardens Real Estate LLC. An Anywhere Real Estate company. All rights reserved. Better Homes and Gardens® Real Estate is a registered trademark owned by Meredith Operations Corporation, licensed to Better Homes and Gardens Real Estate LLC and used with permission. Better Homes and Gardens Real Estate LLC fully supports the principles of the Fair Housing Act and the Equal Opportunity Act. Listing information is deemed reliable but is not guaranteed accurate.
Each office is independently owned and operated.
Any services or products provided by third parties are not provided by, affiliated with or related to Better Homes and Gardens Real Estate LLC, or its affiliated companies.