
20 Centennial Way, Norwell, MA 02061
Local realty services provided by:Better Homes and Gardens Real Estate The Shanahan Group
20 Centennial Way,Norwell, MA 02061
$1,175,000
- 4 Beds
- 3 Baths
- 2,288 sq. ft.
- Single family
- Active
Upcoming open houses
- Sat, Jul 1111:00 am - 01:00 pm
Listed by: poppy troupe
Office: coldwell banker realty - norwell - hanover regional office
MLS#:73545749
Source:MLSPIN
Price summary
- Price:$1,175,000
- Price per sq. ft.:$513.55
About this home
*OFFERS DUE SUN @ 5 PM* Offering the perfect blend of great curb appeal, thoughtful updates & an A+ location, this beautifully maintained 3/4BR, 2.5 bath Colonial ideally situated in one of Norwell’s most coveted cul de sac neighborhoods checks all the boxes! The sunlit floor plan features a beautifully renovated kitchen that opens to a fireplaced family room, while formal living & dining rooms provide wonderful spaces for entertaining. Upstairs are 3 spacious BRs, including a primary suite w/walk in closet & renovated bath, PLUS a 4th room - perfect for home office/nursery & a full family bath. You’ll love the walk up 3rd flr & full basement for future expansion, Central Air, 2-car garage & more! Step outside to an oversized composite deck overlooking the expansive private backyard, perfect for entertaining, gardening & play. Lovingly maintained w/numerous updates throughout, this turnkey home “close to everything” offers the neighborhood, layout & lifestyle you’ve been waiting for!
Contact an agent
Home facts
- Year built:1992
- Listing ID #:73545749
- Updated:July 10, 2026 at 09:09 PM
Rooms and interior
- Bedrooms:4
- Total bathrooms:3
- Full bathrooms:2
- Half bathrooms:1
- Rooms Total:8
- Flooring:Carpet, Flooring - Wall to Wall Carpet, Hardwood, Tile
- Dining Description:Chair Rail, Decorative Molding, Hardwood, Overhead
- Kitchen Description:Countertops - Stone/Granite/Solid, Dining Area, Dishwasher, Flooring - Hardwood, Lighting - Overhead, Microwave, Peninsula, Range, Recessed Lighting, Refrigerator, Stainless Steel Appliances
- Basement Description:Full, Interior Entry, Unfinished
- Living area:2,288 sq. ft.
Heating and cooling
- Cooling:1 Cooling Zone, Central Air
- Heating:Baseboard, Oil
- Central air:Yes
Structure and exterior
- Roof:Shingle
- Year built:1992
- Building area:2,288 sq. ft.
- Lot area:1.29 Acres
- Lot Features:Cleared, Corner Lot, Cul-De-Sac
- Architectural Style:Colonial
- Construction Materials:Frame
- Exterior Features:Deck - Composite, Professional Landscaping, Sprinkler System
- Foundation Description:Concrete Perimeter
Schools
- High school:Norwell High
- Middle school:Norwell Middle
- Elementary school:Cole Elementary
Utilities
- Water:Public
- Sewer:Private Sewer
Finances and disclosures
- Price:$1,175,000
- Price per sq. ft.:$513.55
- Tax amount:$12,798 (2026)
Features and amenities
- Appliances:Dishwasher, Microwave, Range, Refrigerator
- Laundry features:First Floor, Washer Hookup
Parking
- Total parking spaces:8
- Parking description:Attached, Off Street, Paved, Paved Drive
- Garage:Yes
- Garage spaces:2
New listings near 20 Centennial Way
- Open Sat, 10am to 12pmNew
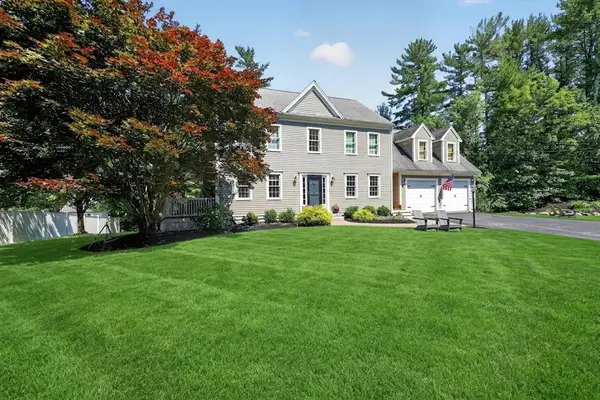 $1,495,000Active4 beds 3 baths3,735 sq. ft.
30 Leonard Ln, Norwell, MA 02061
MLS# 73547608Listed by: William Raveis R.E. & Home Services - Open Sat, 11am to 1pmNew
 $2,199,000Active5 beds 4 baths6,156 sq. ft.
71 Satuit Meadow Ln, Norwell, MA 02061
MLS# 73546685Listed by: William Raveis R.E. & Home Services - Open Sat, 11am to 1pmNew
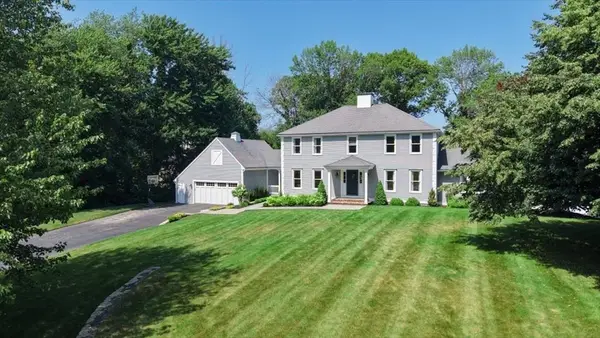 $1,695,000Active5 beds 4 baths3,790 sq. ft.
35 Satuit Meadow Ln, Norwell, MA 02061
MLS# 73546375Listed by: William Raveis R.E. & Home Services - Open Sat, 11am to 1pmNew
 $750,000Active3 beds 3 baths2,072 sq. ft.
179 High St, Norwell, MA 02061
MLS# 73537930Listed by: Conway - Hanover - Open Sun, 12 to 2pm
 $1,199,000Active4 beds 3 baths2,588 sq. ft.
44 Old Meeting House Ln, Norwell, MA 02061
MLS# 73542051Listed by: Conway - Hingham  $1,779,000Active5 beds 5 baths3,975 sq. ft.
175 Pine St., Norwell, MA 02061
MLS# 73541730Listed by: William Raveis R.E. & Home Services- Open Sat, 10am to 12pm
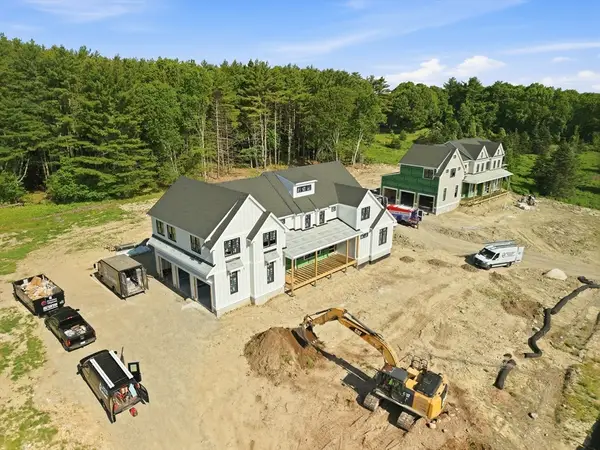 $2,550,000Active4 beds 5 baths5,522 sq. ft.
6 Webster Farm Way, Norwell, MA 02061
MLS# 73537369Listed by: William Raveis R.E. & Home Services - Open Sat, 10am to 12pm
 $2,800,000Active5 beds 5 baths5,857 sq. ft.
3 Webster Farm Way, Norwell, MA 02061
MLS# 73537370Listed by: William Raveis R.E. & Home Services - Open Sat, 10am to 12pm
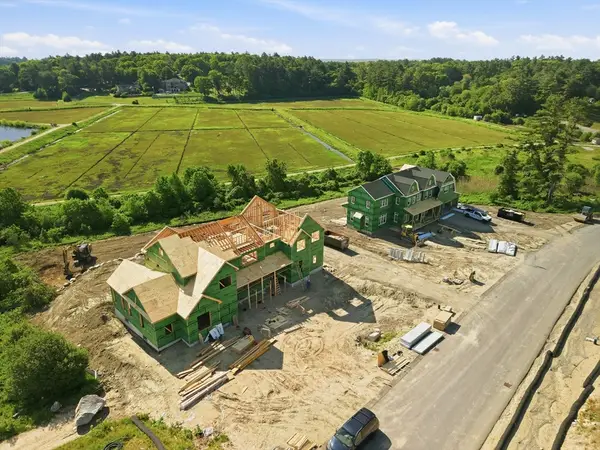 $3,000,000Active5 beds 6 baths6,544 sq. ft.
5 Webster Farm Way, Norwell, MA 02061
MLS# 73537372Listed by: William Raveis R.E. & Home Services


Protect your home and budget from life's surprises with an Assurant Home Warranty, backed by a partner that supports you through every step of homeownership. Explore Plans.
© 2026 Better Homes and Gardens Real Estate LLC. An Anywhere Real Estate company. All rights reserved. Better Homes and Gardens® Real Estate is a registered trademark owned by Meredith Operations Corporation, licensed to Better Homes and Gardens Real Estate LLC and used with permission. Better Homes and Gardens Real Estate LLC fully supports the principles of the Fair Housing Act and the Equal Opportunity Act. Listing information is deemed reliable but is not guaranteed accurate.
Each office is independently owned and operated.
Any services or products provided by third parties are not provided by, affiliated with or related to Better Homes and Gardens Real Estate LLC, or its affiliated companies.