
29 Tara Drive, Norwell, MA 02061
Local realty services provided by:Better Homes and Gardens Real Estate The Shanahan Group
29 Tara Drive,Norwell, MA 02061
$2,695,000Last list price
- 5 Beds
- 6 Baths
- - sq. ft.
- Single family
- Sold
Listed by: donna s fitzgerald
Office: kinlin grover compass
MLS#:22602479
Source:CAPECOD
Sorry, we are unable to map this address
Price summary
- Price:$2,695,000
- Monthly HOA dues:$79.17
About this home
Stunning Gallagher-built colonial set atop desirable Tara Drive. Spanning over 7000 sq. feet of meticulously crafted living space, this property is offered in exceptional condition with an amazing design.
The first floor features fireplaced living & dining rooms. The gourmet kitchen has a high end range, large center island, dining area, walk-in pantry & 2 dishwashers. Unwind in the coffered beamed family room w/built-ins & fireplace. Private office, delightful sunroom & rear mudroom complete this level.
Five bedrooms with attached baths and custom closet systems comprise the 2nd floor with a sitting area and laundry room with storage. The primary bedroom offers built-ins, his & her walk-in closets and a luxe bath. The lower level has something for everyone with a gym, billiard room, 2nd family room, large flex area and full bath.
The exterior is stunning with a tree lined driveway, custom stone turnaround, front porch, rear deck, patio with hot tub, 3 car garage, irrigation, well water and so much more.
Welcome Home!...
Contact an agent
Home facts
- Year built:2005
- Listing ID #:22602479
- Added:119 day(s) ago
- Updated:September 25, 2026 at 06:25 AM
Rooms and interior
- Bedrooms:5
- Total bathrooms:6
- Rooms Total:13
- Basement Description:Finished, Full, Interior Access, Walk-Out Access
Heating and cooling
- Cooling:Central Air
Structure and exterior
- Year built:2005
- Lot Features:Gentle Sloping, Wooded
- Construction Materials:Clapboard
Finances and disclosures
- Price:$2,695,000
- Tax amount:$33,083
Features and amenities
- Amenities:HU Cable TV, Linen Closet, Pantry, Walk-In Closet(s)
Parking
- Parking description:Driveway, Off Street, Paved
- Garage spaces:3
 Disclaimer: All data relating to real estate for sale on this page comes from the Broker Reciprocity (BR) of the Cape Cod & Islands Multiple Listing Service, Inc. Detailed information about real estate listings held by brokerage firms other than Coldwell Banker Realty include the name of the listing broker. Neither the listing company nor Better Homes and Gardens Real Estate The Shanahan Group shall be responsible for any typographical errors, misinformation, misprints and shall be held totally harmless. The Broker providing this data believes it to be correct, but advises interested parties to confirm any item before relying on it in a purchase decision. Copyright 2026 Cape Cod & Islands Multiple Listing Service, Inc. All rights reserved.
New listings near 29 Tara Drive
- Open Sat, 11am to 1pmNew
 $1,995,000Active4 beds 4 baths4,375 sq. ft.
9 Lot Phillips Ln, Norwell, MA 02061
MLS# 73582409Listed by: Lyv Realty - Open Fri, 10am to 12pmNew
 $1,195,000Active4 beds 4 baths2,877 sq. ft.
448 River Street, Norwell, MA 02061
MLS# 73581986Listed by: Coldwell Banker Realty - Norwell - Hanover Regional Office - Open Fri, 10am to 12pmNew
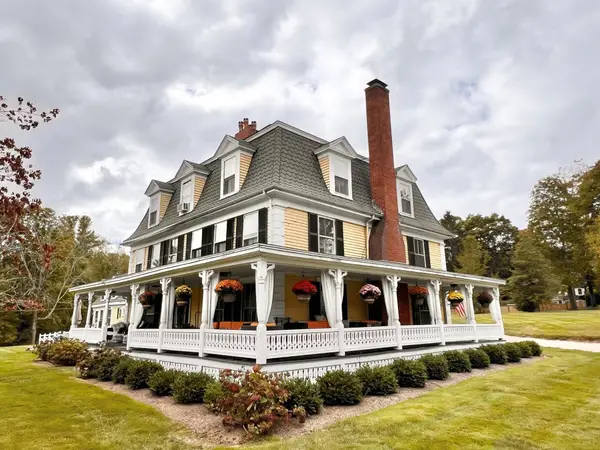 $1,800,000Active7 beds 3 baths6,550 sq. ft.
166 Norwell Ave, Norwell, MA 02061
MLS# 73578685Listed by: Coldwell Banker Realty - Hingham 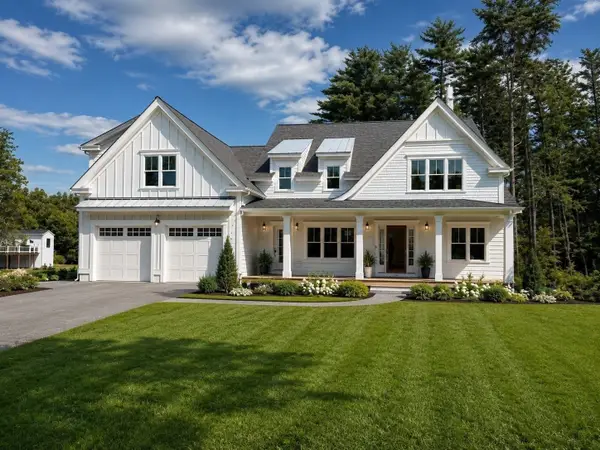 $2,399,000Active5 beds 5 baths5,000 sq. ft.
3 Harbor Lane, Norwell, MA 02061
MLS# 73575974Listed by: Coldwell Banker Realty - Hingham- Open Fri, 11am to 12:30pm
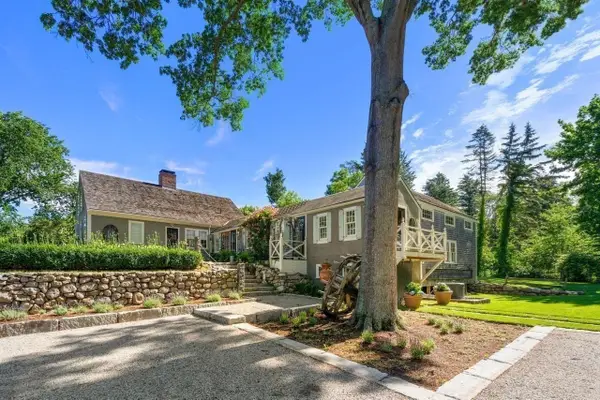 $1,295,000Active3 beds 3 baths2,627 sq. ft.
840 Main St, Norwell, MA 02061
MLS# 73572878Listed by: Coldwell Banker Realty - Norwell - Hanover Regional Office 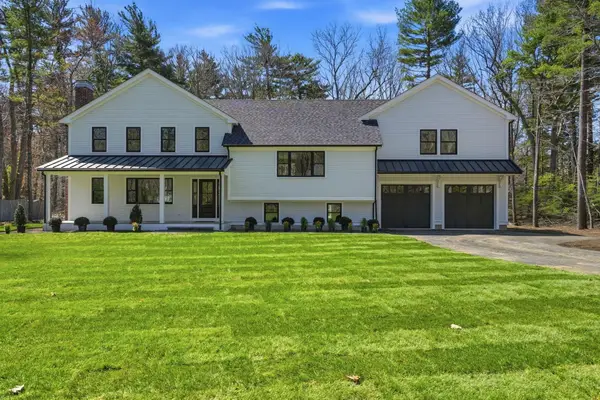 $1,695,000Active4 beds 4 baths3,247 sq. ft.
26 Old Pottery Ln, Norwell, MA 02061
MLS# 73571472Listed by: William Raveis R.E. & Home Services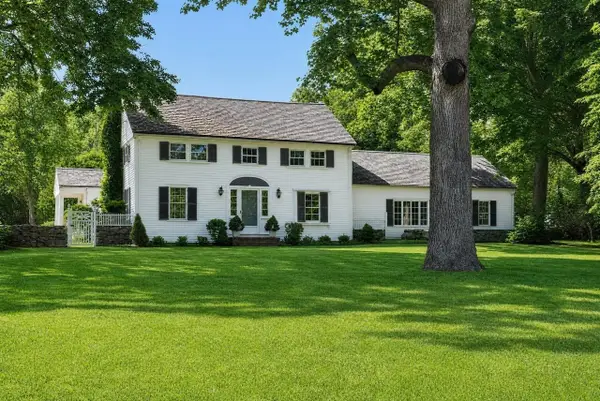 $1,500,000Active4 beds 4 baths3,805 sq. ft.
378 River Street, Norwell, MA 02061
MLS# 73571272Listed by: Coldwell Banker Realty - Norwell - Hanover Regional Office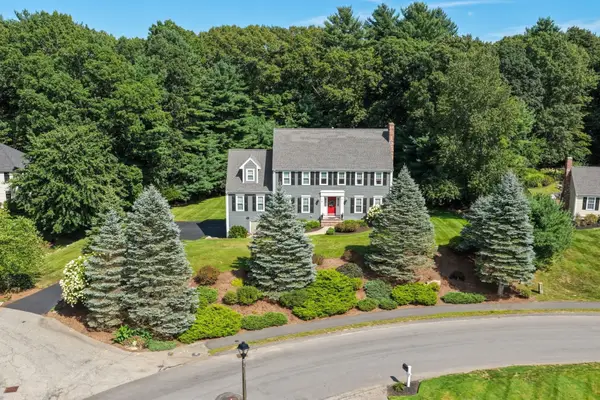 $1,475,000Active4 beds 4 baths3,793 sq. ft.
97 Farrar Farm Rd, Norwell, MA 02061
MLS# 73569989Listed by: William Raveis R.E. & Home Services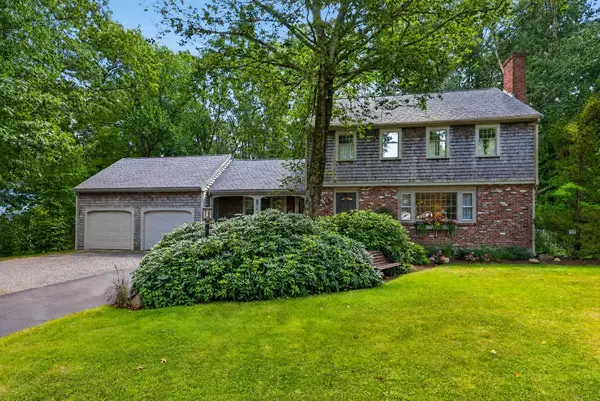 $856,500Active4 beds 2 baths2,118 sq. ft.
290 Grove St, Norwell, MA 02061
MLS# 73568893Listed by: Coldwell Banker Realty - Norwell - Hanover Regional Office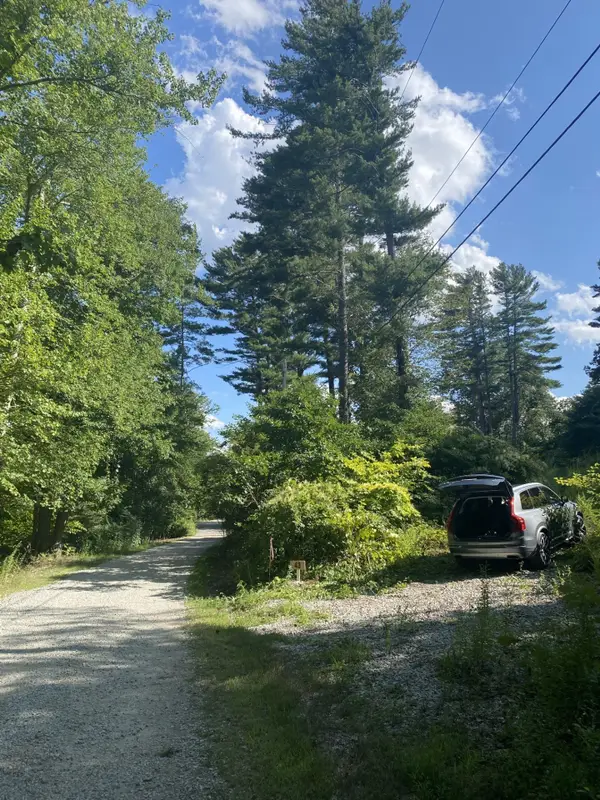 $550,000Active0.82 Acres
43 Kings Lndg, Norwell, MA 02061
MLS# 73568837Listed by: Coldwell Banker Realty - Scituate


Protect your home and budget from life's surprises with an Assurant Home Warranty, backed by a partner that supports you through every step of homeownership. Explore Plans.
© 2026 Better Homes and Gardens Real Estate LLC. An Anywhere Real Estate company. All rights reserved. Better Homes and Gardens® Real Estate is a registered trademark owned by Meredith Operations Corporation, licensed to Better Homes and Gardens Real Estate LLC and used with permission. Better Homes and Gardens Real Estate LLC fully supports the principles of the Fair Housing Act and the Equal Opportunity Act. Listing information is deemed reliable but is not guaranteed accurate.
Each office is independently owned and operated.
Any services or products provided by third parties are not provided by, affiliated with or related to Better Homes and Gardens Real Estate LLC, or its affiliated companies.