
11 Ryan Drive, Norwood, MA 02062
Local realty services provided by:Better Homes and Gardens Real Estate The Masiello Group
11 Ryan Drive,Norwood, MA 02062
$985,000
- 4 Beds
- 3 Baths
- 2,556 sq. ft.
- Single family
- Active
Upcoming open houses
- Sun, Aug 3011:30 am - 01:00 pm
Listed by: patty mcnulty
Office: mcnulty realtors®
MLS#:73568850
Source:MLSPIN
Price summary
- Price:$985,000
- Price per sq. ft.:$385.37
About this home
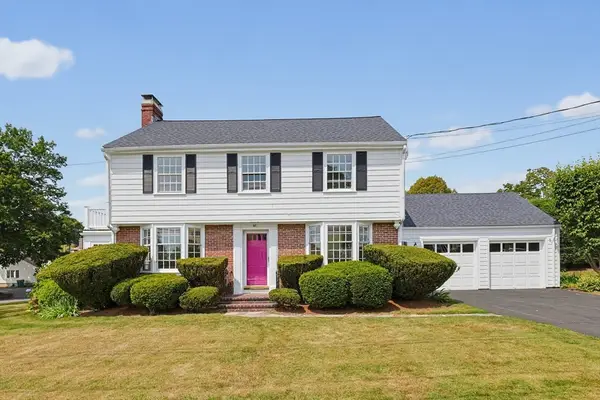
Pride of ownership shines through in this beautifully maintained Colonial, offering eight rooms, four bedrooms and an abundance of living space designed to accommodate today’s modern lifestyle. The well laid out floor plan makes every day living comfortable while providing an ideal setting for entertaining. The updated kitchen features, stainless steel appliances, granite countertops and plenty of room for family and friends to gather. A formal dining room provides the perfect space for holiday dinners and special occasions. Enjoy those cold winter nights in the spacious living room with its wood-burning fireplace. Numerous updates add peace of mind, including a roof that is just five years old and central air installed only one year ago. Gleaming hardwood floors is a bonus! Additional square footage in the basement will be enjoyed by all! Step outside on your all weather deck and enjoy relaxing while over looking the beautiful landscape. Two car garage is great in bad weather. This Home is in a lovely neighborhood setting that provides space, comfort and timeless appeal. Will be. First showings will be at open house on Sunday from 1130 - 1...
Contact an agent
Home facts
- Year built:1993
- Listing ID #:73568850
- Updated:August 28, 2026 at 11:58 AM
Rooms and interior
- Bedrooms:4
- Total bathrooms:3
- Full bathrooms:2
- Half bathrooms:1
- Rooms Total:8
- Flooring:Tile, Wood
- Kitchen Description:Dishwasher, Range
- Basement Description:Finished
- Living area:2,556 sq. ft.
Heating and cooling
- Cooling:Central Air
- Heating:Baseboard, Oil
- Central air:Yes
Structure and exterior
- Roof:Shingle
- Year built:1993
- Building area:2,556 sq. ft.
- Lot area:0.37 Acres
- Architectural Style:Colonial
- Construction Materials:Frame
- Exterior Features:Deck
- Foundation Description:Concrete Perimeter
Schools
- High school:Norwood High
- Middle school:Coakley
- Elementary school:Baluch
Utilities
- Water:Public
- Sewer:Public Sewer
Finances and disclosures
- Price:$985,000
- Price per sq. ft.:$385.37
- Tax amount:$10,524 (2026)
Features and amenities
- Appliances:Dishwasher, Range
Parking
- Total parking spaces:6
- Parking description:Off Street, Paved Drive, Under
- Garage:Yes
- Garage spaces:2
New listings near 11 Ryan Drive
- Open Sat, 11am to 12pmNew
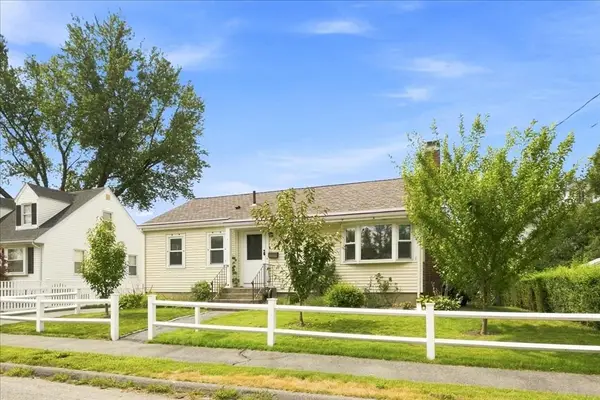 $550,000Active2 beds 1 baths912 sq. ft.
54 Mountain Avenue, Norwood, MA 02062
MLS# 73569307Listed by: Keller Williams Realty Boston South West - New
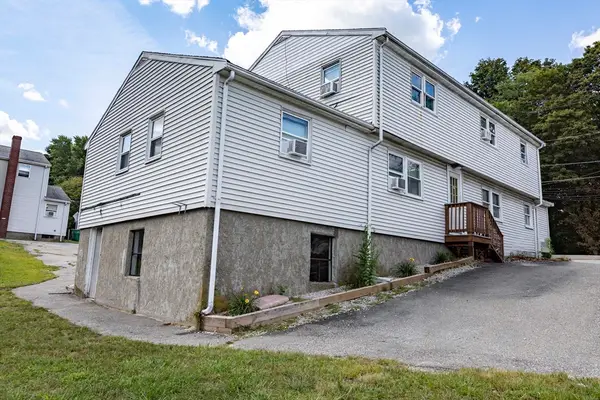 $1,199,000Active7 beds 3 baths2,488 sq. ft.
248 Washington Street, Norwood, MA 02062
MLS# 73568240Listed by: Capital Realty Group - Open Sat, 10:30am to 12pmNew
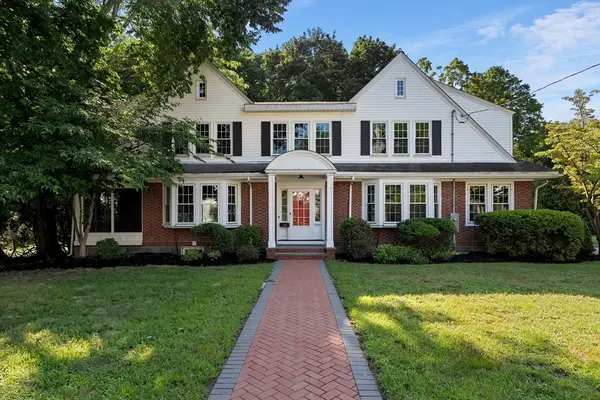 $1,199,900Active5 beds 4 baths4,292 sq. ft.
138 Nichols St, Norwood, MA 02062
MLS# 73568042Listed by: Keller Williams Realty - New
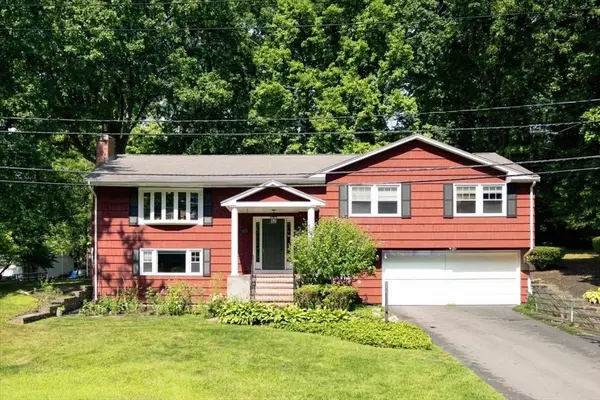 $899,000Active4 beds 3 baths2,211 sq. ft.
76 Westover Pkwy, Norwood, MA 02062
MLS# 73566675Listed by: NextHome Signature Realty - Open Sat, 11am to 12:30pmNew
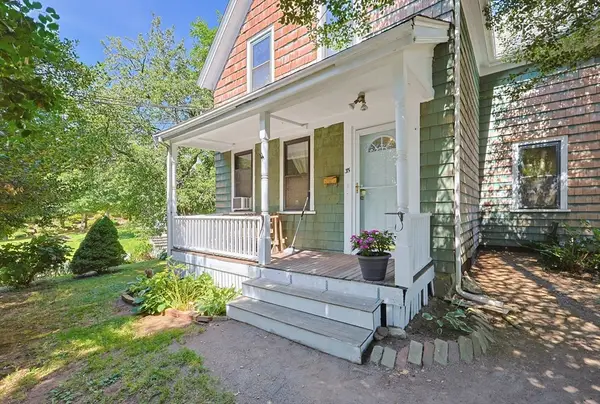 $675,000Active3 beds 2 baths1,576 sq. ft.
35 Wilson St, Norwood, MA 02062
MLS# 73566546Listed by: RE/MAX Real Estate Center - New
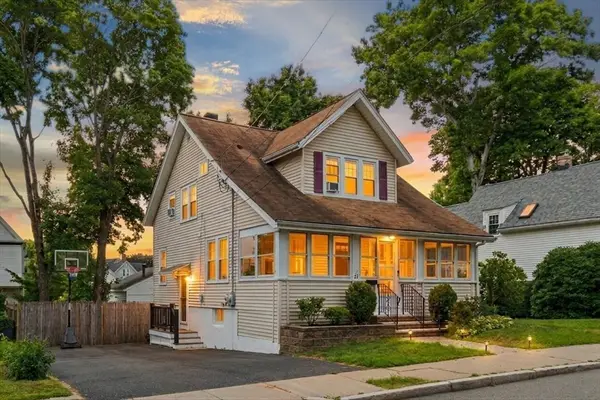 $769,900Active3 beds 3 baths1,625 sq. ft.
24 Nichols St, Norwood, MA 02062
MLS# 73566118Listed by: RE/MAX Distinct Advantage - Open Sun, 1 to 3pmNew
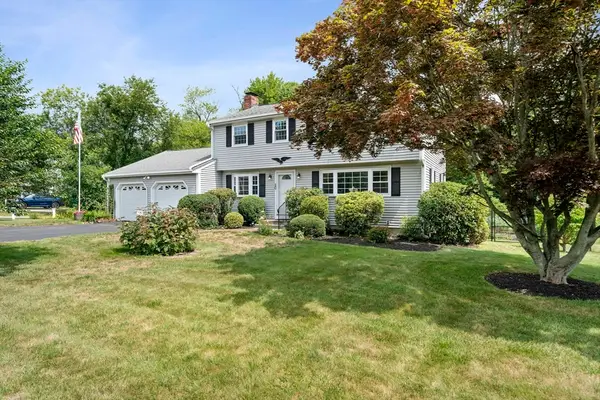 $899,000Active4 beds 3 baths1,800 sq. ft.
20 Worcester Dr, Norwood, MA 02062
MLS# 73565782Listed by: William Raveis R.E. & Home Services - Open Sat, 11am to 12:30pmNew
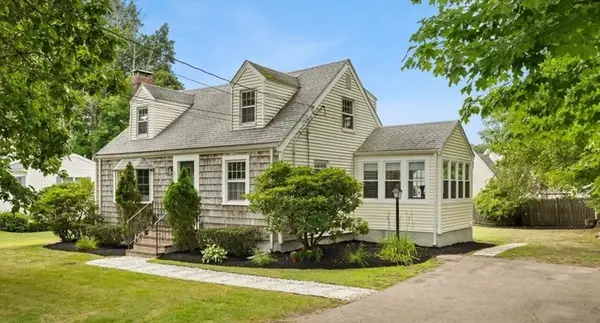 $769,000Active3 beds 3 baths1,419 sq. ft.
247 Union Street, Norwood, MA 02062
MLS# 73565622Listed by: AM Realty Group, LLC - Open Sun, 12 to 2pmNew
 $929,000Active3 beds 2 baths2,210 sq. ft.
57 Bullard St, Norwood, MA 02062
MLS# 73565588Listed by: Steve Callahan Realty LLC


Protect your home and budget from life's surprises with an Assurant Home Warranty, backed by a partner that supports you through every step of homeownership. Explore Plans.
© 2026 Better Homes and Gardens Real Estate LLC. An Anywhere Real Estate company. All rights reserved. Better Homes and Gardens® Real Estate is a registered trademark owned by Meredith Operations Corporation, licensed to Better Homes and Gardens Real Estate LLC and used with permission. Better Homes and Gardens Real Estate LLC fully supports the principles of the Fair Housing Act and the Equal Opportunity Act. Listing information is deemed reliable but is not guaranteed accurate.
Each office is independently owned and operated.
Any services or products provided by third parties are not provided by, affiliated with or related to Better Homes and Gardens Real Estate LLC, or its affiliated companies.