
54 Mountain Avenue, Norwood, MA 02062
Local realty services provided by:Better Homes and Gardens Real Estate The Masiello Group
54 Mountain Avenue,Norwood, MA 02062
$550,000
- 2 Beds
- 1 Baths
- 912 sq. ft.
- Single family
- Active
Upcoming open houses
- Sat, Aug 2911:00 am - 12:00 pm
- Mon, Aug 3105:00 pm - 06:00 pm
Listed by: the kouri team
Office: keller williams realty boston south west
MLS#:73569307
Source:MLSPIN
Price summary
- Price:$550,000
- Price per sq. ft.:$603.07
About this home
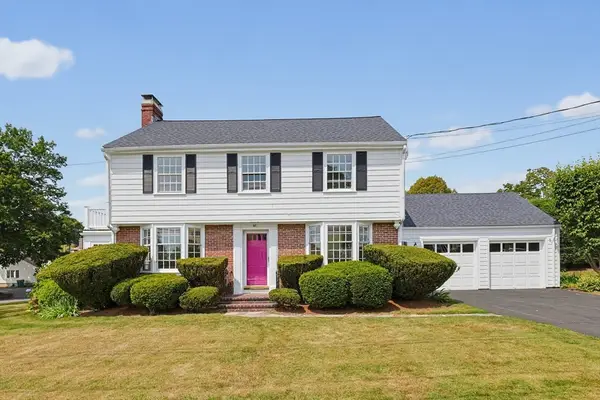
Magical Mountain! Welcome to this amazingly updated Norwood Gem. Perfect opportunity for first-time buyers, right-sizers, and anyone looking for easy first floor living. Brand new 2026 bright white chefs kitchen combines style and function with new white shaker cabinetry, granite countertops, 2024 Stainless Steel appliances, subway tiled backsplash and luxury vinyl plank flooring. Fireplace living room with gorgeous hardwood floors, picture window makes for a comfortable space to relax. Elegant dining room creates an elegant setting for intimate dinners and memorable gatherings.2023 updated bathroom features subway tiled tub and shower, stone white vanity, rustic shelves and light fixtures. Picture morning coffee or summer evening dinners on a three-season porch that leads outside to your own private retreat. Fenced backyard offers room to garden, relax, let your pets explore, or simply enjoy the outdoors, while mature fruit trees and a storage shed add both character and practicality. Lower level offers abundant storage and unfinished space ready for your imagination. Whether you envision a home office, fitness area, hobby space, playroom, or future finished living area, this flexible space gives you the opportunity to make the home work for you. Features include Central Air Conditioning, Hardwood Floors, Gas Heat, Norwood Electric, Wifi thermostats, 2013 Roof, 2026 Interior Painting, 2026 Deck Steps. Premier Location is close to the best of Norwood, with shopping, restaurants, parks, recreation. Commuters will appreciate convenient access to Norwood’s commuter rail stations making the trip to Boston or Providence a breeze. Ready to start your next chapter? Join us at the first Open House, Saturday 8/29, 11-12pm, schedule a private tour or join us for another Open House on Monday 8/31, 5-6PM...
Contact an agent
Home facts
- Year built:1950
- Listing ID #:73569307
- Updated:August 28, 2026 at 02:39 PM
Rooms and interior
- Bedrooms:2
- Total bathrooms:1
- Full bathrooms:1
- Rooms Total:5
- Flooring:Flooring - Vinyl, Hardwood, Marble, Tile
- Dining Description:Hardwood
- Kitchen Description:Closet/Cabinets - Custom Built, Countertops - Stone/Granite/Solid, Dishwasher, Disposal, Flooring - Vinyl, Microwave, Plumbed For Ice Maker, Range, Range Hood, Recessed Lighting, Stainless Steel Appliances
- Basement Description:Concrete, Full, Interior Entry, Sump Pump, Unfinished
- Living area:912 sq. ft.
Heating and cooling
- Cooling:1 Cooling Zone, Central Air
- Heating:Forced Air, Natural Gas
- Central air:Yes
Structure and exterior
- Roof:Shingle
- Year built:1950
- Building area:912 sq. ft.
- Lot area:0.12 Acres
- Lot Features:Level
- Architectural Style:Ranch
- Construction Materials:Frame
- Exterior Features:Deck, Deck - Wood, Garden, Porch - Enclosed, Rain Gutters, Screened, Storage
- Foundation Description:Concrete Perimeter
Schools
- High school:Norwood High
- Middle school:Coakley
- Elementary school:Callahan
Utilities
- Water:Public
- Sewer:Public Sewer
Finances and disclosures
- Price:$550,000
- Price per sq. ft.:$603.07
- Tax amount:$4,745 (2026)
Features and amenities
- Appliances:Dishwasher, Disposal, Microwave, Range, Range Hood
- Laundry features:Electric Dryer Hookup, In Basement, Washer Hookup
- Amenities:Ceiling Fan(s), Recessed Lighting, Slider
Parking
- Total parking spaces:2
- Parking description:Off Street, Paved, Paved Drive
New listings near 54 Mountain Avenue
- Open Sun, 11:30am to 1pmNew
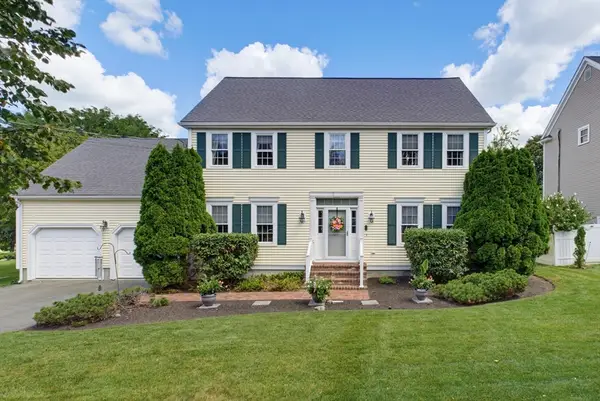 $985,000Active4 beds 3 baths2,556 sq. ft.
11 Ryan Drive, Norwood, MA 02062
MLS# 73568850Listed by: McNulty REALTORS® - New
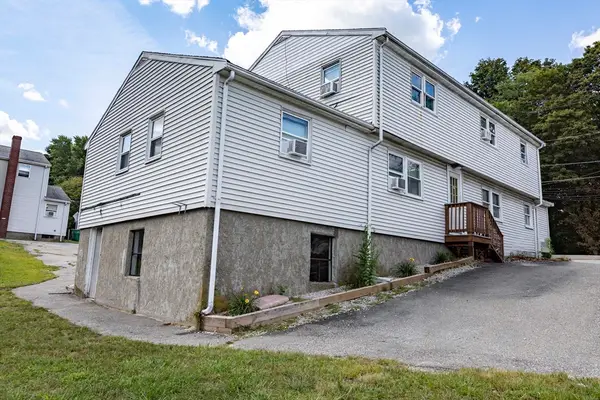 $1,199,000Active7 beds 3 baths2,488 sq. ft.
248 Washington Street, Norwood, MA 02062
MLS# 73568240Listed by: Capital Realty Group - Open Sat, 10:30am to 12pmNew
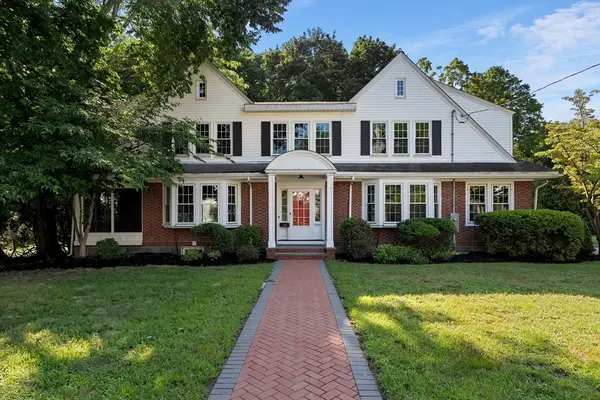 $1,199,900Active5 beds 4 baths4,292 sq. ft.
138 Nichols St, Norwood, MA 02062
MLS# 73568042Listed by: Keller Williams Realty - New
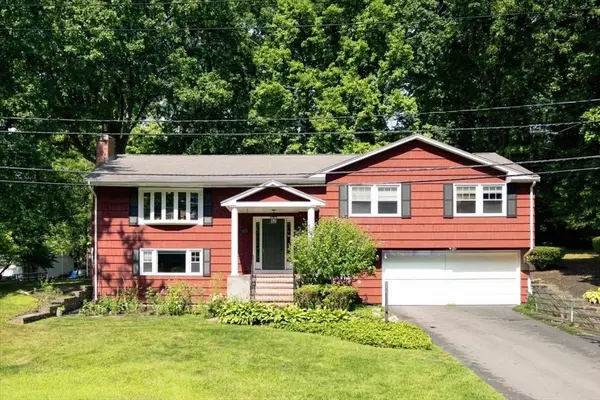 $899,000Active4 beds 3 baths2,211 sq. ft.
76 Westover Pkwy, Norwood, MA 02062
MLS# 73566675Listed by: NextHome Signature Realty - Open Sat, 11am to 12:30pmNew
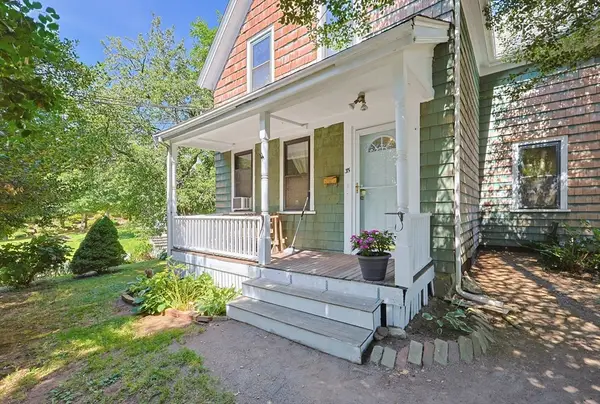 $675,000Active3 beds 2 baths1,576 sq. ft.
35 Wilson St, Norwood, MA 02062
MLS# 73566546Listed by: RE/MAX Real Estate Center - New
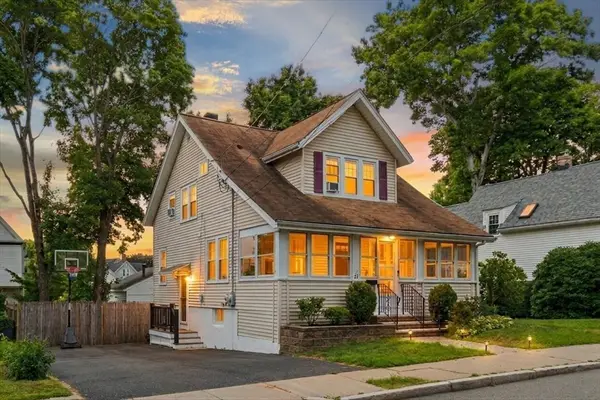 $769,900Active3 beds 3 baths1,625 sq. ft.
24 Nichols St, Norwood, MA 02062
MLS# 73566118Listed by: RE/MAX Distinct Advantage - Open Sun, 1 to 3pmNew
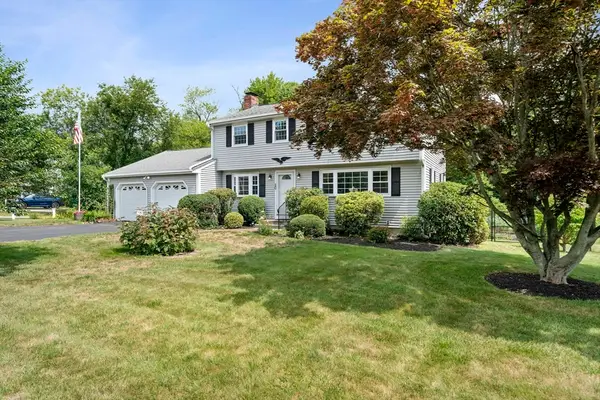 $899,000Active4 beds 3 baths1,800 sq. ft.
20 Worcester Dr, Norwood, MA 02062
MLS# 73565782Listed by: William Raveis R.E. & Home Services - Open Sat, 11am to 12:30pmNew
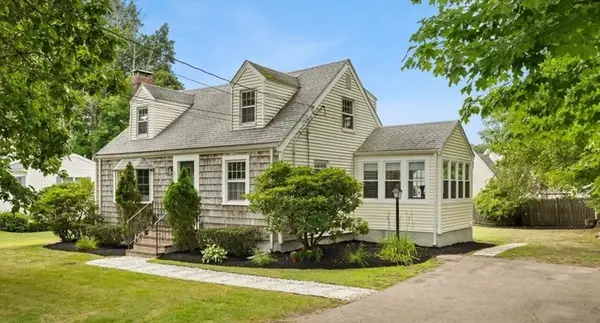 $769,000Active3 beds 3 baths1,419 sq. ft.
247 Union Street, Norwood, MA 02062
MLS# 73565622Listed by: AM Realty Group, LLC - Open Sun, 12 to 2pmNew
 $929,000Active3 beds 2 baths2,210 sq. ft.
57 Bullard St, Norwood, MA 02062
MLS# 73565588Listed by: Steve Callahan Realty LLC


Protect your home and budget from life's surprises with an Assurant Home Warranty, backed by a partner that supports you through every step of homeownership. Explore Plans.
© 2026 Better Homes and Gardens Real Estate LLC. An Anywhere Real Estate company. All rights reserved. Better Homes and Gardens® Real Estate is a registered trademark owned by Meredith Operations Corporation, licensed to Better Homes and Gardens Real Estate LLC and used with permission. Better Homes and Gardens Real Estate LLC fully supports the principles of the Fair Housing Act and the Equal Opportunity Act. Listing information is deemed reliable but is not guaranteed accurate.
Each office is independently owned and operated.
Any services or products provided by third parties are not provided by, affiliated with or related to Better Homes and Gardens Real Estate LLC, or its affiliated companies.