
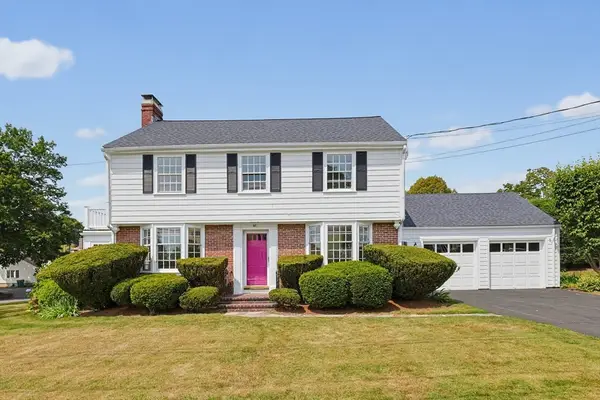
138 Nichols St, Norwood, MA 02062
Local realty services provided by:Better Homes and Gardens Real Estate The Masiello Group
Upcoming open houses
- Sat, Aug 2910:30 am - 12:00 pm
- Sun, Aug 3001:00 pm - 03:00 pm
Listed by: the jenkins group, nathan jenkins
Office: keller williams realty
MLS#:73568042
Source:MLSPIN
Price summary
- Price:$1,199,900
- Price per sq. ft.:$279.57
About this home
Welcome to one of Norwood’s most distinctive homes—a stunning Dutch Colonial where timeless New England character meets thoughtful modern updates. From the sweeping staircase and original architectural details to the front-to-back fireplaced living room with window seat and French doors opening to a private office and charming “Ye Olde Tavern,” every space is filled with character. The renovated chef’s kitchen is the heart of the home, featuring a 12-foot quartz island, abundant cabinetry, commercial-size refrigerator, top-of-the-line range, and spacious pantry. Enjoy the dining room or relax on the three-season porch overlooking the yard. Upstairs offers a spacious primary suite, three additional bedrooms, updated baths completed in 2023, and convenient laundry. Additional improvements include all new windows in 2023 and beautifully refinished hardwood floors in 2026. The fully finished basement adds incredible flexibility with an additional bedroom, full bathroom, living space, and office. A walk-up attic provides even more storage and future potential. Ideally located steps to the commuter rail, library, shopping, dining, and all that downtown Norwood has to offer....
Contact an agent
Home facts
- Year built:1924
- Listing ID #:73568042
- Updated:August 28, 2026 at 11:59 AM
Rooms and interior
- Bedrooms:5
- Total bathrooms:4
- Full bathrooms:3
- Half bathrooms:1
- Rooms Total:14
- Flooring:Flooring - Hardwood, Flooring - Stone/Ceramic Tile, Hardwood, Tile
- Dining Description:Decorative Molding, French Doors, Hardwood, Open Floorplan, Overhead, Remodeled, Wainscoting
- Bathrooms Description:Bathroom, Bathroom - Full
- Kitchen Description:Cabinets - Upgraded, Closet/Cabinets - Custom Built, Countertops - Stone/Granite/Solid, Dining Area, Dishwasher, Disposal, Flooring - Hardwood, French Doors, Gas Stove, Kitchen Island, Lighting - Sconce, Microwave, Open Floorplan, Pantry, Range, Range Hood, Recessed Lighting, Refrigerator, Remodeled, Stainless Steel Appliances, Wainscoting
- Basement Description:Finished, Full, Interior Entry
- Living area:4,292 sq. ft.
Heating and cooling
- Heating:Electric Baseboard, Oil, Steam
Structure and exterior
- Roof:Shingle
- Year built:1924
- Building area:4,292 sq. ft.
- Lot area:0.31 Acres
- Lot Features:Cleared, Level, Wooded
- Architectural Style:Colonial
- Construction Materials:Frame
- Exterior Features:Decorative Lighting, Patio, Rain Gutters, Screened, Storage
- Foundation Description:Stone
Schools
- High school:Norwood High School
- Middle school:Dr. Philip O. Coakley Middle
- Elementary school:F.A. Cleveland Elementary
Utilities
- Water:Public
- Sewer:Public Sewer
Finances and disclosures
- Price:$1,199,900
- Price per sq. ft.:$279.57
- Tax amount:$9,004 (2026)
Features and amenities
- Appliances:Dishwasher, Disposal, Microwave, Range, Range Hood, Refrigerator
- Laundry features:Electric Dryer Hookup, Second Floor, Washer Hookup
- Amenities:Closet, Entrance Foyer, Wet Bar
Parking
- Total parking spaces:6
- Parking description:Detached, Off Street, Paved, Paved Drive
- Garage:Yes
- Garage spaces:2
New listings near 138 Nichols St
- Open Sat, 11am to 12pmNew
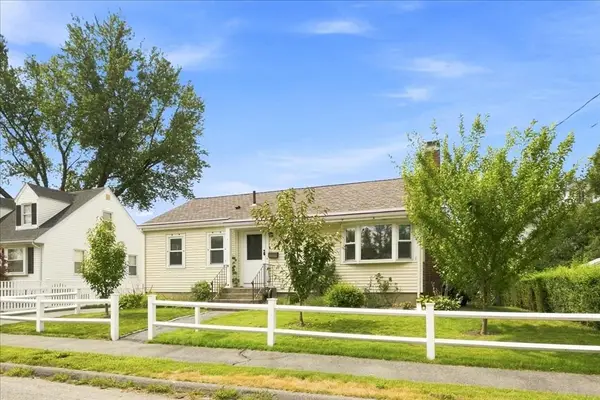 $550,000Active2 beds 1 baths912 sq. ft.
54 Mountain Avenue, Norwood, MA 02062
MLS# 73569307Listed by: Keller Williams Realty Boston South West - Open Sun, 11:30am to 1pmNew
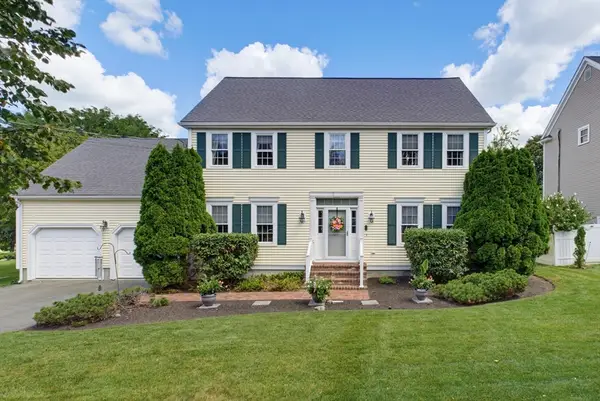 $985,000Active4 beds 3 baths2,556 sq. ft.
11 Ryan Drive, Norwood, MA 02062
MLS# 73568850Listed by: McNulty REALTORS® - New
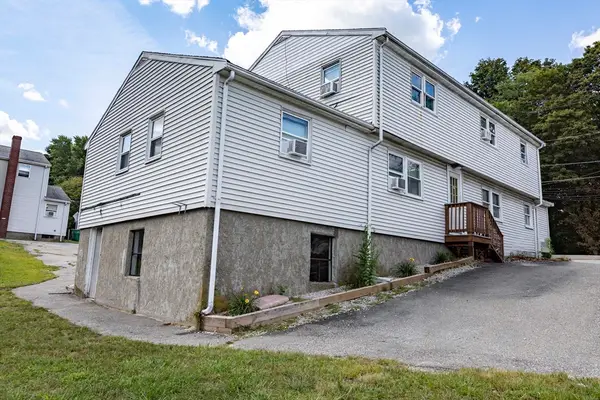 $1,199,000Active7 beds 3 baths2,488 sq. ft.
248 Washington Street, Norwood, MA 02062
MLS# 73568240Listed by: Capital Realty Group - New
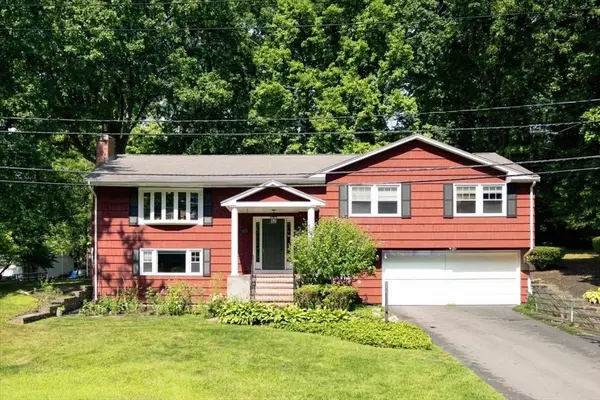 $899,000Active4 beds 3 baths2,211 sq. ft.
76 Westover Pkwy, Norwood, MA 02062
MLS# 73566675Listed by: NextHome Signature Realty - Open Sat, 11am to 12:30pmNew
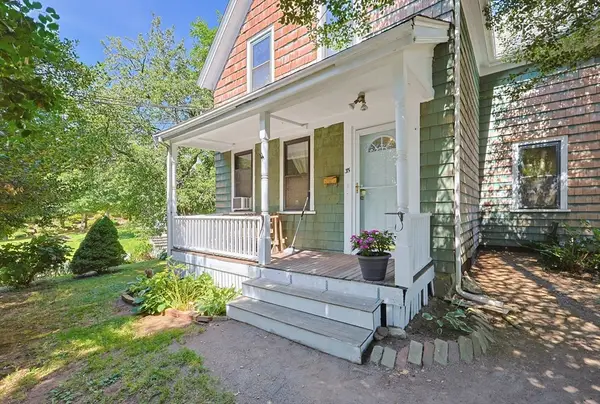 $675,000Active3 beds 2 baths1,576 sq. ft.
35 Wilson St, Norwood, MA 02062
MLS# 73566546Listed by: RE/MAX Real Estate Center - New
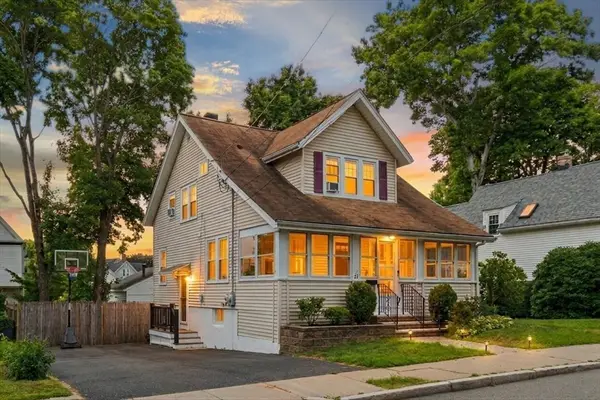 $769,900Active3 beds 3 baths1,625 sq. ft.
24 Nichols St, Norwood, MA 02062
MLS# 73566118Listed by: RE/MAX Distinct Advantage - Open Sun, 1 to 3pmNew
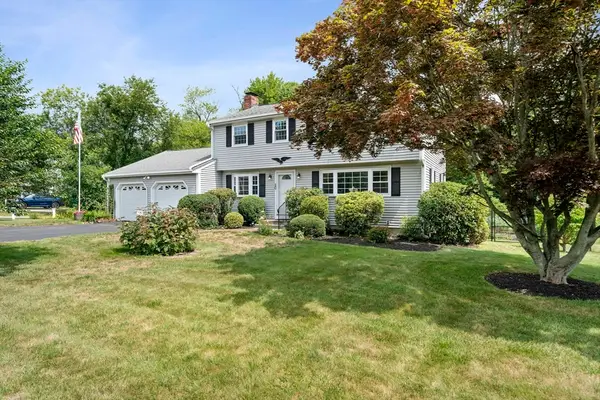 $899,000Active4 beds 3 baths1,800 sq. ft.
20 Worcester Dr, Norwood, MA 02062
MLS# 73565782Listed by: William Raveis R.E. & Home Services - Open Sat, 11am to 12:30pmNew
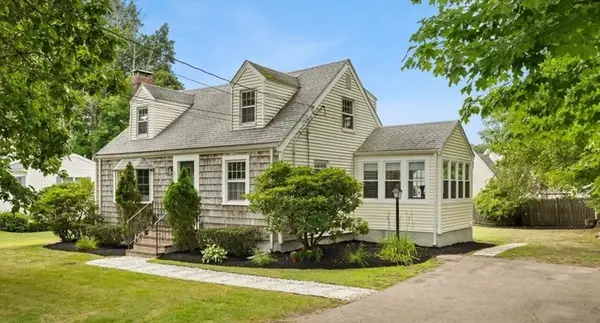 $769,000Active3 beds 3 baths1,419 sq. ft.
247 Union Street, Norwood, MA 02062
MLS# 73565622Listed by: AM Realty Group, LLC - Open Sun, 12 to 2pmNew
 $929,000Active3 beds 2 baths2,210 sq. ft.
57 Bullard St, Norwood, MA 02062
MLS# 73565588Listed by: Steve Callahan Realty LLC


Protect your home and budget from life's surprises with an Assurant Home Warranty, backed by a partner that supports you through every step of homeownership. Explore Plans.
© 2026 Better Homes and Gardens Real Estate LLC. An Anywhere Real Estate company. All rights reserved. Better Homes and Gardens® Real Estate is a registered trademark owned by Meredith Operations Corporation, licensed to Better Homes and Gardens Real Estate LLC and used with permission. Better Homes and Gardens Real Estate LLC fully supports the principles of the Fair Housing Act and the Equal Opportunity Act. Listing information is deemed reliable but is not guaranteed accurate.
Each office is independently owned and operated.
Any services or products provided by third parties are not provided by, affiliated with or related to Better Homes and Gardens Real Estate LLC, or its affiliated companies.