
27 Geraldine Drive, Norwood, MA 02062
Local realty services provided by:Better Homes and Gardens Real Estate The Shanahan Group
27 Geraldine Drive,Norwood, MA 02062
$1,599,000
- 5 Beds
- 6 Baths
- 3,999 sq. ft.
- Single family
- Active
Upcoming open houses
- Thu, Oct 1504:00 pm - 05:00 pm
- Sat, Oct 1711:00 am - 01:00 pm
Listed by: patrick j. mulvehill
Office: pj mulvehill realty
MLS#:73587779
Source:MLSPIN
Price summary
- Price:$1,599,000
- Price per sq. ft.:$399.85
About this home
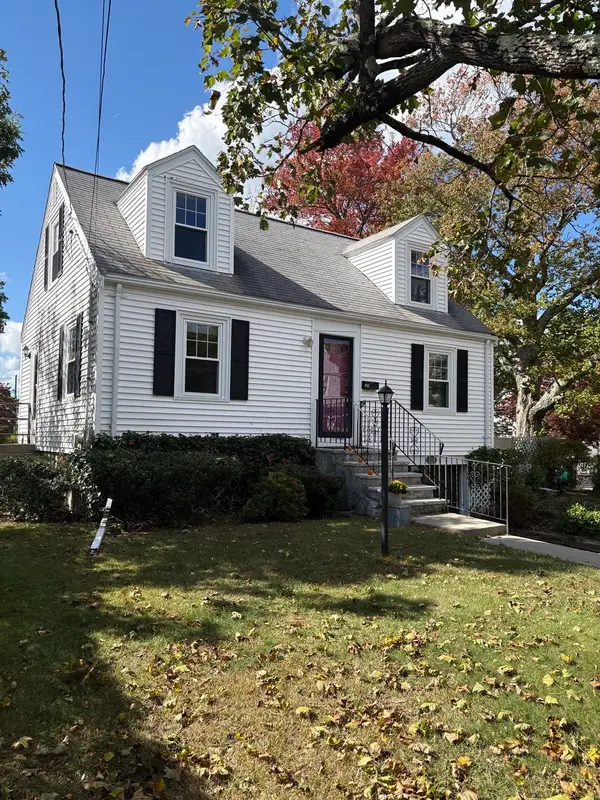
OPEN HOUSE THURSDAY 10/15 from 4 to 5pm and SATURDAY October 17 from 11am to 1pm.... Complete gut rebuild from "Frog"( 3 bed ranch see last photo ) to 5 Bed ( WITH FIRST FLOOR AND SECOND FLOOR MASTER BEDROOMS),5 Bath "Prince" Colonial with full 880sqft ADU unit in lower level!!! Virtually brand new with all the bells and whistles needed for that Big or Blended family! Hardwoods through out entire home, all tile bathrooms, Huge Kitchen with center island and Stainless Steel appliances, 2 car attached garage with oversized driveway for added off-street parking... Location is superb for the kiddos in that it is literally across the street from the top rated Cleveland Elementary School ( GRADES 1 Thru 5 )and a 10 minute walk up Nichols Street to our Top rated modern Senior High School. Minutes to downtown / MBTA Train and Bus and super close to supermarket/drug store. Relax on the farmers porch in front or retire on your huge trex deck with adjoining patio in the expansive backyard! Top builders who have years of experience which you will appreciate when you view this GEM!!! See you at the Open House Sat and Sun.. **** MORE PICS BEING PROFESSIONAL TAKEN THURSDAY AFTERNOON AND WILL BE UPLOADE THURSDAY NIGHT OR FRIDAY MORNING WITH INTERIOR AND FLOOR PLANS ****...
Contact an agent
Home facts
- Year built:1956
- Subdivision & Development:Cleveland /High School area
- Listing ID #:73587779
- Updated:October 14, 2026 at 11:18 AM
Rooms and interior
- Bedrooms:5
- Total bathrooms:6
- Full bathrooms:5
- Half bathrooms:1
- Rooms Total:9
- Flooring:Hardwood, Laminate, Tile, Wood, Wood Laminate
- Bathrooms Description:Bathroom
- Kitchen Description:Dishwasher, Disposal, Oven, Plumbed For Ice Maker, Refrigerator
- Living area:3,999 sq. ft.
Heating and cooling
- Cooling:3 Cooling Zones, Central Air
- Heating:Central, Hydro Air, Natural Gas
- Central air:Yes
Structure and exterior
- Roof:Shingle
- Year built:1956
- Building area:3,999 sq. ft.
- Lot area:0.36 Acres
- Lot Features:Cleared, Gentle Sloping, Level, Sloped, Wooded
- Architectural Style:Colonial
- Construction Materials:Frame
- Exterior Features:Deck, Patio, Porch, Professional Landscaping, Rain Gutters, Sprinkler System
- Foundation Description:Concrete Perimeter
Schools
- High school:Sr. High
- Middle school:Coakley
- Elementary school:Cleveland
Utilities
- Water:Public
- Sewer:Public Sewer
Finances and disclosures
- Price:$1,599,000
- Price per sq. ft.:$399.85
Features and amenities
- Appliances:Dishwasher, Disposal, Refrigerator
- Laundry features:Electric Dryer Hookup, Second Floor, Washer Hookup
- Amenities:Finish - Cement Plaster, Gas Water Heater, Internet Available - Broadband, Internet Available - DSL
Parking
- Total parking spaces:6
- Parking description:Attached, Driveway, Garage Door Opener, Insulated, Off Street, Paved, Paved Drive, Storage
- Garage:Yes
- Garage spaces:2
New listings near 27 Geraldine Drive
- Open Sat, 11am to 1pmNew
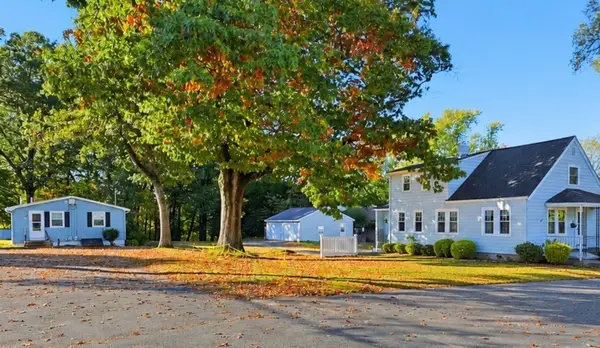 $1,499,000Active8 beds 5 baths4,590 sq. ft.
701 Pleasant, Norwood, MA 02062
MLS# 73590366Listed by: Century 21 North East Homes - Open Sat, 11am to 1pmNew
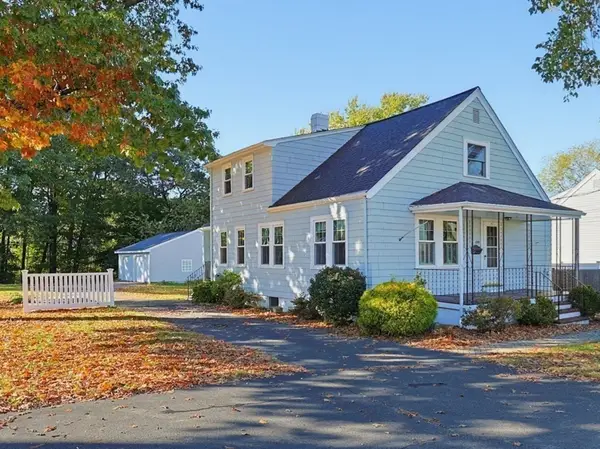 $725,000Active4 beds 3 baths2,430 sq. ft.
699 Pleasant St, Norwood, MA 02062
MLS# 73590357Listed by: Century 21 North East Homes - Open Sat, 11am to 1pmNew
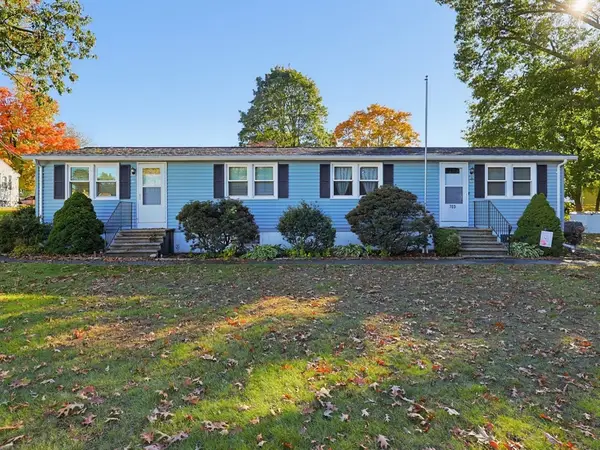 $685,000Active4 beds 2 baths2,160 sq. ft.
703 Pleasant St, Norwood, MA 02062
MLS# 73590358Listed by: Century 21 North East Homes - New
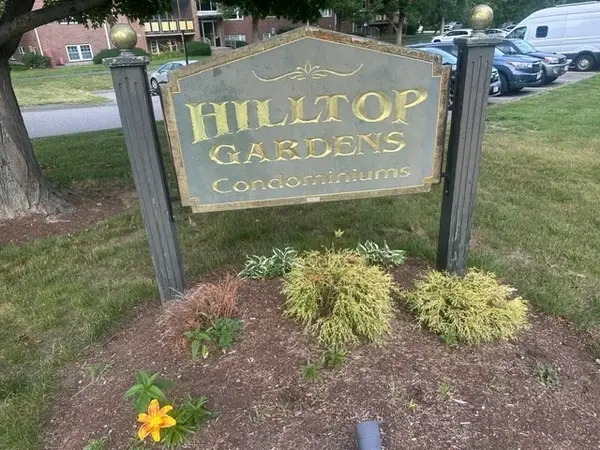 $369,000Active2 beds 1 baths832 sq. ft.
238 Rock #C5, Norwood, MA 02062
MLS# 73590013Listed by: Northeast Property Network - Open Sat, 12 to 2pmNew
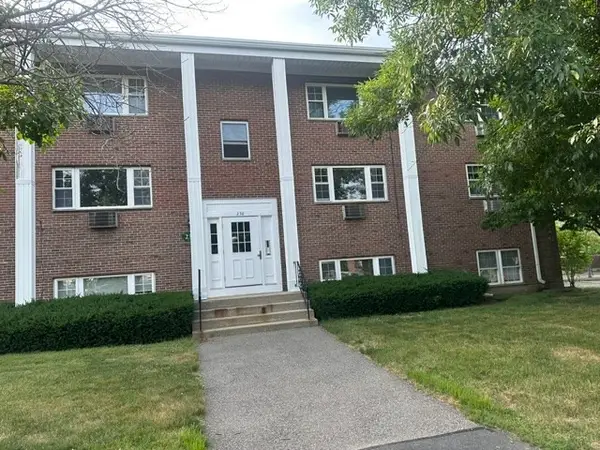 $369,900Active2 beds 1 baths832 sq. ft.
238 Rock St #C-5, Norwood, MA 02062
MLS# 73589937Listed by: Northeast Property Network - New
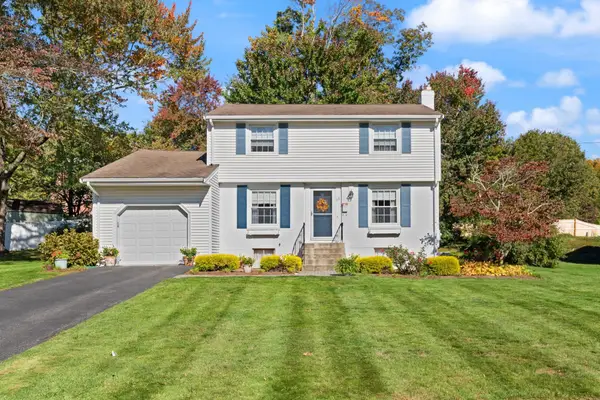 $719,900Active4 beds 2 baths1,372 sq. ft.
33 Arcadia Rd, Norwood, MA 02062
MLS# 73588673Listed by: Coldwell Banker Realty - Canton - New
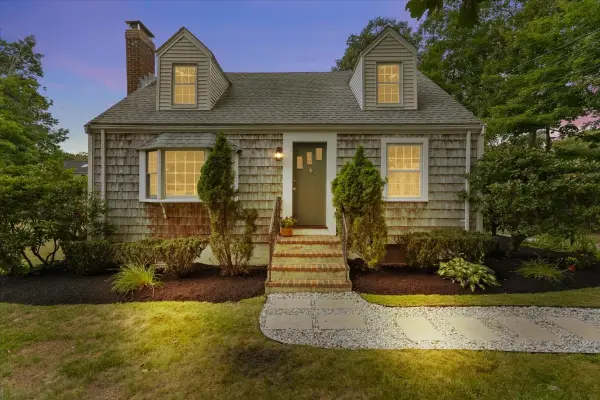 $769,000Active3 beds 2 baths1,418 sq. ft.
247 Union Street, Norwood, MA 02062
MLS# 73588392Listed by: Gibson Sotheby's International Realty - New
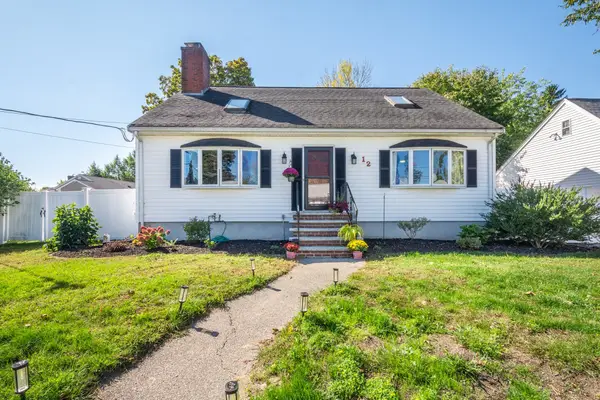 $739,999Active3 beds 3 baths2,471 sq. ft.
12 Bornwood Dr, Norwood, MA 02062
MLS# 73588242Listed by: NextHome Signature Realty - New
 $500,000Active4 beds 2 baths1,260 sq. ft.
496 Nahatan St, Norwood, MA 02062
MLS# 73587987Listed by: Coldwell Banker Realty - Westwood


Protect your home and budget from life's surprises with an Assurant Home Warranty, backed by a partner that supports you through every step of homeownership. Explore Plans.
© 2026 Better Homes and Gardens Real Estate LLC. An Anywhere Real Estate company. All rights reserved. Better Homes and Gardens® Real Estate is a registered trademark owned by Meredith Operations Corporation, licensed to Better Homes and Gardens Real Estate LLC and used with permission. Better Homes and Gardens Real Estate LLC fully supports the principles of the Fair Housing Act and the Equal Opportunity Act. Listing information is deemed reliable but is not guaranteed accurate.
Each office is independently owned and operated.
Any services or products provided by third parties are not provided by, affiliated with or related to Better Homes and Gardens Real Estate LLC, or its affiliated companies.