
189 Main, Orleans, MA 02653
Local realty services provided by:Better Homes and Gardens Real Estate The Masiello Group
Listed by: sheri valeri
Office: jack conway cape cod - sandwich
MLS#:73552804
Source:MLSPIN
Price summary
- Price:$899,999
- Price per sq. ft.:$506.19
About this home
Experience the quintessential Cape Cod lifestyle in this beautifully maintained 2005-built home, perfectly positioned in the desirable East Orleans Village. Whether you are looking for the vibrant energy of Main Street in the summer or the peaceful serenity of the off-season, this home puts you exactly where you want to be. Ideally located just a short drive from the iconic Nauset Beach, this property is a gateway to the best of the Cape--from swimming and kayaking to scenic biking trails. Inside, the home is flooded with natural light from every angle. The open-concept design flows seamlessly from the kitchen and dining area to the living room, anchored by a cozy fireplace for those cool coastal evenings. The layout is perfect for entertaining, with a private deck overlooking a spacious backyard for summer grilling. Practicality meets comfort with a versatile finished basement offering extra space for guests, a convenient main-level laundry, and three full baths. Additionally, this home is fully prepared for the town sewer connephase 2 Home also features a finished basement for guest quaters. The home also has room for expansion for large addition or pool and guest house.Directions: rte 28 to rte 6A to Main St...
Contact an agent
Home facts
- Year built:2005
- Listing ID #:73552804
- Updated:September 19, 2026 at 11:00 AM
Rooms and interior
- Bedrooms:3
- Total bathrooms:3
- Full bathrooms:3
- Rooms Total:6
- Living area:1,778 sq. ft.
Heating and cooling
- Cooling:1 Cooling Zone, Window Unit(s)
- Heating:Baseboard, Forced Air
Structure and exterior
- Roof:Shingle
- Year built:2005
- Building area:1,778 sq. ft.
- Lot area:0.63 Acres
- Lot Features:Corner Lot, Easements, Gentle Sloping
- Architectural Style:Cape
- Construction Materials:Frame
- Foundation Description:Concrete Perimeter
Utilities
- Water:Public
- Sewer:Public Sewer
Finances and disclosures
- Price:$899,999
- Price per sq. ft.:$506.19
- Tax amount:$3,039 (2026)
Features and amenities
- Laundry features:Electric Dryer Hookup
Parking
- Total parking spaces:6
New listings near 189 Main
- Coming Soon
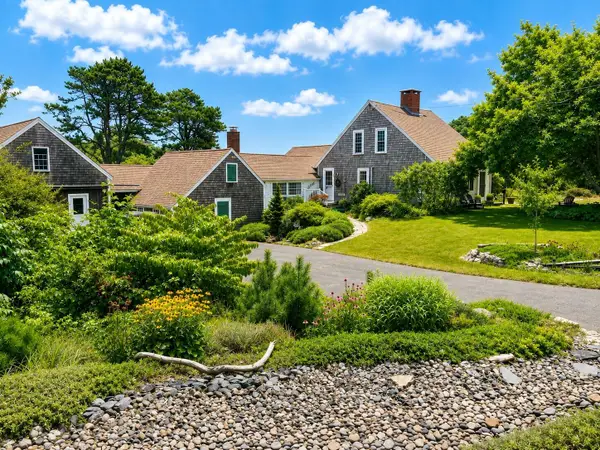 $2,300,000Coming Soon3 beds 2 baths2,224 sq. ft.
155 Monument Road, Orleans, MA 02653
MLS# 22604136Listed by: GIBSON SOTHEBY'S INTERNATIONAL REALTY - Open Sat, 1:30 to 3:30pmNew
 $935,000Active4 beds 2 baths1,972 sq. ft.
9 Wesquansett Rd, Orleans, MA 02653
MLS# 73579821Listed by: Berkshire Hathaway HomeServices Robert Paul Properties - Open Sat, 2 to 4pmNew
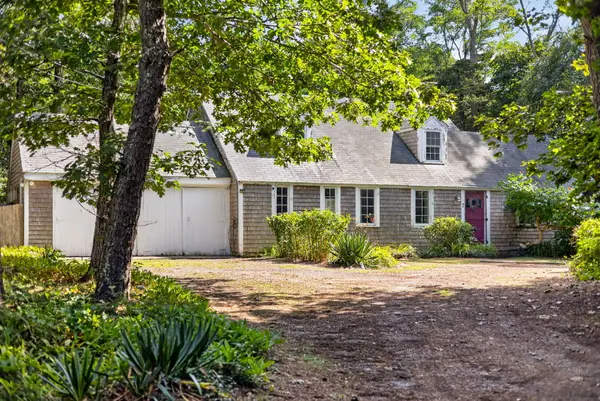 $747,300Active3 beds 2 baths2,005 sq. ft.
7 Carmen Lane, Orleans, MA 02653
MLS# 22604708Listed by: GIBSON SOTHEBY'S INTERNATIONAL REALTY - Open Sat, 10am to 2pmNew
 $5,000,000Active4 beds 4 baths4,644 sq. ft.
46 Thayer Lane, Orleans, MA 02653
MLS# 22604591Listed by: CHRISTIE'S INTERNATIONAL REAL ESTATE ATLANTIC BROKERAGE - Open Sat, 11am to 1pmNew
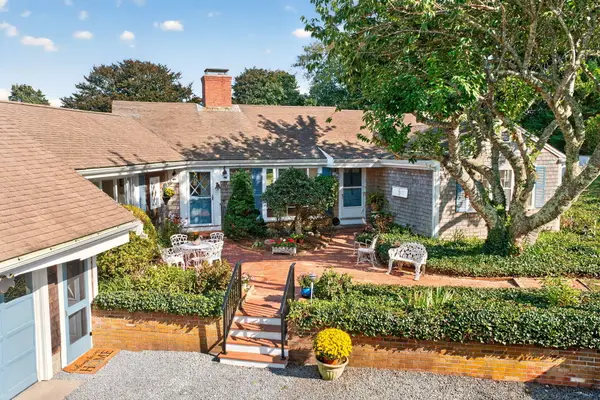 $1,950,000Active4 beds 3 baths3,267 sq. ft.
347 Tonset Road, Orleans, MA 02653
MLS# 22604568Listed by: WILLIAM RAVEIS REAL ESTATE & HOME SERVICES - New
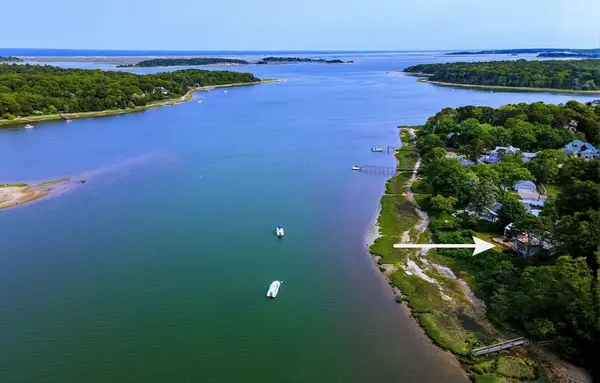 $4,200,000Active5 beds 5 baths3,130 sq. ft.
5 Kidd Way, Orleans, MA 02653
MLS# 73570743Listed by: Berkshire Hathaway HomeServices Robert Paul Properties  $555,000Pending2 beds 1 baths962 sq. ft.
43 Namskaket Road, Orleans, MA 02653
MLS# 22604473Listed by: KINLIN GROVER COMPASS $3,999,999Active5 beds 8 baths3,080 sq. ft.
135-137 Portanimicut Road, Orleans, MA 02653
MLS# 22604445Listed by: MONOMOY PROPERTIES GROUP LLC- Open Sat, 12 to 2pm
 $1,100,000Active2 beds 4 baths2,483 sq. ft.
11 Center Place #UNIT I, Orleans, MA 02653
MLS# 22604431Listed by: WILLIAM RAVEIS REAL ESTATE & HOME SERVICES - Open Sat, 10am to 12pm
 $329,900Active2 beds 1 baths750 sq. ft.
190 Ma-6a #4 A, Orleans, MA 02653
MLS# 22604397Listed by: CLASSIC CAPE REAL ESTATE, LLC


Protect your home and budget from life's surprises with an Assurant Home Warranty, backed by a partner that supports you through every step of homeownership. Explore Plans.
© 2026 Better Homes and Gardens Real Estate LLC. An Anywhere Real Estate company. All rights reserved. Better Homes and Gardens® Real Estate is a registered trademark owned by Meredith Operations Corporation, licensed to Better Homes and Gardens Real Estate LLC and used with permission. Better Homes and Gardens Real Estate LLC fully supports the principles of the Fair Housing Act and the Equal Opportunity Act. Listing information is deemed reliable but is not guaranteed accurate.
Each office is independently owned and operated.
Any services or products provided by third parties are not provided by, affiliated with or related to Better Homes and Gardens Real Estate LLC, or its affiliated companies.